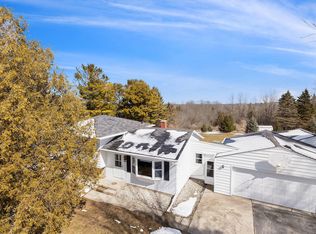
Move-in ready 3-bedroom, 1 bath tri-level home located across from Gass Lake, perfect for kayaking and fishing! Situated on over an acre in a peaceful neighborhood, enjoy beautiful wildlife views from nearly every window. Wood flooring flows throughout the home, and the spacious fenced yard with patio is ideal for relaxing or entertaining. Main floor features a cozy living room, modern kitchen, and dining area. Upper level hosts 3 bedrooms and a full bath, while the lower level offers a family room, half bath, and laundry room. Large detached 2 car garage provides extra storage space. Recent updates include flooring, bathroom, and kitchen in 2025, garage siding in 2026, and house windows in 2025.
Active-offer no bump
Price cut: $9.9K (7/30)
$330,000
3611 Gass Lake Rd, Manitowoc, WI 54220
3beds
1,270sqft
Single Family Residence
Built in 1974
1.15 Acres Lot
$329,400 Zestimate®
$260/sqft
$-- HOA
What's special
- 76 days
- 670
- 24
Zillow last checked:
Listing updated:
Listed by:
Ryan M Champeau 920-371-5957,
Redfin Corporation
Source: RANW as distributed by MLS GRID,MLS#: 50328114
Facts & features
Interior
Bedrooms & bathrooms
- Bedrooms: 3
- Bathrooms: 1
- Full bathrooms: 1
Bedroom 1
- Level: Upper
- Dimensions: 14x11
Bedroom 2
- Level: Upper
- Dimensions: 12x10
Bedroom 3
- Level: Upper
- Dimensions: 10x9
Dining room
- Level: Main
- Dimensions: 9x8
Kitchen
- Level: Main
- Dimensions: 12x10
Living room
- Level: Main
- Dimensions: 18x11
Other
- Description: Rec Room
- Level: Lower
- Dimensions: 20x15
Cooling
- Window Unit(s)
Appliances
- Included: Dryer, Microwave, Range, Refrigerator, Washer
Features
- At Least 1 Bathtub, High Speed Internet
- Basement: Crawl Space,Full,Full Sz Windows Min 20x24,Partial Fin. Contiguous,Bath/Stubbed,Sump Pump,Toilet Only
- Number of fireplaces: 1
- Fireplace features: One, Wood Burning
Interior area
- Total interior livable area: 1,270 sqft
- Finished area above ground: 956
- Finished area below ground: 314
Property
Parking
- Total spaces: 2
- Parking features: Detached, Garage Door Opener
- Garage spaces: 2
Accessibility
- Accessibility features: Level Drive
Features
- Patio & porch: Patio
- Fencing: Fenced
Lot
- Size: 1.15 Acres
Details
- Parcel number: 14003015011.00
- Zoning: Residential
Construction
Type & style
- Home type: SingleFamily
- Architectural style: Raised Ranch,Split Level
- Property subtype: Single Family Residence
Materials
- Aluminum Siding
- Foundation: Block
Condition
- New construction: No
- Year built: 1974
Utilities & green energy
- Sewer: Conventional Septic
- Water: Well
Green energy
- Energy efficient items: Appliances, Windows
Community & HOA
Location
- Region: Manitowoc
Financial & listing details
- Price per square foot: $260/sqft
- Tax assessed value: $38,700
- Annual tax amount: $2,316
- Date on market: 6/25/2026
- Inclusions: Stove, Refrigerator
- Exclusions: Seller's unattached personal property
Estimated market value
$329,400
$313,000 - $346,000
$1,765/mo
Price history
| Date | Event | Price |
|---|---|---|
| 8/3/2026 | Contingent | $330,000$260/sqft |
Source:  WIREX MLS #50328114 Report a problem WIREX MLS #50328114 Report a problem | ||
| 7/30/2026 | Price change | $330,000-2.9%$260/sqft |
Source: RANW as distributed by MLS GRID #50328114 Report a problem | ||
| 6/25/2026 | Listed for sale | $339,900$268/sqft |
Source: WIREX MLS #50328114 Report a problem | ||
| 6/24/2026 | Listing removed | $339,900$268/sqft |
Source: WIREX MLS #50325494 Report a problem | ||
| 6/22/2026 | Listed for sale | $339,900$268/sqft |
Source: WIREX MLS #50325494 Report a problem | ||
| 6/3/2026 | Contingent | $339,900$268/sqft |
Source: WIREX MLS #50325494 Report a problem | ||
| 5/28/2026 | Price change | $339,900-2.9%$268/sqft |
Source: RANW as distributed by MLS GRID #50325494 Report a problem | ||
| 5/14/2026 | Price change | $350,000+79.5%$276/sqft |
Source: RANW as distributed by MLS GRID #50325494 Report a problem | ||
| 4/30/2025 | Pending sale | $195,000-7.1%$154/sqft |
Source: RANW as distributed by MLS GRID #50303162 Report a problem | ||
| 4/25/2025 | Sold | $210,000+7.7%$165/sqft |
Source: RANW as distributed by MLS GRID #50303162 Report a problem | ||
| 1/31/2025 | Contingent | $195,000$154/sqft |
Source: WIREX MLS #50303162 Report a problem | ||
| 1/28/2025 | Listed for sale | $195,000+63.9%$154/sqft |
Source: RANW as distributed by MLS GRID #50303162 Report a problem | ||
| 9/9/2016 | Listing removed | $119,000$94/sqft |
Source: RE/MAX PORT CITIES REALTORS #1493948 Report a problem | ||
| 8/26/2016 | Listed for sale | $119,000$94/sqft |
Source: RE/MAX PORT CITIES REALTORS #1493948 Report a problem | ||
Public tax history
| Year | Property taxes | Tax assessment |
|---|---|---|
| 2024 | $2,288 +24.8% | $182,000 |
| 2023 | $1,832 +15.1% | $182,000 +51.5% |
| 2022 | $1,592 -14.5% | $120,100 |
| 2021 | $1,861 -3.4% | $120,100 |
| 2020 | $1,927 +7.5% | $120,100 |
| 2019 | $1,792 +127.3% | $120,100 |
| 2018 | $789 -56.6% | $120,100 |
| 2017 | $1,819 +0.1% | $120,100 |
| 2016 | $1,818 +2.5% | $120,100 |
| 2015 | $1,775 +2.8% | $120,100 |
| 2014 | $1,727 -8.1% | $120,100 |
| 2013 | $1,879 -4% | $120,100 |
| 2012 | $1,956 +1.5% | $120,100 |
| 2011 | $1,926 +1.8% | $120,100 |
| 2010 | $1,892 +8.5% | $120,100 |
| 2009 | $1,743 -4.2% | $120,100 |
| 2008 | $1,820 -5.5% | $120,100 |
| 2007 | $1,925 +11.9% | $120,100 +34.9% |
| 2004 | $1,721 +2.7% | $89,000 |
| 2003 | $1,675 +9% | $89,000 |
| 2002 | $1,537 +5.5% | $89,000 |
| 2001 | $1,457 -2.7% | $89,000 +45.9% |
| 2000 | $1,498 | $61,000 |
Find assessor info on the county website
Monthly payment
Est. payment
Payment breakdown
Explore the cost of this home by adjusting the details. Changes won't be saved.Climate risks
Neighborhood: 54220
Nearby schools
Schools provided by the listing agent
- Elementary: Monroe
- Middle: Washington
- High: Lincoln
Source: RANW as distributed by MLS GRID. This data may not be complete. We recommend contacting the local school district to confirm school assignments for this home.
Similar homes
- $250,0003 bd2 ba1.6k sqft4013 Michigan Ave, Manitowoc, WI 54220For Sale
 MLS ID #50331715, Eric J Muller. RANW as distributed by MLS GRID
 - $495,0002 bd2 ba1.5k sqft4315 Silver Creek ROAD, Manitowoc, WI 54220Active
 MLS ID #1972951, Amy Townsend. WIREX MLS
 - $365,9003 bd3 ba1.8k sqft1127 Lincoln BOULEVARD, Manitowoc, WI 54220Active
 MLS ID #1974952, Brad Broecker. WIREX MLS
 - $269,9003 bd2 ba1.8k sqft2009 S 10th St, Manitowoc, WI 54220For Sale
 MLS ID #50328268, Sarah A Lund. RANW as distributed by MLS GRID
