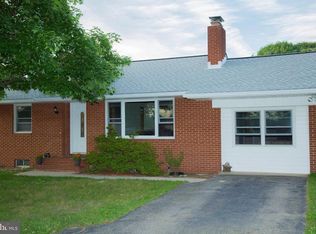
Welcome to 1718 Severn Road, a spacious three-bedroom, two-and-a-half-bath split-level home situated on an impressive one-acre, fully fenced lot offering privacy, flexibility, and plenty of room to enjoy. With an attached garage, expansive driveway, and abundant driveway parking, this property has space inside and out. The main level features hardwood floors and an updated kitchen with stainless steel appliances, along with comfortable living and dining areas. The lower level offers two generously sized living spaces, including a flexible room that could serve as a home office, guest room, recreation room, or potential additional bedroom, plus an unfinished utility/storage room. Upstairs you'll find three bedrooms and a full hall bath with a tub/shower combination, including a spacious primary suite featuring walk-in closets and a private full bathroom. The home could benefit from some fresh paint and cosmetic touches, giving the next owner an opportunity to make it their own while enjoying the space and features already in place. Conveniently located near major shopping, highways, and commuter routes, this property combines a hard-to-find one-acre lot, excellent parking, versatile living space, and a great location.
For sale
$589,900
1718 Severn Rd, Severn, MD 21144
3beds
2,821sqft
Single Family Residence
Built in 1980
1.02 Acres Lot
$587,500 Zestimate®
$209/sqft
$-- HOA
What's special
Attached garageHardwood floorsHard-to-find one-acre lotVersatile living space
- 2 days |
- 263 |
- 25 |
Zillow last checked:
Listing updated:
Listed by:
Timothy Caropreso 443-510-5918,
Keller Williams Flagship 410-729-7700,
Listing Team: Team Caropreso, Co-Listing Team: Team Caropreso,Co-Listing Agent: Vincent M Caropreso 410-384-4800,
Keller Williams Flagship
Source: Bright MLS,MLS#: MDAA2153592
Facts & features
Interior
Bedrooms & bathrooms
- Bedrooms: 3
- Bathrooms: 3
- Full bathrooms: 2
- 1/2 bathrooms: 1
Basement
- Area: 0
Heating
- Heat Pump, Electric
Cooling
- Central Air, Electric
Appliances
- Included: Microwave, Dishwasher, Disposal, Exhaust Fan, Ice Maker, Oven/Range - Electric, Refrigerator, Six Burner Stove, Stainless Steel Appliance(s), Water Dispenser, Water Heater, Electric Water Heater
Features
- Bathroom - Tub Shower, Bathroom - Walk-In Shower, Ceiling Fan(s), Chair Railings, Dining Area, Family Room Off Kitchen, Floor Plan - Traditional, Formal/Separate Dining Room, Pantry, Recessed Lighting, Crown Molding
- Flooring: Carpet, Hardwood, Luxury Vinyl, Wood
- Doors: French Doors
- Has basement: No
- Has fireplace: No
Interior area
- Total structure area: 2,821
- Total interior livable area: 2,821 sqft
- Finished area above ground: 2,821
- Finished area below ground: 0
Video & virtual tour
Property
Parking
- Total spaces: 7
- Parking features: Garage Faces Front, Garage Door Opener, Inside Entrance, Asphalt, Attached, Driveway
- Attached garage spaces: 2
- Uncovered spaces: 5
Accessibility
- Accessibility features: None
Features
- Levels: Multi/Split,Three
- Stories: 3
- Patio & porch: Deck, Patio
- Pool features: None
- Fencing: Full,Back Yard,Wood
- Has view: Yes
- View description: Trees/Woods
Lot
- Size: 1.02 Acres
Details
- Additional structures: Above Grade, Below Grade
- Parcel number: 020474602022000
- Zoning: R2
- Special conditions: Standard
Construction
Type & style
- Home type: SingleFamily
- Property subtype: Single Family Residence
Materials
- Brick, Vinyl Siding
- Foundation: Other
- Roof: Architectural Shingle
Condition
- New construction: No
- Year built: 1980
Utilities & green energy
- Sewer: Private Septic Tank
- Water: Well
Green energy
- Energy generation: PV Solar Array(s) Leased
Community & HOA
Community
- Subdivision: Severn Ridge
HOA
- Has HOA: No
Location
- Region: Severn
Financial & listing details
- Price per square foot: $209/sqft
- Tax assessed value: $490,967
- Annual tax amount: $5,592
- Date on market: 8/13/2026
- Listing agreement: Exclusive Right To Sell
- Listing terms: Cash,Conventional,FHA,VA Loan
- Inclusions: Gazebo, Tv's
- Ownership: Fee Simple
Estimated market value
$587,500
$558,000 - $617,000
$3,569/mo
Price history
| Date | Event | Price |
|---|---|---|
| 8/13/2026 | Listed for sale | $589,900-1.7%$209/sqft |
Source:  Bright MLS #MDAA2153592 Report a problem Bright MLS #MDAA2153592 Report a problem | ||
| 8/3/2026 | Listing removed | $600,000$213/sqft |
Source: Bright MLS #MDAA2148212 Report a problem | ||
| 7/8/2026 | Price change | $600,000-4%$213/sqft |
Source: Bright MLS #MDAA2148212 Report a problem | ||
| 6/30/2026 | Price change | $625,000-3.8%$222/sqft |
Source: Bright MLS #MDAA2148212 Report a problem | ||
| 6/24/2026 | Listed for sale | $650,000+64.6%$230/sqft |
Source: Bright MLS #MDAA2148212 Report a problem | ||
| 3/18/2019 | Sold | $395,000+1.4%$140/sqft |
Source: Public Record Report a problem | ||
| 2/11/2019 | Pending sale | $389,400$138/sqft |
Source: Keller Williams Capital Properties - Bethesda/ Chevy Chase #MDAA303934 Report a problem | ||
| 2/7/2019 | Listed for sale | $389,400+23.7%$138/sqft |
Source: Keller Williams Capital Properties #MDAA303934 Report a problem | ||
| 2/12/2010 | Sold | $314,900-4.5%$112/sqft |
Source: Public Record Report a problem | ||
| 11/1/2009 | Listing removed | $329,900$117/sqft |
Source: RE/MAX Legend REALTORS,Inc #AA7182256 Report a problem | ||
| 10/16/2009 | Listed for sale | $329,900+32%$117/sqft |
Source: RE/MAX Legend REALTORS,Inc #AA7182256 Report a problem | ||
| 10/9/2009 | Sold | $250,000-45.1%$89/sqft |
Source: Public Record Report a problem | ||
| 6/2/2006 | Sold | $455,500+172.8%$161/sqft |
Source: Public Record Report a problem | ||
| 3/1/2000 | Sold | $167,000+7.7%$59/sqft |
Source: Public Record Report a problem | ||
| 7/30/1996 | Sold | $155,000$55/sqft |
Source: Public Record Report a problem | ||
Public tax history
| Year | Property taxes | Tax assessment |
|---|---|---|
| 2025 | $5,600 +13.7% | $474,400 +5.4% |
| 2024 | $4,928 +6% | $450,000 +5.7% |
| 2023 | $4,648 +10.9% | $425,600 +6.1% |
| 2022 | $4,193 +2.7% | $401,200 +2.7% |
| 2021 | $4,081 +2.7% | $390,533 +2.8% |
| 2020 | $3,973 +2.8% | $379,867 +2.9% |
| 2019 | $3,866 +6.8% | $369,200 +3.4% |
| 2018 | $3,621 +3% | $357,100 +3.5% |
| 2017 | $3,517 | $345,000 +3.6% |
| 2016 | -- | $332,900 |
| 2015 | -- | $332,900 |
| 2014 | -- | $332,900 -2.9% |
| 2013 | -- | $343,000 |
| 2012 | -- | $343,000 |
| 2011 | -- | $343,000 -11.1% |
| 2010 | -- | $385,820 +9.9% |
| 2009 | -- | $351,196 +10.9% |
| 2008 | -- | $316,573 +12.3% |
| 2007 | -- | $281,950 +16% |
| 2006 | -- | $243,020 +19.1% |
| 2005 | -- | $204,090 +23.6% |
| 2004 | -- | $165,160 +5% |
| 2003 | -- | $157,366 +5.2% |
| 2002 | -- | $149,573 +5.5% |
| 2001 | -- | $141,780 |
Find assessor info on the county website
Monthly payment
Est. payment
Payment breakdown
Explore the cost of this home by adjusting the details. Changes won't be saved.Climate risks
Neighborhood: 21144
Nearby schools
GreatSchools rating
- 4/10Hebron - Harman Elementary SchoolGrades: PK-5Distance: 0.6 mi
- 5/10MacArthur Middle SchoolGrades: 6-8Distance: 2 mi
- 3/10Meade High SchoolGrades: 9-12Distance: 1.4 mi
Schools provided by the listing agent
- District: Anne Arundel County Public Schools
Source: Bright MLS. This data may not be complete. We recommend contacting the local school district to confirm school assignments for this home.
- $383,9002 bd2 ba1k sqft1720 Severn Rd, Severn, MD 21144Off Market
- $443,800-- bd1 ba1.1k sqft1716 Severn Rd, Severn, MD 21144Off Market
- $492,9003 bd2 ba1.7k sqft1722 Severn Rd, Severn, MD 21144Off Market
- $442,900-- bd1 ba982 sqft1845 Quebec St, Severn, MD 21144Off Market
- $420,500-- bd2 ba1.1k sqft1714 Severn Rd, Severn, MD 21144Off Market
- $459,000-- bd2 ba1.6k sqft1847 Quebec St, Severn, MD 21144Off Market
- $521,200-- bd2 ba1.9k sqft7800 Bastille Rd, Severn, MD 21144Off Market
- $736,9005 bd3 ba3.4k sqft7800 Bastille Rd #B, Severn, MD 21144Off Market
A local agent can set up tours, give advice and negotiate with sellers.
Similar homes
- $639,9994 bd4 ba1.9k sqft7833 Citadel Dr, Severn, MD 21144For Sale

 MLS ID #MDAA2151244, Amadu Forna, Metro Houses Real Estate Services. Bright MLS
 - $465,0003 bd2 ba2k sqft7949 Innkeeper Dr, Severn, MD 21144For Sale
 MLS ID #MDAA2153840, Melinda Hines, RE/MAX Realty Services. Bright MLS
 - $595,0006 bd4 ba2.3k sqft1402 Norcross Ln, Severn, MD 21144For Sale
 MLS ID #MDAA2152836, Elmer Ramos, The Agency DC. Bright MLS
 - $525,0004 bd2 ba1.6k sqft308 Christy Rd, Pasadena, MD 21122For Sale
 MLS ID #MDAA2153248, Janice Bumbry, Monument Sotheby's International Realty. Bright MLS
 - $590,0003 bd2 ba1.5k sqft8250 Railroad Ave, Pasadena, MD 21122For SaleMLS ID #MDAA2146696, David Orso, Berkshire Hathaway HomeServices PenFed Realty. Bright MLS
- $525,0003 bd3 ba2.2k sqft431 Greenwood Rd, Linthicum, MD 21090For SaleMLS ID #MDAA2152590, Sarah Reynolds, Keller Williams Realty. Bright MLS
- $497,7773 bd2 ba1.8k sqft3120 Trinity Dr, Bowie, MD 20715For SaleMLS ID #MDPG2214250, Tanya Cunningham, KW Metro Center. Bright MLS
- $429,9004 bd2 ba1.5k sqft7983 Nolcrest Rd, Glen Burnie, MD 21061For SaleMLS ID #MDAA2149870, James Bowerman, Douglas Realty, LLC. Bright MLS
- $570,0003 bd3 ba2.1k sqft5611 Park Dr, Bowie, MD 20715For SaleMLS ID #MDPG2208986, Crystal Sullivan, Berkshire Hathaway HomeServices PenFed Realty. Bright MLS
- $860,0004 bd4 ba2.5k sqft8780 Teresa Ln, Laurel, MD 20723For SaleMLS ID #MDHW2072144, Wendy Slaughter, Samson Properties. Bright MLS
- $695,0003 bd4 ba3.1k sqft734 Essex Ave, Baltimore, MD 21221For SaleMLS ID #MDBC2171968, Zugell Jamison, Cummings & Co. Realtors. Bright MLS
- $674,9003 bd4 ba2.8k sqft7239 Lyndsey Way, Elkridge, MD 21075For SaleMLS ID #MDHW2071578, Nikki Nail, Cummings & Co. Realtors. Bright MLS
- $560,0005 bd4 ba2.4k sqft12328 Melody Turn, Bowie, MD 20715For SaleMLS ID #MDPG2211924, Justin Paulhamus, 4J Real Estate, LLC. Bright MLS
- $589,9004 bd3 ba3k sqft6211 Gilbralter Ln, Bowie, MD 20720For SaleMLS ID #MDPG2210922, Carliss Adams, Adcore Realty. Bright MLS
- $529,9994 bd3 ba1.7k sqft15746 Pointer Ridge Dr, Bowie, MD 20716For SaleMLS ID #MDPG2214552, Chris Carranza, Berkshire Hathaway HomeServices PenFed Realty. Bright MLS
- $655,0004 bd3 ba1.8k sqft297 Bayonet Pl, Odenton, MD 21113For SaleMLS ID #MDAA2149552, Carol McGee Taylor, Carol McGee Taylor Real Estate. Bright MLS
- $625,0003 bd2 ba2.2k sqft622 Wayward Dr, Annapolis, MD 21401For SaleMLS ID #MDAA2151236, Kim O'Connor, Coldwell Banker Realty. Bright MLS
- $469,9005 bd3 ba2.2k sqft8816 Saunders Ln, Lanham, MD 20706For SaleMLS ID #MDPG2214096, Mr. Jonathan S Lahey, EXP Realty, LLC. Bright MLS
- $575,0004 bd3 ba1.9k sqft6273 Hidden Clearing, Columbia, MD 21045For SaleMLS ID #MDHW2069754, Bob Lucido, Keller Williams Lucido Agency. Bright MLS
- $550,0003 bd3 ba2.3k sqft12719 Kembridge Dr, Bowie, MD 20715For SaleMLS ID #MDPG2209334, Cassandra DeLeon, Compass. Bright MLS
