Welcome to 5220 4th St! This charming 2-bedroom, 1-bathroom Baltimore rowhome offers a comfortable and inviting layout with classic character throughout. The main level features beautiful hardwood floors, a spacious living and dining area, and a functional kitchen with ample cabinet storage. Upstairs offers two bedrooms and a full bathroom. The finished lower level provides additional living space with durable luxury vinyl flooring, plus a separate laundry and utility area. Step outside to enjoy the expansive rear deck, perfect for entertaining, grilling, or relaxing outdoors. Conveniently located near shopping, dining, major roadways, and everyday amenities. Schedule your showing today!
For sale
$199,500
5220 4th St, Baltimore, MD 21225
2beds
920sqft
Townhouse
Built in 1950
1,472 Square Feet Lot
$199,200 Zestimate®
$217/sqft
$-- HOA
What's special
Durable luxury vinyl flooringClassic character throughoutBeautiful hardwood floorsComfortable and inviting layout
- 1 day |
- 18 |
- 0 |
Zillow last checked:
Listing updated:
Listed by:
Michael Konstantopoulos 202-905-9997,
The Agency DC 2028881127,
Listing Team: Team Nurit, Co-Listing Team: Team Nurit,Co-Listing Agent: Nurit Coombe 301-346-5252,
The Agency DC
Source: Bright MLS,MLS#: MDAA2153986
Facts & features
Interior
Bedrooms & bathrooms
- Bedrooms: 2
- Bathrooms: 1
- Full bathrooms: 1
Rooms
- Room types: Living Room, Dining Room, Kitchen, Bedroom 1, Laundry, Bathroom 1, Bathroom 2, Bonus Room
Bedroom 1
- Level: Upper
Bathroom 1
- Level: Upper
Bathroom 2
- Level: Upper
Bonus room
- Level: Lower
Dining room
- Features: Flooring - HardWood
- Level: Main
Kitchen
- Level: Main
Laundry
- Level: Lower
Living room
- Level: Main
Heating
- Heat Pump, Electric
Cooling
- Central Air, Electric
Appliances
- Included: Oven/Range - Gas, Range Hood, Refrigerator, Cooktop, Electric Water Heater
- Laundry: Laundry Room
Features
- Dining Area, Kitchen - Galley, Recessed Lighting
- Flooring: Hardwood, Wood
- Doors: Storm Door(s)
- Basement: Connecting Stairway
- Has fireplace: No
Interior area
- Total structure area: 1,104
- Total interior livable area: 920 sqft
- Finished area above ground: 736
- Finished area below ground: 184
Property
Parking
- Total spaces: 2
- Parking features: Off Street, Driveway
- Uncovered spaces: 2
Accessibility
- Accessibility features: None
Features
- Levels: Three
- Stories: 3
- Pool features: None
Lot
- Size: 1,472 Square Feet
Details
- Additional structures: Above Grade, Below Grade
- Parcel number: 020500308957200
- Zoning: R15
- Special conditions: Standard
Construction
Type & style
- Home type: Townhouse
- Architectural style: Colonial
- Property subtype: Townhouse
Materials
- Brick
- Foundation: Block
Condition
- New construction: No
- Year built: 1950
Utilities & green energy
- Sewer: Public Sewer
- Water: Public
Community & HOA
Community
- Subdivision: Arundel Village
HOA
- Has HOA: No
Location
- Region: Baltimore
Financial & listing details
- Price per square foot: $217/sqft
- Tax assessed value: $125,767
- Annual tax amount: $1,565
- Date on market: 8/14/2026
- Listing agreement: Exclusive Right To Sell
- Ownership: Fee Simple
Estimated market value
$199,200
$189,000 - $209,000
$1,503/mo
Price history
| Date | Event | Price |
|---|---|---|
| 8/14/2026 | Listed for sale | $199,500+27.9%$217/sqft |
Source:  Bright MLS #MDAA2153986 Report a problem Bright MLS #MDAA2153986 Report a problem | ||
| 5/25/2023 | Sold | $156,000+7.6%$170/sqft |
Source: Bright MLS #MDAA2057206 Report a problem | ||
| 4/13/2023 | Pending sale | $145,000$158/sqft |
Source: Bright MLS #MDAA2057206 Report a problem | ||
| 4/6/2023 | Listed for sale | $145,000+135.8%$158/sqft |
Source: Bright MLS #MDAA2057206 Report a problem | ||
| 8/15/2018 | Listing removed | $1,100$1/sqft |
Source: Zillow Rental Manager Report a problem | ||
| 8/6/2018 | Price change | $1,100-8.3%$1/sqft |
Source: Zillow Rental Manager Report a problem | ||
| 7/3/2018 | Price change | $1,200-2%$1/sqft |
Source: Zillow Rental Manager Report a problem | ||
| 6/25/2018 | Price change | $1,225-2%$1/sqft |
Source: Zillow Rental Manager Report a problem | ||
| 5/17/2018 | Listed for rent | $1,250+13.6%$1/sqft |
Source: Zillow Rental Manager Report a problem | ||
| 2/19/2016 | Listing removed | $1,100$1/sqft |
Source: Go Section8 Report a problem | ||
| 12/22/2015 | Listed for rent | $1,100$1/sqft |
Source: Go Section8 Report a problem | ||
| 12/9/2015 | Sold | $61,500-5.4%$67/sqft |
Source: Public Record Report a problem | ||
| 11/1/2015 | Pending sale | $65,000$71/sqft |
Source: RE/MAX ADVANTAGE REALTY #AA8740915 Report a problem | ||
| 9/7/2015 | Listed for sale | $65,000+62.5%$71/sqft |
Source: RE/MAX ADVANTAGE REALTY #AA8740915 Report a problem | ||
| 7/6/2015 | Sold | $40,000-50.6%$43/sqft |
Source: Public Record Report a problem | ||
| 1/1/2015 | Sold | $81,000+31.7%$88/sqft |
Source:  Long & Foster Broker Feed #MDAA144896_100 Report a problem Long & Foster Broker Feed #MDAA144896_100 Report a problem | ||
| 1/4/2005 | Sold | $61,500-24.1%$67/sqft |
Source: Agent Provided Report a problem | ||
| 9/8/2004 | Sold | $81,000+21.8%$88/sqft |
Source: Public Record Report a problem | ||
| 11/7/1997 | Sold | $66,500$72/sqft |
Source: Public Record Report a problem | ||
Public tax history
| Year | Property taxes | Tax assessment |
|---|---|---|
| 2025 | $1,604 +48.3% | $104,600 +5.9% |
| 2024 | $1,082 +6.5% | $98,800 +6.2% |
| 2023 | $1,016 +11.4% | $93,000 +6.7% |
| 2022 | $911 +3.4% | $87,200 +3.4% |
| 2021 | $881 +3.5% | $84,300 +3.6% |
| 2020 | $851 +3.6% | $81,400 +3.7% |
| 2019 | $822 +4.1% | $78,500 +0.8% |
| 2018 | $790 +0.3% | $77,867 +0.8% |
| 2017 | $787 | $77,233 +0.8% |
| 2016 | -- | $76,600 |
| 2015 | -- | $76,600 |
| 2014 | -- | $76,600 -9.8% |
| 2013 | -- | $84,900 |
| 2012 | -- | $84,900 |
| 2011 | -- | $84,900 -29.5% |
| 2010 | -- | $120,350 +16.9% |
| 2009 | -- | $102,960 +20.3% |
| 2008 | -- | $85,570 +25.5% |
| 2007 | -- | $68,180 +4.8% |
| 2006 | -- | $65,032 +5.1% |
| 2005 | -- | $61,886 +5.4% |
| 2004 | -- | $58,740 +0.8% |
| 2003 | -- | $58,296 +0.8% |
| 2002 | -- | $57,853 +0.8% |
| 2001 | -- | $57,410 |
Find assessor info on the county website
Monthly payment
Est. payment
Payment breakdown
Explore the cost of this home by adjusting the details. Changes won't be saved.Climate risks
Neighborhood: 21225
Nearby schools
GreatSchools rating
- 4/10Park Elementary SchoolGrades: PK-5Distance: 0.3 mi
- 6/10Brooklyn Park Middle SchoolGrades: 6-8Distance: 1 mi
- 4/10North County High SchoolGrades: 9-12Distance: 2.8 mi
Schools provided by the listing agent
- Elementary: Park
- Middle: Brooklyn Park
- High: North County
- District: Anne Arundel County Public Schools
Source: Bright MLS. This data may not be complete. We recommend contacting the local school district to confirm school assignments for this home.
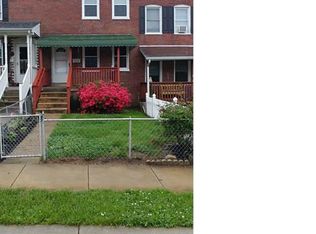
- $146,0002 bd1 ba750 sqft5222 4th St, Baltimore, MD 21225Off Market
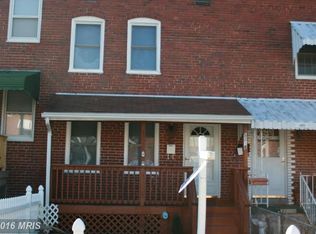
- $190,1002 bd2 ba736 sqft5218 4th St, Baltimore, MD 21225Off Market
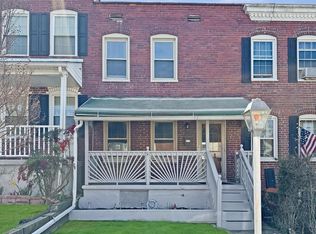
- $169,0002 bd1 ba736 sqft5224 4th St, Baltimore, MD 21225Sold
- $165,300-- bd1 ba820 sqft5226 4th St, Baltimore, MD 21225Off Market
- $168,2002 bd1 ba-- sqft5228 4th St, Baltimore, MD 21225Off Market
- $154,500-- bd1 ba736 sqft5212 4th St, Baltimore, MD 21225Off Market
- $144,9002 bd1 ba736 sqft5210 4th St, Baltimore, MD 21225Off Market
- $1,0003 bd1 ba736 sqft5221 Patrick Henry Dr, Baltimore, MD 21225Sold
A local agent can set up tours, give advice and negotiate with sellers.
Similar homes
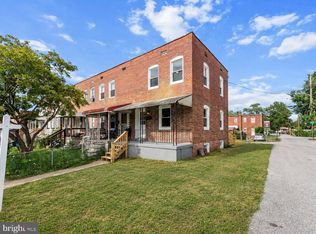
- $199,5002 bd1 ba936 sqftNone Available, Baltimore, MD 21225For Sale
 MLS ID #MDAA2153012, Joshua Shapiro, Douglas Realty, LLC. Bright MLS
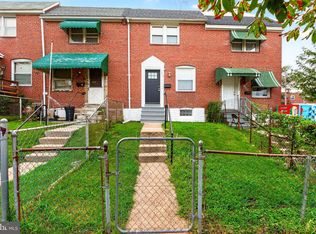
 - $179,9002 bd1 ba1k sqft3802 10th St, Baltimore, MD 21225For Sale
 MLS ID #MDBA2227868, Scott Stulich, Signature Realty Group, LLC. Bright MLS
 - $209,9002 bd2 ba920 sqft5216 Patrick Henry Dr, Baltimore, MD 21225For Sale
 MLS ID #MDAA2151068, Sheena Saydam, Keller Williams Capital Properties. Bright MLS
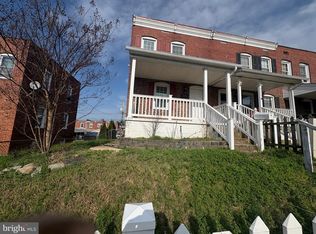
 - $219,9002 bd1 ba736 sqft5313 Patrick Henry Dr, Baltimore, MD 21225For Sale
 MLS ID #MDAA2140796, Curtis Lemay, Real Estate Depot. Bright MLS
 - $--3 bd1 ba960 sqft152 W Meadow Rd, Baltimore, MD 21225AuctionAuction.com 1
- $220,0003 bd2 ba1k sqft3707 Brooklyn Ave, Baltimore, MD 21225For SaleMLS ID #MDBA2224312, JOSE L MONTES SOLANO, Redfin Corp. Bright MLS
- $195,0004 bd2 ba1k sqft3826 8th St, Baltimore, MD 21225For SaleMLS ID #MDBA2220536, Cristina Lopez, Aragon Real Estate LLC. Bright MLS
- $199,0003 bd1 ba1k sqft327 Bigley Ave, Baltimore, MD 21227For SaleMLS ID #MDBC2172504, Samantha He, DMV Landmark Realty, LLC. Bright MLS
- $200,0003 bd2 ba1k sqft3541 5th St, Baltimore, MD 21225For SaleMLS ID #MDBA2214896, Mr. Timothy Robinson, KW United. Bright MLS
- $189,9003 bd1 ba960 sqft237 W Meadow Rd, Baltimore, MD 21225For SaleMLS ID #MDAA2146050, June Piper-Brandon, Coldwell Banker Realty. Bright MLS
- $289,0003 bd2 ba1k sqft304 14th Ave, Baltimore, MD 21225For SaleMLS ID #MDAA2149464, Bob Chew, Samson Properties. Bright MLS
- $125,0002 bd1 ba756 sqft2837 Round Rd, Baltimore, MD 21225For SaleMLS ID #MDBA2227620, Kaye Morris, Long & Foster Real Estate, Inc.. Bright MLS
- $185,0004 bd1 ba1.3k sqft2916 Freeway, Halethorpe, MD 21227For SaleMLS ID #MDBC2172590, Marge McCreesh, EXP Realty, LLC. Bright MLS
- $160,0003 bd1 ba960 sqft821 Pontiac Ave, Baltimore, MD 21225For SaleMLS ID #MDBA2222592, Nick Bogardus, Compass. Bright MLS
- $185,0002 bd-- ba1.3k sqft807 Stoll St, Baltimore, MD 21225For SaleMLS ID #MDBA2217940, Steven Paxton, Keller Williams Gateway LLC. Bright MLS
- $200,0003 bd1 ba1k sqft454 Bigley Ave, Baltimore, MD 21227For SaleMLS ID #MDBC2170354, Sean Hutchens, Redfin Corp. Bright MLS
- $45,282-- bd1 ba941 sqft3527 Horton Ave, Baltimore, MD 21225Sold
- $224,9003 bd2 ba1.2k sqft3814 3rd St, Baltimore, MD 21225For SaleMLS ID #MDBA2225068, Christine Turner, CENTURY 21 New Millennium. Bright MLS
- $176,9992 bd2 ba1.1k sqft3607 4th St, Baltimore, MD 21225For SaleMLS ID #MDBA2219614, Robby Douglas, One Percent Lists Mid-Atlantic. Bright MLS
- $199,0002 bd-- ba850 sqft3603 4th St, Baltimore, MD 21225For SaleMLS ID #MDBA2209764, Joseph Avampato, Alberti Realty, LLC. Bright MLS
