SELLING AS IS! Great investment opportunity in a prime Martinez location! This property is located on Evans to Locks Road, just behind the highly desirable West Lake neighborhood, offering excellent convenience to Evans, Martinez, shopping, dining, schools, and major roadways
Pending
$140,000
3612 Evans To Locks Road, Martinez, GA 30907
4beds
1,152sqft
Single Family Residence
Built in 1999
0.55 Acres Lot
$137,600 Zestimate®
$122/sqft
$-- HOA
What's special
- 57 days
- 43
- 0
Likely to sell faster than
Zillow last checked:
Listing updated:
Listed by:
Cameron Phillips 706-262-5103,
Keller Williams Realty Aiken Partners
Source: Hive MLS,MLS#: 100574620 Originating MLS: REALTORS® of Greater Augusta
Originating MLS: REALTORS® of Greater AugustaFacts & features
Interior
Bedrooms & bathrooms
- Bedrooms: 4
- Bathrooms: 2
- Full bathrooms: 2
Rooms
- Room types: Bedroom 1, Bedroom 2, Bedroom 3, Living Room
Bedroom 1
- Level: First
- Dimensions: 12 x 13
Bedroom 2
- Level: First
- Dimensions: 10 x 11
Bedroom 3
- Level: First
- Dimensions: 10 x 10
Kitchen
- Level: First
- Dimensions: 10 x 12
Living room
- Level: First
- Dimensions: 15 x 16
Heating
- Other
Cooling
- Multi Units
Features
- None
- Basement: Crawl Space
- Attic: None
- Has fireplace: No
Interior area
- Total structure area: 1,152
- Total interior livable area: 1,152 sqft
Property
Parking
- Parking features: None, Unpaved, No Garage
Accessibility
- Accessibility features: None
Features
- Levels: One
- Patio & porch: Front Porch
- Fencing: None
- View description: None
- Frontage type: See Remarks
Lot
- Size: 0.55 Acres
- Dimensions: 24306 SF
Details
- Parcel number: 082 059
- Zoning: R4
- Special conditions: Standard
Construction
Type & style
- Home type: SingleFamily
- Property subtype: Single Family Residence
- Attached to another structure: Yes
Materials
- Block, Vinyl Siding
- Foundation: Combination
- Roof: Other
Condition
- New construction: No
- Year built: 1999
Utilities & green energy
- Utilities for property: Other
Community & HOA
Community
- Subdivision: Other
HOA
- Has HOA: No
Location
- Region: Martinez
Financial & listing details
- Price per square foot: $122/sqft
- Tax assessed value: $61,575
- Annual tax amount: $514
- Date on market: 6/5/2026
- Cumulative days on market: 57 days
- Listing agreement: Exclusive Right To Sell
- Listing terms: Cash,Other
Estimated market value
$137,600
$131,000 - $144,000
$1,556/mo
Price history
| Date | Event | Price |
|---|---|---|
| 6/15/2026 | Pending sale | $140,000$122/sqft |
Source:  Hive MLS #100574620 Report a problem Hive MLS #100574620 Report a problem | ||
| 6/5/2026 | Listed for sale | $140,000+7.7%$122/sqft |
Source: Hive MLS #100574620 Report a problem | ||
| 5/22/2026 | Listing removed | $130,000$113/sqft |
Source: Hive MLS #100574620 Report a problem | ||
| 5/19/2026 | Pending sale | $130,000+13%$113/sqft |
Source: Hive MLS #100574620 Report a problem | ||
| 5/18/2026 | Listed for sale | $115,000$100/sqft |
Source: Hive MLS #100574620 Report a problem | ||
Public tax history
| Year | Property taxes | Tax assessment |
|---|---|---|
| 2025 | $514 +103.7% | $153,939 +22.9% |
| 2024 | $252 +5084.2% | $125,274 +2.9% |
| 2023 | $5 -97.6% | $121,785 +1.9% |
| 2022 | $203 +101.9% | $119,550 +9.4% |
| 2021 | $101 +8.9% | $109,255 +152.2% |
| 2020 | $92 +43.7% | $43,329 +2.4% |
| 2019 | $64 +77.9% | $42,308 +2.4% |
| 2018 | $36 +35.5% | $41,298 +0.8% |
| 2017 | $27 | $40,954 +5.8% |
| 2016 | $27 | $38,702 +2.5% |
| 2015 | -- | $37,746 +2.8% |
| 2014 | -- | $36,705 -1.2% |
| 2012 | -- | $37,153 -2.2% |
| 2011 | -- | $37,972 |
| 2010 | $9 -99.1% | $37,972 |
| 2009 | $973 +25.6% | $37,972 -0.7% |
| 2008 | $775 -0.7% | $38,249 -0.7% |
| 2007 | $781 +23.2% | $38,527 +15.2% |
| 2006 | $634 +37.5% | $33,450 +24.1% |
| 2005 | $461 +2.1% | $26,946 +1.5% |
| 2004 | $452 +8% | $26,556 +0.8% |
| 2003 | $418 +1.6% | $26,339 +0.8% |
| 2002 | $412 -9.1% | $26,120 +0.8% |
| 2001 | $453 -29.1% | $25,900 +1.9% |
| 2000 | $639 | $25,416 |
Find assessor info on the county website
Monthly payment
Est. payment
Payment breakdown
Explore the cost of this home by adjusting the details. Changes won't be saved.Climate risks
Neighborhood: 30907
Nearby schools
Schools provided by the listing agent
- Elementary: Stevens Creek
- Middle: Stallings Island
- High: Lakeside
Source: Hive MLS. This data may not be complete. We recommend contacting the local school district to confirm school assignments for this home.
Similar homes
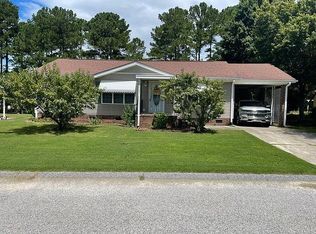
- $139,5003 bd2 ba1.2k sqft4009 Waccamaw Dr, Martinez, GA 30907For Sale By Owner
- $--3 bd2 ba1.3k sqft473 Rachel Dr, Evans, GA 30809Auction
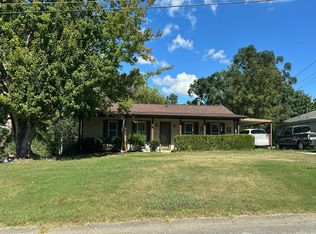 Auction.com 2
 - $--4 bd2 ba1.3k sqft1733 Tamarind Way, Augusta, GA 30906Auction
 ServiceLink Auction
 - $--3 bd2 ba1.4k sqft1904 Colony Park Rd, Augusta, GA 30909Auction
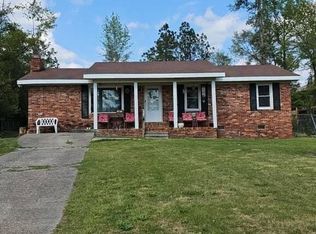 Auction.com 2
 - $145,0004 bd2 ba1.3k sqft2408 Friar Lane, Augusta, GA 30906For Sale
 MLS ID #100586018, Rebecca McGinty, Forth & Bound Real Estate. Hive MLS
 - $145,0003 bd2 ba1.4k sqft3176 Willow Creek Road, Augusta, GA 30909For SaleMLS ID #100595558, Maureen Ruiz, My Keys Real Estate, LLC. Hive MLS
- $199,9003 bd2 ba1.2k sqft3907 Haley Road, Martinez, GA 30907For SaleMLS ID #100577559, Brock Hughes, Brock Hughes Real Estate LLC. Hive MLS
- $135,0003 bd1 ba1k sqft3060 Hawthorne Drive, Augusta, GA 30906For SaleMLS ID #100599150, Lakesha Harley, Berkshire Hathaway HomeServices Beazley Realtors. Hive MLS
- $145,0004 bd2 ba1.3k sqft3714 Oslo Road, Augusta, GA 30906For SaleMLS ID #100586007, Rebecca McGinty, Forth & Bound Real Estate. Hive MLS
- $124,9993 bd1 ba1.1k sqft3209 Alpine Road, Augusta, GA 30909For SaleMLS ID #100608514, Keisha Green, Homestead Realtors, LLC. Hive MLS
- $169,9003 bd2 ba1.2k sqft3486 Cactus Court, Augusta, GA 30906For SaleMLS ID #100610930, Leroy Hammond, Keller Williams Realty Augusta Partners. Hive MLS
- $134,9003 bd2 ba1.4k sqft3408 Kensington Drive N, Augusta, GA 30906For SaleMLS ID #100601935, David Avery, Real Broker, LLC. Hive MLS
- $149,9004 bd2 ba1.2k sqft2019 Kennedy Dr, Augusta, GA 30904Active
 MLS ID #10739009, L. Denise Mikell, Kamden Realty & Associates Inc. GAMLS
 - $143,9002 bd2 ba1k sqft413 Crawford Avenue, Augusta, GA 30904For SaleMLS ID #100609574, Steven Koleno, Beycome Brokerage Realty. Hive MLS
