OPEN HOUSE CANCELLED - UNDER CONTRACT! Presenting a beautifully designed, over 6,065 SF home built in 2024 by Spring Street Development. This 2024 newly built home is well-sited on a rare (.43 acre) 18,583 square foot lot in Minor Hill, also in the coveted Discovery, Williamsburg, Yorktown school pyramid. The centerpiece of the home is the Screened Porch with vaulted ceiling, ceiling heaters, and a fan. Private views from the porch highlight the lawn, trees, and vibrant evening sunsets. All of the tall trees on the spacious lot have been recently professionally pruned and manicured under the direction of a certified arborist. Luxury Details include new owner added over $116,000 in improvements since purchase, including $71,000 in Hunter Douglas remote controlled window treatments and many other newly added features. Builder included features on the MAIN LEVEL include: High ceilings, extensive insulation and energy efficient details, wood floors on three levels; Low E energy efficient windows; main level office with a private bathroom for additional guest space; traditional dining room with adjoining butler's pantry and fridge; family room provides gas fireplace and doors to the screened porch and grilling deck equipped with gas line; generous cabinets, ample quartzite countertops and prep sink in island, Wolf gas range and second wall oven, two Cove dishwashers, Subzero fridge, range hood vented to outside; walk in pantry off mudroom; powder room, and two car attached garage including 3 EV chargers.****UPPER LEVEL includes: ****The primary bedroom offers a tray ceiling with whimsical chandelier, two custom fitted, walk-in closets, and a coffee bar. The luxurious bathroom has a double vanity, soaking tub, large shower, heated floors, and linen storage. The second bedroom has a private bath and step in closet, and the third and fourth bedrooms also have En-suite baths****The large laundry room has cabinets and a folding area along with a linen closet in the hall. ****TOP FLOOR LEVEL FOUR features: A Loft/BR/Office with double closets, gleaming wood floors, and skylights. With a full bath, it may be used as another office, bedroom, teen retreat, or au pair space. ****Tall windows and high ceilings highlight the LOWER-LEVEL Recreation room with atrium doors to the gorgeous yard. Just outside on this level is an accessible gas line that can be used for heaters or a firepit. The nearly flat yard will accommodate a pool, and/or a sport court. The wet bar has glass display shelves, an icemaker and full-size beverage and wine fridge. The fifth bedroom and bathroom provide private space for an in-law, au pair, or pampered guest. The flex room can be used as a gym, bedroom, office, or play space. ****Whether commuting from the bedroom to home office or anyplace in the DMV, this home is centrally located for easy access to the Rosslyn-Ballston business corridor, National Airport, Amazon HQ2 at Pentagon and Crystal City, Tysons and the Dulles Tech Corridor and International Airport****Walk to elementary and middle schools***Near neighborhood shops and services****Spring Street Development is known for the quality and enduring value found in every home built in the last 20 years. ****This home exemplifies the finest in a close-in location, superior design and construction quality, in an exceptional setting. ***** Seller has qualified for the Arlington County Stormwater Utility Inspection allowing an automatic Stormwater Utility credit off of the 2025 real estate property tax bill. HIGHLIGHTS OF EXCEPTIONAL FEATURES & AMMENITIES INCLUDE: - 0.43 ACRE LOT - OVER 6,065 SQ. FT. SPECTACULAR INTERIOR SPACE - BUILT NEW IN 2024 BY SPRING STREET DEVELOPMENT, WARRANTY UNTIL MAY 22, 2025. - VAST BACKYARD BEAUTIFULLY TREED AND PROFESSIONALLY LANDSCAPED - SCREENED IN PORCH WITH CEILING HEATERS AND A FAN AND PRIVATE VIEWS - CENTRAL LOCATION IN NORTH ARLINGTON - MOTIVATED SELLER
Sold for $3,200,000
$3,200,000
3612 N Rockingham St, Arlington, VA 22213
6beds
6,065sqft
Single Family Residence
Built in 2024
0.43 Acres Lot
$3,638,500 Zestimate®
$528/sqft
$7,575 Estimated rent
Home value
$3,638,500
$3.24M - $4.11M
$7,575/mo
Zestimate® history
Owner options
List your home for rent
$7,575/mo
Rent Zestimate®
Find your next renter with Zillow Rental Manager. Plus, with online applications, you can quickly screen prospective tenants – for free.
$7,575/mo
Rent Zestimate®
Refinance and save
$19,888/mo
Est. payment
Refinancing to a lower rate could help reduce your monthly payments and save thousands over the life of the loan.
$19,888/mo
Est. payment
Explore your selling options
Work with a Zillow partner agent
Leverage their expertise and Zillow's premium Showcase listings to get your home seen by more buyers.
Get startedList with your own agent
Get your home in front of millions of buyers by listing it on Zillow.
Learn how to do itSell it yourself
Take full control of how buyers see your home on Zillow by listing For Sale by Owner (FSBO).
List your homeWhat's special
Zillow last checked:
Listing updated:
Listed by:
Saundra J Giannini 703-307-6096,
Washington Fine Properties, LLC
Bought with:
Jennifer Thornett, SP200205379
Washington Fine Properties, LLC
Micah Corder, 225105011
Washington Fine Properties, LLC
Source: Bright MLS,MLS#: VAAR2049302
Facts & features
Interior
Bedrooms & bathrooms
- Bedrooms: 6
- Bathrooms: 9
- Full bathrooms: 7
- 1/2 bathrooms: 2
- Main level bathrooms: 2
Rooms
- Room types: Dining Room, Primary Bedroom, Bedroom 2, Bedroom 3, Bedroom 4, Bedroom 5, Kitchen, Family Room, Foyer, Breakfast Room, Exercise Room, Laundry, Office, Recreation Room, Utility Room, Bedroom 6, Bathroom 1, Bathroom 2, Bathroom 3, Primary Bathroom, Full Bath, Half Bath
Basement
- Area: 1491
Heating
- Forced Air, Zoned, Natural Gas
Cooling
- Central Air, Zoned, Electric
Appliances
- Included: Microwave, Dishwasher, Disposal, Refrigerator, Cooktop, Oven, Range Hood, Humidifier, Ice Maker, Extra Refrigerator/Freezer, Oven/Range - Gas, Water Conditioner - Rented, Gas Water Heater
- Laundry: Has Laundry, Upper Level, Laundry Room, Mud Room
Features
- Ceiling Fan(s), Breakfast Area, Butlers Pantry, Family Room Off Kitchen, Open Floorplan, Kitchen - Gourmet, Kitchen Island, Pantry, Primary Bath(s), Recessed Lighting, Soaking Tub, Walk-In Closet(s), Bar, Crown Molding, Efficiency, Eat-in Kitchen, Wine Storage, 9'+ Ceilings
- Flooring: Carpet, Luxury Vinyl, Hardwood, Wood
- Doors: Insulated, Sliding Glass
- Windows: Double Pane Windows, Low Emissivity Windows, Screens, Skylight(s), Sliding, Window Treatments
- Basement: Finished,Partial,Exterior Entry,Rear Entrance,Walk-Out Access,Windows,Connecting Stairway
- Number of fireplaces: 1
- Fireplace features: Gas/Propane
Interior area
- Total structure area: 6,065
- Total interior livable area: 6,065 sqft
- Finished area above ground: 4,574
- Finished area below ground: 1,491
Property
Parking
- Total spaces: 4
- Parking features: Garage Door Opener, Garage Faces Front, Electric Vehicle Charging Station(s), Driveway, Attached
- Attached garage spaces: 2
- Uncovered spaces: 2
Accessibility
- Accessibility features: Accessible Doors
Features
- Levels: Four
- Stories: 4
- Patio & porch: Deck, Porch, Screened, Screened Porch
- Exterior features: Flood Lights
- Pool features: None
- Fencing: Partial
- Has view: Yes
- View description: Trees/Woods, Garden
Lot
- Size: 0.43 Acres
- Features: Landscaped, Wooded, Premium, Private, Rear Yard, Secluded, Suburban
Details
- Additional structures: Above Grade, Below Grade
- Parcel number: 02010004
- Zoning: R-10
- Special conditions: Standard
Construction
Type & style
- Home type: SingleFamily
- Architectural style: Traditional
- Property subtype: Single Family Residence
Materials
- HardiPlank Type, Stone
- Foundation: Other
- Roof: Architectural Shingle
Condition
- Excellent
- New construction: No
- Year built: 2024
- Major remodel year: 2024
Details
- Builder model: Custom
- Builder name: Spring Street Development
Utilities & green energy
- Sewer: Public Sewer
- Water: Public
- Utilities for property: Fiber Optic
Community & HOA
Community
- Security: Main Entrance Lock, Motion Detectors, Monitored, Security System
- Subdivision: Minor Hill
HOA
- Has HOA: No
Location
- Region: Arlington
Financial & listing details
- Price per square foot: $528/sqft
- Tax assessed value: $2,672,900
- Annual tax amount: $27,611
- Date on market: 10/24/2024
- Listing agreement: Exclusive Right To Sell
- Inclusions: Garage Exterior Keypad; Water Filtration Systems X5; Ev Garage Wall Outlets; Beverage Coolers X3; Tv Mounts
- Exclusions: Garage Refrigerator; All Tv Sets; 5 Large Exterior Urns, Washer / Dryer, Custom Cushions In Mudroom And Bedroom Windows, All Wireless Switches To Routers, All Electronic Internet Switches
- Ownership: Fee Simple
Price history
| Date | Event | Price |
|---|---|---|
| 12/12/2024 | Sold | $3,200,000$528/sqft |
Source:  Bright MLS #VAAR2049302 Report a problem Bright MLS #VAAR2049302 Report a problem | ||
| 10/26/2024 | Pending sale | $3,200,000$528/sqft |
Source: Bright MLS #VAAR2049302 Report a problem | ||
| 10/24/2024 | Listed for sale | $3,200,000+3.2%$528/sqft |
Source: Bright MLS #VAAR2049302 Report a problem | ||
| 5/22/2024 | Sold | $3,100,000-3%$511/sqft |
Source: Bright MLS #VAAR2039904 Report a problem | ||
| 4/12/2024 | Pending sale | $3,195,000$527/sqft |
Source: Bright MLS #VAAR2039904 Report a problem | ||
| 3/29/2024 | Contingent | $3,195,000$527/sqft |
Source: Bright MLS #VAAR2039904 Report a problem | ||
| 2/5/2024 | Price change | $3,195,000-3.2%$527/sqft |
Source: Bright MLS #VAAR2039904 Report a problem | ||
| 12/15/2023 | Listed for sale | $3,300,000$544/sqft |
Source: Bright MLS #VAAR2033240 Report a problem | ||
| 10/25/2023 | Listing removed | -- |
Source: Bright MLS #VAAR2033240 Report a problem | ||
| 10/7/2023 | Listed for sale | $3,300,000$544/sqft |
Source: Bright MLS #VAAR2033240 Report a problem | ||
Public tax history
Tax history is unavailable.
Neighborhood: Williamsburg
Nearby homes
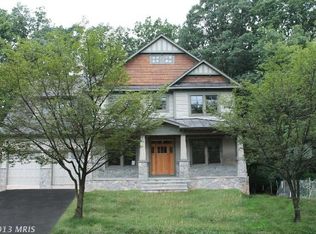
- $2,568,9006 bd6 ba4.4k sqft3606 N Rockingham St, Arlington, VA 22213Off Market
- $1,664,8003 bd3 ba2.2k sqft3618 N Rockingham St, Arlington, VA 22213Off Market
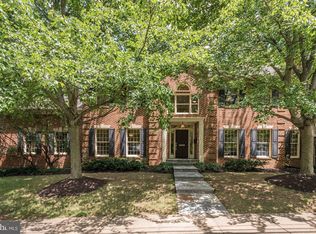
- $2,031,4004 bd5 ba5.7k sqft3609 N Rockingham St, Arlington, VA 22213Off Market
- $1,226,0004 bd3 ba1.4k sqft3600 N Rockingham St, Arlington, VA 22213Off Market
- $2,712,5006 bd7 ba6k sqft6325 36th St N, Arlington, VA 22213Sold
- $1,447,6004 bd2 ba4k sqft3626 N Rockingham St, Arlington, VA 22213Off Market
- $449,0000.558 Acres3626 N Rockingham St, Arlington, VA 22213Off Market
- $1,969,6002 bd1 ba1.4k sqft3611 N Pocomoke St, Arlington, VA 22213Off Market
Nearby schools
GreatSchools rating
- 10/10Discovery Elementary SchoolGrades: PK-5Distance: 0.7 mi
- 10/10Williamsburg Middle SchoolGrades: 6-8Distance: 0.7 mi
- 8/10Yorktown High SchoolGrades: 9-12Distance: 1 mi
Schools provided by the listing agent
- Elementary: Discovery
- Middle: Williamsburg
- High: Yorktown
- District: Arlington County Public Schools
Source: Bright MLS. This data may not be complete. We recommend contacting the local school district to confirm school assignments for this home.
Get a cash offer in 3 minutes
Find out how much your home could sell for in as little as 3 minutes with a no-obligation cash offer.
Estimated market value
$3,638,500
Get a cash offer in 3 minutes
Find out how much your home could sell for in as little as 3 minutes with a no-obligation cash offer.
Estimated market value
$3,638,500
- Virginia
- Arlington County
- Arlington
- 22213
- Williamsburg
- 3612 N Rockingham St
Nearby cities
Nearby neighborhoods
Nearby zip codes
Other Arlington Topics
