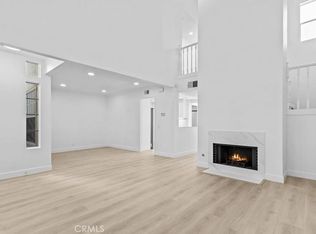
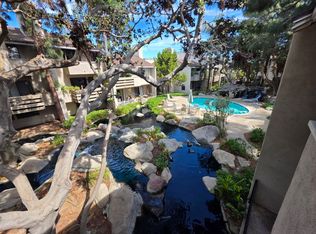
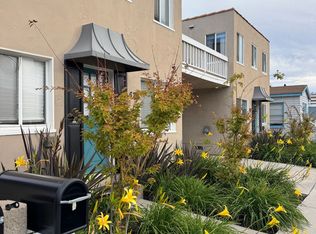


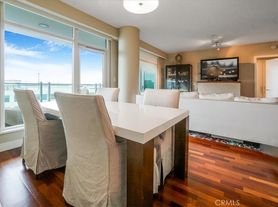
Welcome to elevated living at Central Park West in Irvine. This stunning 6th-floor residence offers 2 bedrooms, 3 bathrooms, plus a versatile den that can serve as a third bedroom, home office, or media room. Built in 2023 with 1,769 sq. ft. of open-concept living space, enjoy expansive views, abundant natural light, and a quiet retreat above the street noise. Step out onto your private balcony and take in the city lights. The contemporary kitchen features built-in appliances and a large island, with in-unit washer/dryer and 2 assigned parking spaces. Residents enjoy resort-style amenities including pools, fitness center, BBQ areas, and a clubhouse. Minutes from UCI, John Wayne Airport, and South Coast Plaza. A rare high-floor opportunity in the heart of Irvine
Condo for rent
Condo
Available now
No pets
Air conditioner, central air
In unit laundry
2 Carport spaces parking
Central
What's special
Contemporary kitchenPrivate balconyExpansive viewsLarge islandAbundant natural lightVersatile denBuilt-in appliances
- 56 days |
- -- |
- -- |
Zillow last checked:
Listing updated:
Travel times

Let’s turn your rent into credit progress
Build credit history with every on-time payment and get credit for the payment you’re already making.
Facts & features
Interior
Bedrooms & bathrooms
- Bedrooms: 2
- Bathrooms: 3
- Full bathrooms: 3
Rooms
- Room types: Bedroom, Foyer, Kitchen, Laundry, Living Room, Office, Primary Bathroom, Primary Bedroom
Heating
- Central
Cooling
- Air Conditioner, Central Air
Appliances
- Included: Dishwasher, Dryer, Garbage Disposal, Gas Oven, Gas Range, Microwave Oven, Range, Range Hood, Refrigerator, Stove, Washer
- Laundry: In Unit, Inside, Laundry Closet
Features
- Balcony, Bedroom on Main Level, Built-in Features, Entrance Foyer, Main Level Primary, Open Floorplan, Primary Suite, Recessed Lighting, Walk-In Closet(s)
- Flooring: Wood
Interior area
- Total interior livable area: 1,769 sqft
Property
Parking
- Total spaces: 2
- Parking features: Carport
- Has carport: Yes
- Details: Contact manager
Features
- Stories: 1
- Patio & porch: Patio
- Exterior features: Balcony, Barbecue, Entrance Foyer, Gated Community, Lighting, Primary Suite
- Pool features: Association, Pool
- Has view: Yes
- View description: City Lights, Neighborhood
Lot
- Features: Level
Details
- Parcel number: 93403233
Construction
Type & style
- Home type: Condo
- Property subtype: Condo
Condition
- Year built: 2023
Utilities & green energy
- Utilities for property: Garbage
Building
Management
- Pets allowed: No
Community & HOA
Community
- Features: Curbs, Fitness Center, Gated, Pool, Sidewalks, Street Lights
- Security: Gated Community
HOA
- Amenities included: Fitness Center
Location
- Region: Irvine
Financial & listing details
- Lease term: 12 Months

Nearby apartments for rent
Price history
| Date | Event | Price |
|---|---|---|
| 9/8/2026 | Price change | $5,980-3.5%$3/sqft |
Source: CRMLS #TR26183621 Report a problem | ||
| 8/22/2026 | Listed for rent | $6,200$4/sqft |
Source: CRMLS #TR26183621 Report a problem | ||