Skip main navigation
For sale
  • Price cut: $10K (5/21)
    $729,000

    36127 Appy Rd, Eaton, CO 80615

    3beds
    1,728sqft
    : Get pre-qualified
    Single Family Residence
    Built in 1975
    0.61 Acres Lot
    $718,300 Zestimate®
    $422/sqft
    $-- HOA

    What's special

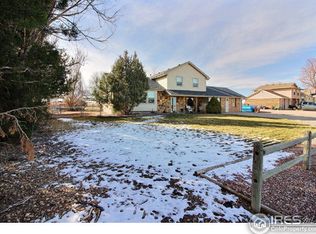
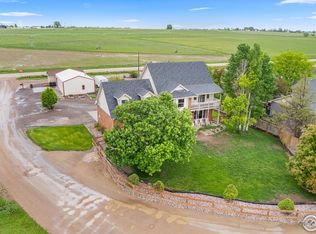
    Just reduced. 4 bedrooms, 2 baths, .6 acres in Eaton - horse-zoned, fully updated, with mountain views, bridle path access, and a 3-car attached garage with RV parking. The kind of Northern Colorado country property that doesn't come up at this price point, with the renovations already done.Three bedrooms upstairs plus a 4th bedroom in the daylight basement (full egress window, closet, and natural light). The basement layout also includes the family room and laundry, giving you flexibility for in-laws, teenagers, guests, or a separate work-from-home setup downstairs.The main level was recently renovated and it shows: a striking two-tone kitchen with oversized island, full tile backsplash, stainless appliances, and pendant lighting. Wood and tile flooring throughout. Both bathrooms tastefully updated. Move in, hang the artwork, and you're done - no to-do list waiting for you.Outside, .6 acres of fully fenced yard, mature landscaping, and mountain views to the west. The 3-car attached garage with RV access gives you room for trucks, trailers, hobbies, or a workshop setup. The bridle path right out the door means saddle up at home and ride. Horses allowed. No HOA. No metro tax.Eaton schools (high school rated 7/10), quick access to Highway 85, and minutes from town. For a buyer who's been waiting for a real Colorado country property with the updates already done - this just got significantly more interesting.
    32 days
    |
    507
    |
    17
    |

    Zillow last checked:

    Listing updated:

    Listed by:

    Brian Franzen 970-301-0266,

    eXp - Greeley

    Source: IRES as distributed by MLS GRID,MLS#: 1057545MLS Logo

    Tour with a local agent

      Facts & features

      Interior

      Bedrooms & bathrooms
      • Bedrooms: 3
      • Bathrooms: 2
      • Full bathrooms: 2
      Primary bedroom
      • Description: Carpet
      • Features: Full Primary Bath
      • Level: Upper
      • Area: 169 Square Feet
      • Dimensions: 13 x 13
      Bedroom 2
      • Description: Wood
      • Level: Upper
      • Area: 132 Square Feet
      • Dimensions: 11 x 12
      Bedroom 3
      • Description: Wood
      • Level: Upper
      • Area: 110 Square Feet
      • Dimensions: 10 x 11
      Dining room
      • Description: Wood
      • Level: Main
      • Area: 108 Square Feet
      • Dimensions: 12 x 9
      Family room
      • Description: Laminate
      • Level: Lower
      • Area: 360 Square Feet
      • Dimensions: 20 x 18
      Kitchen
      • Description: Wood
      • Level: Main
      • Area: 144 Square Feet
      • Dimensions: 12 x 12
      Laundry
      • Description: Laminate
      • Level: Main
      • Area: 100 Square Feet
      • Dimensions: 10 x 10
      Living room
      • Description: Wood
      • Level: Main
      • Area: 216 Square Feet
      • Dimensions: 12 x 18
      Heating
      • Forced Air
      Cooling
      • Central Air
      Appliances
      • Included: Electric Range, Dishwasher, Refrigerator, Microwave, Disposal
      Features
      • Eat-in Kitchen
      • Windows: Window Coverings
      • Basement: Partial,Partially Finished,Daylight
      Interior area
      • Total structure area: 2,304
      • Total interior livable area: 1,728 sqft
      • Finished area above ground: 1,728
      • Finished area below ground: 576

      Property

      Parking
      • Total spaces: 3
      • Parking features: RV Access/Parking, Attached
      • Attached garage spaces: 3
      • Details: Attached
      Features
      • Levels: Tri-Level
      • Patio & porch: Patio
      • Exterior features: Sprinkler System, Balcony
      • Fencing: Fenced
      • Has view: Yes
      • View description: Mountain(s), Hills
      Lot
      • Size: 0.61 Acres
      • Features: Level, Mineral Rights Excluded
      Details
      • Parcel number: R0968686
      • Zoning: RE
      • Special conditions: Private Owner
      • Horses can be raised: Yes
      • Horse amenities: Horse(s) Allowed

      Construction

      Type & style
      • Home type: SingleFamily
      • Architectural style: Contemporary
      • Property subtype: Single Family Residence
      Materials
      • Frame
      • Roof: Composition
      Condition
      • New construction: No
      • Year built: 1975

      Utilities & green energy

      • Sewer: Septic Tank
      • Water: District
      • Utilities for property: Natural Gas Available, Electricity Available

      Community & HOA

      Community
      • Security: Fire Alarm
      • Subdivision: Gilbaughs Appaloosa Acres 2nd Rplt
      HOA
      • Has HOA: No
      Location
      • Region: Eaton

      Financial & listing details

      • Price per square foot: $422/sqft
      • Tax assessed value: $551,706
      • Annual tax amount: $2,750
      • Date on market: 4/27/2026
      • Listing terms: Cash,Conventional,FHA,VA Loan,USDA Loan
      • Exclusions: personal property, oil/gas/mineral rights
      • Electric utility on property: Yes
      • Road surface type: Dirt
      Get pre-qualifiedBe ready to make an offer.
      Connect with an agentGet info on this home, tour, and more.
      Calculate monthly paymentSee if you can afford this home.

        Estimated market value

        $718,300

        $682,000 - $754,000

        $2,348/mo

        Price history

        DateEventPrice
        5/21/2026Price change$729,000-1.4%$422/sqft
        Source: IRES as distributed by MLS GRID #1057545 Report a problem
        4/30/2026Listed for sale$739,000+86.6%$428/sqft
        Source: IRES as distributed by MLS GRID #1057545 Report a problem
        4/26/2019Sold$396,000-4.6%$229/sqft
        Source: IRES as distributed by MLS GRID #857218 Report a problem
        9/6/2018Price change$415,000-2.4%$240/sqft
        Source: AGPROfessionals, LLC #857218 Report a problem
        7/24/2018Listed for sale$425,000+88.9%$246/sqft
        Source: AGPROfessionals, LLC #857218 Report a problem
        2/20/2013Sold$225,000-4.3%$130/sqft
        Source: IRES as distributed by MLS GRID #692408 Report a problem
        11/7/2012Price change$235,000-4.1%$136/sqft
        Source: Sears Investment Corporation #692408 Report a problem
        10/18/2012Price change$245,000-5.8%$142/sqft
        Source: Sears Investment Corporation #692408 Report a problem
        10/3/2012Listed for sale$260,000$150/sqft
        Source: Sears Investment Corporation #692408 Report a problem

        Public tax history

        YearProperty taxesTax assessment
        2025$2,165 +12.4%$34,490 +10.1%
        2024$1,927 -4.5%$31,320 -1%
        2023$2,017 -14.7%$31,630 +17.7%
        2022$2,364 +24.7%$26,870 -2.8%
        2021$1,896 $27,650 +11.2%
        2020$1,896 +36.8%$24,870
        2019$1,386 -30.2%$24,870 +21.2%
        2018$1,986 +43.3%$20,520
        2017$1,386 -3.2%$20,520 +17.5%
        2016$1,432 +27.9%$17,460
        2015$1,119 +24.4%$17,460 +131.6%
        2014$900 $7,540
        2013-- $7,540 -54%
        2012-- $16,390
        2011-- $16,390 +1.1%
        2010-- $16,210
        2009-- $16,210 +4.3%
        2008-- $15,540
        2007-- $15,540 +21.1%
        2006-- $12,830
        2005-- $12,830 -2.1%
        2004-- $13,100 -1%
        2003-- $13,230 -23.6%
        2002-- $17,320 -1.1%
        2001-- $17,510

        Find assessor info on the county website

        Monthly payment

        Est. payment

          Payment breakdown

          Explore the cost of this home by adjusting the details. Changes won't be saved.
          All calculations are estimates and provided by Zillow, Inc. for informational purposes only. Actual amounts may vary.
          HOA fees may include property taxes on listings classified as Co-Ops. Contact the listing agent and/or owner for fee details.
          Mortgage interest rates are dependent on a number of factors, including credit score, down payment, and repayment length. Interest rate data provided by Zillow Group Marketplace, Inc. as of 1/1/1970 from various mortgage lenders with which we have lead or other similar arrangements; the Estimated Payment is an average of those rates.
          See how much you could borrow to make a competitive offer.

          Climate risks

          Neighborhood: 80615

          Getting around

          0 / 100
          Car-Dependent
          25 / 100
          Somewhat Bikeable

          Nearby schools

          GreatSchools rating
          Schools provided by the listing agent
          • Elementary: Eaton
          • Middle: Eaton
          • High: Eaton

          Source: IRES as distributed by MLS GRID. This data may not be complete. We recommend contacting the local school district to confirm school assignments for this home.

          A local agent can set up tours, give advice and negotiate with sellers.

          A local lender can help you make sure your offer is ready when you are.

          Browse local experts

          Similar homes

          Skip to the end of the carouselSkip to the beginning of the carousel