
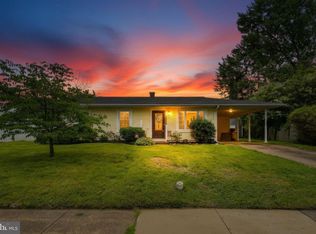
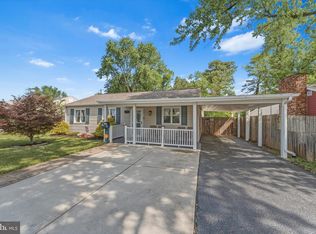
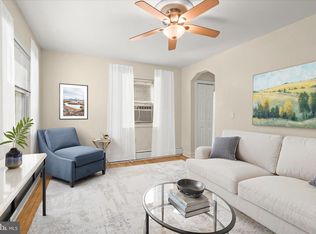
OPEN HOUSE - SATURDAY, MAY 30th 12 PM - 2 PM You've been scrolling for months. Tiny yards. No parking. This is the one that changes that. 161 Margate Drive sits on nearly an acre in Glen Burnie — and yes, that's as rare as it sounds. While everything else in this price range has a postage-stamp yard and a shared driveway, this property gives you room to actually live. Inside, the home is warm, updated, and move-in ready. Over 1,700 sq ft with two bedrooms, two full baths, and a layout that just works. The primary bath? You'll want to move in before you even see the rest of the house — it feels like a private spa. The open living and dining area is made for Sunday dinners and holiday gatherings. A flexible den handles whatever you need — home office, playroom, sitting room, it's yours to decide. Outside is where this property becomes something else entirely. A large deck for entertaining. Nearly an acre of open land to make your own — garden, pool, fire pit, room for the kids and the dog to actually run. An oversized driveway that fits everyone. And a 3-car detached garage with electric that hobbyists, car lovers, and woodworkers dream about. Public water and sewer. No HOA. Zoned R5. Come see it Saturday — and come ready.
For sale
Price cut: $10K (4/29)
$429,900
161 Margate Dr, Glen Burnie, MD 21060
2beds
1,752sqft
Est.: Get pre-qualified
Single Family Residence
Built in 1945
0.86 Acres Lot
$-- Zestimate®
$245/sqft
$-- HOA
What's special
Large deck for entertainingTwo bedrooms
- 50 days |
- 612 |
- 33 |
Zillow last checked:
Listing updated:
Listed by:
Toni McDowell 410-758-7766,
Keller Williams Select Realtors of Annapolis 4109724000,
Listing Team: The Mcdowell Team
Source: Bright MLS,MLS#: MDAA2139566
Tour with a local agent
Facts & features
Interior
Bedrooms & bathrooms
- Bedrooms: 2
- Bathrooms: 2
- Full bathrooms: 2
- Main level bathrooms: 2
- Main level bedrooms: 1
Rooms
- Room types: Living Room, Dining Room, Primary Bedroom, Bedroom 2, Kitchen, Den, Foyer, Laundry, Storage Room, Attic, Primary Bathroom, Full Bath
Primary bedroom
- Level: Main
- Area: 144 Square Feet
- Dimensions: 12 X 12
Bedroom 2
- Level: Upper
- Area: 460 Square Feet
- Dimensions: 23 X 20
Primary bathroom
- Features: Soaking Tub, Bathroom - Walk-In Shower
- Level: Main
- Area: 88 Square Feet
- Dimensions: 11 X 8
Other
- Level: Upper
- Area: 352 Square Feet
- Dimensions: 16 X 22
Den
- Level: Main
- Area: 216 Square Feet
- Dimensions: 12 X 18
Dining room
- Level: Main
- Area: 128 Square Feet
- Dimensions: 16 X 8
Foyer
- Level: Main
- Area: 144 Square Feet
- Dimensions: 12 X 12
Other
- Features: Bathroom - Tub Shower
- Level: Main
- Area: 48 Square Feet
- Dimensions: 8 X 6
Kitchen
- Level: Main
- Area: 144 Square Feet
- Dimensions: 12 X 12
Laundry
- Level: Main
- Area: 48 Square Feet
- Dimensions: 6 X 8
Living room
- Level: Main
- Area: 208 Square Feet
- Dimensions: 16 X 13
Storage room
- Level: Lower
- Area: 667 Square Feet
- Dimensions: 23 X 29
Storage room
- Level: Upper
- Area: 60 Square Feet
- Dimensions: 12 X 5
Heating
- Heat Pump, Electric, Propane
Cooling
- Central Air, Electric
Appliances
- Included: Water Heater
- Laundry: Laundry Room
Features
- Basement: Unfinished
- Has fireplace: No
Interior area
- Total structure area: 2,472
- Total interior livable area: 1,752 sqft
- Finished area above ground: 1,752
- Finished area below ground: 0
Video & virtual tour
Property
Parking
- Total spaces: 3
- Parking features: Garage Faces Front, Detached, Driveway, Off Street
- Garage spaces: 3
- Has uncovered spaces: Yes
Accessibility
- Accessibility features: None
Features
- Levels: Three
- Stories: 3
- Pool features: None
Lot
- Size: 0.86 Acres
Details
- Additional structures: Above Grade, Below Grade
- Parcel number: 020551605402600
- Zoning: R5
- Special conditions: Standard
Construction
Type & style
- Home type: SingleFamily
- Architectural style: Cape Cod
- Property subtype: Single Family Residence
Materials
- Vinyl Siding
- Foundation: Slab
Condition
- New construction: No
- Year built: 1945
Utilities & green energy
- Sewer: Public Sewer
- Water: Public
Community & HOA
Community
- Subdivision: Margate
HOA
- Has HOA: No
Location
- Region: Glen Burnie
Financial & listing details
- Price per square foot: $245/sqft
- Tax assessed value: $414,500
- Annual tax amount: $4,841
- Date on market: 4/10/2026
- Listing agreement: Exclusive Right To Sell
- Ownership: Fee Simple
Estimated market value
Not available
Estimated sales range
Not available
$2,747/mo
Price history
| Date | Event | Price |
|---|---|---|
| 4/29/2026 | Price change | $440,000-2.2%$251/sqft |
Source:  Bright MLS #MDAA2139566 Report a problem Bright MLS #MDAA2139566 Report a problem | ||
| 4/10/2026 | Listed for sale | $450,000+359.5%$257/sqft |
Source: Bright MLS #MDAA2139566 Report a problem | ||
| 10/2/1996 | Sold | $97,940$56/sqft |
Source: Public Record Report a problem | ||
Public tax history
| Year | Property taxes | Tax assessment |
|---|---|---|
| 2025 | $4,939 +23% | $405,400 +10.6% |
| 2024 | $4,015 +12.1% | $366,700 +11.8% |
| 2023 | $3,582 +18.5% | $328,000 +13.4% |
| 2022 | $3,023 +0.1% | $289,300 +0.1% |
| 2021 | $3,019 +0% | $288,933 +0.1% |
| 2020 | $3,018 +0% | $288,567 +0.1% |
| 2019 | $3,017 +10.7% | $288,200 +7.2% |
| 2018 | $2,725 +7.2% | $268,733 +7.8% |
| 2017 | $2,541 | $249,267 +8.5% |
| 2016 | -- | $229,800 +0.2% |
| 2015 | -- | $229,367 +0.2% |
| 2014 | -- | $228,933 +0.2% |
| 2013 | -- | $228,500 |
| 2012 | -- | $228,500 |
| 2011 | -- | $228,500 -14.9% |
| 2010 | -- | $268,480 +14.5% |
| 2009 | -- | $234,472 +17% |
| 2008 | -- | $200,466 +20.4% |
| 2007 | -- | $166,460 +12% |
| 2006 | -- | $148,630 +13.6% |
| 2005 | -- | $130,800 +15.8% |
| 2004 | -- | $112,970 +4.5% |
| 2003 | -- | $108,142 +4.7% |
| 2002 | -- | $103,316 +4.9% |
| 2001 | -- | $98,490 |
Find assessor info on the county website
Monthly payment
Est. payment$--/mo
Payment breakdown
Explore the cost of this home by adjusting the details. Changes won't be saved.
All calculations are estimates and provided by Zillow, Inc. for informational purposes only. Actual amounts may vary.
HOA fees may include property taxes on listings classified as Co-Ops. Contact the listing agent and/or owner for fee details.
Mortgage interest rates are dependent on a number of factors, including credit score, down payment, and repayment length. Interest rate data provided by Zillow Group Marketplace, Inc. as of 1/1/1970 from various mortgage lenders with which we have lead or other similar arrangements; the Estimated Payment is an average of those rates.
See how much you could borrow to make a competitive offer.
Climate risks
Neighborhood: 21060
Nearby schools
GreatSchools rating
- 4/10Point Pleasant Elementary SchoolGrades: PK-5Distance: 0.5 mi
- 4/10Marley Middle SchoolGrades: 6-8Distance: 1.5 mi
- 3/10Glen Burnie High SchoolGrades: 9-12Distance: 1.2 mi
Schools provided by the listing agent
- District: Anne Arundel County Public Schools
Source: Bright MLS. This data may not be complete. We recommend contacting the local school district to confirm school assignments for this home.


A local agent can set up tours, give advice and negotiate with sellers.


- Maryland
- Anne Arundel County
- Glen Burnie
- 21060
- 161 Margate Dr
Nearby cities
Nearby zip codes
Other Glen Burnie Topics
