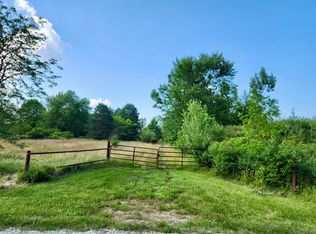

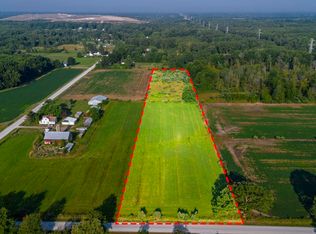
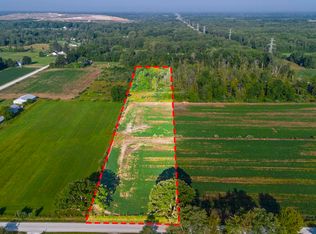
Set on an exclusive 2.5-acre parcel, this luxury residence showcases exceptional craftsmanship, thoughtful design, and premium upgrades throughout. The finished 3-car garage is fully painted, trimmed, featuring beautiful insulated garage doors and openers. The gourmet kitchen is a standout with KraftMaid solid wood shaker cabinetry, quartz countertops with full-height backsplash, a custom shiplap vent hood, pot filler, and Frigidaire Gallery appliances—including dual ovens for elevated entertaining. Refined details continue with a butler’s pantry complete with wine cooler, full brick exterior, Andersen windows, and an upgraded 96% efficiency HVAC system. Bedrooms are enhanced with crown molding and ceiling fans, while the upgraded media package offers a 75-inch TV paired with stunning custom built-ins. The well-appointed laundry room features quartz countertops, and a Maytag front-load washer and dryer. A whole-home water softener completes this meticulously curated property. The home also offers natural gas...saving you money and way more convenient instead of propane. Only 1 mile East of Richmond.
New construction
Price cut: $15K (5/27)
$680,000
3613 Bethuy Rd, Casco, MI 48064
4beds
2,310sqft
Est.: Get pre-qualified
Single Family Residence
Built in 2026
2.5 Acres Lot
$678,100 Zestimate®
$294/sqft
$-- HOA
What's special
Full brick exteriorWhole-home water softenerAndersen windowsGourmet kitchenCustom shiplap vent hoodPot fillerFrigidaire gallery appliances
- 140 days |
- 1,439 |
- 61 |
Zillow last checked:
Listing updated:
Listed by:
Eric Rasmussen II 586-246-1277,
Berkshire Hathaway HomeServices Kee Realty NB 586-315-5700,
Roberta A. Rasmussen 586-246-7746,
Berkshire Hathaway HomeServices Kee Realty NB
Source: MiRealSource,MLS#: 50197137
Originating MLS: MiRealSource
Tour with a local agent
Facts & features
Interior
Bedrooms & bathrooms
- Bedrooms: 4
- Bathrooms: 3
- Full bathrooms: 2
- 1/2 bathrooms: 1
Rooms
- Room types: Bedroom, Laundry
Bedroom 1
- Level: Entry
- Area: 336
- Dimensions: 14 x 24
Bedroom 2
- Level: Entry
- Area: 120
- Dimensions: 10 x 12
Bedroom 3
- Level: Entry
- Area: 121
- Dimensions: 11 x 11
Bedroom 4
- Level: Entry
- Area: 121
- Dimensions: 11 x 11
Bathroom 1
- Level: Entry
- Area: 88
- Dimensions: 8 x 11
Bathroom 2
- Level: Entry
- Area: 56
- Dimensions: 7 x 8
Dining room
- Level: Entry
- Area: 117
- Dimensions: 9 x 13
Great room
- Level: Entry
Kitchen
- Level: Entry
- Area: 221
- Dimensions: 13 x 17
Heating
- Forced Air, Natural Gas
Cooling
- Central Air
Appliances
- Included: Gas Water Heater
- Laundry: First Floor Laundry, Entry
Features
- Basement: Full,Concrete
- Number of fireplaces: 1
- Fireplace features: Great Room
Interior area
- Total structure area: 4,460
- Total interior livable area: 2,310 sqft
- Finished area above ground: 2,310
- Finished area below ground: 0
Property
Parking
- Total spaces: 3
- Parking features: Attached, Electric in Garage, Garage Door Opener
- Attached garage spaces: 3
Features
- Levels: One
- Stories: 1
- Frontage type: Road
- Frontage length: 162
Lot
- Size: 2.5 Acres
- Dimensions: 162*676
Details
- Parcel number: 120081008025
- Zoning description: Residential
- Special conditions: Private
Construction
Type & style
- Home type: SingleFamily
- Architectural style: Ranch
- Property subtype: Single Family Residence
Materials
- Brick, Stone, Vinyl Siding
- Foundation: Basement, Concrete Perimeter
Condition
- New construction: Yes
- Year built: 2026
Utilities & green energy
- Sewer: Septic Tank
- Water: Private Well
Community & HOA
Community
- Subdivision: Na
HOA
- Has HOA: No
Location
- Region: Casco
Financial & listing details
- Price per square foot: $294/sqft
- Annual tax amount: $444
- Date on market: 1/8/2026
- Cumulative days on market: 127 days
- Listing agreement: Exclusive Right To Sell
- Listing terms: Cash,Conventional,VA Loan
Estimated market value
$678,100
$644,000 - $712,000
$2,914/mo
Price history
| Date | Event | Price |
|---|---|---|
| 5/27/2026 | Price change | $680,000-2.2%$294/sqft |
Source: | ||
| 5/7/2026 | Price change | $695,000-2.1%$301/sqft |
Source: | ||
| 3/26/2026 | Listed for sale | $710,000+1.4%$307/sqft |
Source: | ||
| 3/13/2026 | Listing removed | $699,900$303/sqft |
Source: | ||
| 1/8/2026 | Listed for sale | $699,900$303/sqft |
Source: | ||
Public tax history
Tax history is unavailable.
Monthly payment
Est. payment$--/mo
Payment breakdown
Explore the cost of this home by adjusting the details. Changes won't be saved.
All calculations are estimates and provided by Zillow, Inc. for informational purposes only. Actual amounts may vary.
HOA fees may include property taxes on listings classified as Co-Ops. Contact the listing agent and/or owner for fee details.
Mortgage interest rates are dependent on a number of factors, including credit score, down payment, and repayment length. Interest rate data provided by Zillow Group Marketplace, Inc. as of 1/1/1970 from various mortgage lenders with which we have lead or other similar arrangements; the Estimated Payment is an average of those rates.
See how much you could borrow to make a competitive offer.
Climate risks
Neighborhood: 48064
Nearby schools
GreatSchools rating
- 8/10Will L. Lee SchoolGrades: PK-3Distance: 4.8 mi
- 6/10Richmond Middle SchoolGrades: 4-8Distance: 4.9 mi
- 6/10Richmond Community High SchoolGrades: 9-12Distance: 5 mi
Schools provided by the listing agent
- District: East China School District
Source: MiRealSource. This data may not be complete. We recommend contacting the local school district to confirm school assignments for this home.
A local agent can set up tours, give advice and negotiate with sellers.
- Michigan
- Saint Clair County
- Casco
- 48064
- 3613 Bethuy Rd