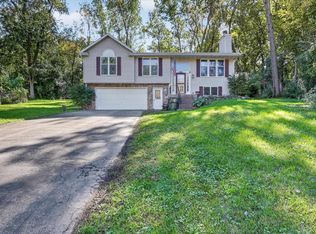
Welcome home to this beautifully updated, move-in ready 4-bedroom home where charm, space, and versatility come together! Designed for today's lifestyle, the main level features a formal dining room, expansive living room, stylish kitchen with breakfast bar, sun-filled sunroom, and a convenient main-floor bedroom. Upstairs, you'll find three spacious bedrooms, centrally located laundry, a versatile bonus landing, and a half bath. The finished lower level offers the perfect rec room, complete with an egress window, while a second egress window provides an exciting opportunity to add a 5th bedroom. The enclosed mudroom connects to the attached 3-car garage for added convenience. Outside, enjoy a fenced backyard, spacious deck, and inviting front porch. Just steps from the Glacial Drumlin State Trail, this home offers the perfect blend of comfort, functionality, and an unbeatable location!
Active
Price cut: $25K (9/30)
$325,000
3613 County Road O Rd, Cambridge, WI 53523
4beds
1,950sqft
Single Family Residence
Built in 1907
0.26 Acres Lot
$321,800 Zestimate®
$167/sqft
$-- HOA
What's special
- --
- on Zillow
- 886
- views
- 93
- saves
Zillow last checked:
Listing updated:
Listed by:
Donna J LaBarge,
Badger Realty Team
Source: SCWMLS,MLS#: 2028433
Facts & features
Interior
Bedrooms & bathrooms
- Bedrooms: 4
- Bathrooms: 2
- Full bathrooms: 1
- 1/2 bathrooms: 1
- Main level bathrooms: 1
Primary bedroom
- Level: Upper
- Area: 156
- Dimensions: 12 x 13
Bedroom 2
- Level: Upper
- Area: 100
- Dimensions: 10 x 10
Bedroom 3
- Level: Upper
- Area: 150
- Dimensions: 10 x 15
Bedroom 4
- Level: Main
- Area: 108
- Dimensions: 9 x 12
Dining room
- Level: Main
- Area: 180
- Dimensions: 15 x 12
Kitchen
- Features: Breakfast Bar, Pantry, Range/Oven, Refrigerator, Dishwasher, Microwave, Disposal
- Level: Main
- Area: 195
- Dimensions: 15 x 13
Living room
- Level: Main
- Area: 195
- Dimensions: 13 x 15
Heating
- Forced Air
Cooling
- Central Air
Appliances
- Included: Washer, Dryer, Water Softener Included
- Laundry: Upper Level
Features
- At Least 1 tub, Sun Room, Den/Office, Rec Room
- Basement: Full,Full Size Windows/Exposed,Partially Finished
- Has fireplace: No
Interior area
- Total structure area: 1,950
- Total interior livable area: 1,950 sqft
- Finished area above ground: 1,650
Property
Parking
- Total spaces: 3
- Parking features: Additional Parking, Attached
- Attached garage spaces: 3
- Has uncovered spaces: Yes
Features
- Levels: Two
- Stories: 2
- Patio & porch: Patio, Front Porch
Lot
- Size: 0.26 Acres
Details
- Parcel number: 071225161970
- Zoning: Res
Construction
Type & style
- Home type: SingleFamily
- Architectural style: National Folk/Farm
- Property subtype: Single Family Residence
Materials
- Vinyl Siding
- Foundation: Poured concrete foundatn
Condition
- Year built: 1907
Utilities & green energy
- Sewer: Non-Municipal/Prvt dispos
- Water: Well
- Utilities for property: Cable Available
Community & HOA
Location
- Region: Cambridge
Financial & listing details
- Price per square foot: $167/sqft
- Tax assessed value: $237,700
- Annual tax amount: $3,453
- Date on market: 7/19/2026
- Inclusions: Range/oven, wall ovens, refrigerator, dishwasher, microwave, washer, dryer, water softener, all window coverings, 2 refrigerators in garage, spice racks hanging in kitchen, file cabinet in basement
- Exclusions: Sellers Personal Property, baby gates, shelving in garage
Estimated market value
$321,800
$306,000 - $338,000
$2,529/mo
Price history
| Date | Event | Price |
|---|---|---|
| 9/30/2026 | Price change | $325,000-7.1%$167/sqft |
Source: SCWMLS #2028433 Report a problem | ||
| 7/19/2026 | Listed for sale | $350,000$179/sqft |
Source: SCWMLS #2028433 Report a problem | ||
| 2/22/2026 | Listing removed | $350,000$179/sqft |
Source:  WIREX MLS #2012736 Report a problem WIREX MLS #2012736 Report a problem | ||
| 11/20/2025 | Listed for sale | $350,000+79.6%$179/sqft |
Source: WIREX MLS #2012736 Report a problem | ||
| 3/4/2020 | Sold | $194,900+16.4%$100/sqft |
Source: SCWMLS #1869010 Report a problem | ||
| 3/11/2016 | Sold | $167,500$86/sqft |
Source: SCWMLS #1764932 Report a problem | ||
Public tax history
Tax history is unavailable.
Monthly payment
Est. payment
Payment breakdown
Explore the cost of this home by adjusting the details. Changes won't be saved.Climate risks
Neighborhood: 53523
Nearby schools
Schools provided by the listing agent
- Elementary: Cambridge
- Middle: Nikolay
- High: Cambridge
- District: Cambridge
Source: SCWMLS. This data may not be complete. We recommend contacting the local school district to confirm school assignments for this home.
- $322,9004 bd2 ba1.9k sqft3613 County Highway O, Cambridge, WI 53523Off Market
- $319,500-- bd-- ba-- sqft3613 County Highway O, Cambridge, WI 53523Off Market
- $---- bd-- ba-- sqft3613 County Road O, Cambridge, WI 53523Off Market
- $235,0002 bd1 ba1.4k sqft3619 County Highway O, Cambridge, WI 53523Off Market
Similar homes
- $310,0004 bd2 ba1.7k sqft117 William STREET, Watertown, WI 53094Active
 MLS ID #1983186, Tremayne McGraw. WIREX MLS
 - $395,0004 bd2 ba2k sqft559 Shearer St, Edgerton, WI 53534For Sale
 MLS ID #2033965, Mary B Kruschek. SCWMLS
 - $349,9003 bd2 ba1.4k sqft521 W Ryder STREET, Jefferson, WI 53549Active
 MLS ID #1983173, Bruce Fuller. WIREX MLS
 - $424,9004 bd3 ba2.1k sqft1222 E Lakeside Dr, Edgerton, WI 53534For Sale
 MLS ID #2033957, Mel Simmons. SCWMLS
