This welcoming home offers comfort, functionality, and a layout that instantly feels like home. The fully fenced backyard, enhanced by mature trees and an 11' x 12' storage shed, provides privacy and space to enjoy the outdoors. Inside, the open main-floor design creates a seamless flow from living to dining, perfect for everyday living and entertaining.
From the foyer, you'll appreciate the epoxy-finished garage, adding a clean and polished touch. The dining area features patio doors leading to a spacious deck, which steps down to a stone patio--an ideal setup for relaxing or hosting gatherings.
The main floor includes a primary bedroom with a walk-in closet, a second bedroom, and a full bath. The lower level expands your living space with a comfortable family room, two additional bedrooms, a 3/4 bath, and a dedicated laundry area.
Conveniently located near Red Trail Elementary School, this home blends comfort, space, and everyday practicality. A wonderful opportunity you won't want to miss.
For sale
$334,900
3613 Lewis Rd NW, Mandan, ND 58554
4beds
1,789sqft
Single Family Residence
Built in 2005
0.27 Acres Lot
$330,100 Zestimate®
$187/sqft
$-- HOA
What's special
Epoxy-finished garageFully fenced backyardDedicated laundry areaSpacious deckComfortable family roomOpen main-floor designStone patio
- 22 hours
- 228
- 18
Zillow last checked:
Listing updated:
Listed by:
DARYN T FRYER 701-400-3129,
RE/MAX CAPITAL 701-390-9343
Source: Great North MLS,MLS#: 4027807
Facts & features
Interior
Bedrooms & bathrooms
- Bedrooms: 4
- Bathrooms: 2
- Full bathrooms: 1
- 3/4 bathrooms: 1
Heating
- Forced Air, Natural Gas
Cooling
- Ceiling Fan(s), Central Air
Appliances
- Included: Dishwasher, Microwave Hood, Range, Refrigerator
Features
- High Speed Internet, Main Floor Bedroom, TV Mounts and Hardware, Walk-In Closet(s)
- Flooring: Tile, Carpet, Linoleum
- Windows: Window Treatments
- Basement: Finished,Full
- Has fireplace: No
Interior area
- Total structure area: 1,789
- Total interior livable area: 1,789 sqft
- Finished area above ground: 904
- Finished area below ground: 885
Property
Parking
- Total spaces: 2
- Parking features: Garage Door Opener, Heated Garage, On Street, Off Street, Garage Faces Front, Floor Drain, Double Driveway, Deck
- Garage spaces: 2
Features
- Levels: Split Entry
- Exterior features: Rain Gutters, Fire Pit, Garden, Keyless Entry
- Fencing: Back Yard
Lot
- Size: 0.27 Acres
- Features: Sprinklers In Rear, Sprinklers In Front, Irregular Lot, Lot - Owned
Details
- Additional structures: Shed(s)
- Parcel number: 653772553
- Other equipment: Satellite Dish
Construction
Type & style
- Home type: SingleFamily
- Property subtype: Single Family Residence
Materials
- Vinyl Siding
- Roof: Asphalt
Condition
- New construction: No
- Year built: 2005
Utilities & green energy
- Sewer: Public Sewer
- Water: Public
- Utilities for property: Other, Natural Gas Connected, Water Connected, Cable Available, Electricity Connected
Community & HOA
Community
- Security: Smoke Detector(s)
HOA
- Services included: None
Location
- Region: Mandan
Financial & listing details
- Price per square foot: $187/sqft
- Tax assessed value: $287,900
- Annual tax amount: $3,381
- Date on market: 9/21/2026
- Listing terms: STOP
- Electric utility on property: Yes
Estimated market value
$330,100
$314,000 - $347,000
$2,303/mo
Price history
| Date | Event | Price |
|---|---|---|
| 9/21/2026 | Listed for sale | $334,900+54%$187/sqft |
Source: Great North MLS #4027807 Report a problem | ||
| 2/3/2021 | Listing removed | -- |
Source: Owner Report a problem | ||
| 7/26/2019 | Sold | -- |
Source: Public Record Report a problem | ||
| 6/17/2019 | Pending sale | $217,500$122/sqft |
Source: Owner Report a problem | ||
| 5/15/2019 | Listed for sale | $217,500-3.3%$122/sqft |
Source: Owner Report a problem | ||
| 5/1/2018 | Listing removed | $224,900$126/sqft |
Source: BIANCO REALTY, INC. #336177 Report a problem | ||
| 4/30/2018 | Listed for sale | $224,900$126/sqft |
Source: BIANCO REALTY, INC. #336177 Report a problem | ||
| 12/12/2017 | Listing removed | $224,900$126/sqft |
Source: BIANCO REALTY, INC. #336177 Report a problem | ||
| 11/1/2017 | Listed for sale | $224,900$126/sqft |
Source: BIANCO REALTY, INC. #336177 Report a problem | ||
| 4/15/2011 | Sold | -- |
Source: Great North MLS #3313642 Report a problem | ||
Public tax history
| Year | Property taxes | Tax assessment |
|---|---|---|
| 2025 | -- | $12,956 +4% |
| 2024 | $4,026 +3.1% | $12,461 +4% |
| 2023 | $3,907 +1.9% | $11,981 +4.9% |
| 2022 | $3,835 +13.6% | $11,418 +10.3% |
| 2021 | $3,375 +10.6% | $10,350 +2.2% |
| 2020 | $3,051 | $10,130 -90.6% |
| 2019 | -- | $108,100 |
| 2018 | -- | $108,100 +8.7% |
| 2017 | -- | $99,450 |
| 2016 | $2,343 | $99,450 +16% |
| 2015 | $2,343 -13.7% | $85,750 |
| 2014 | $2,714 | -- |
Find assessor info on the county website
Monthly payment
Est. payment
Payment breakdown
Explore the cost of this home by adjusting the details. Changes won't be saved.Climate risks
Neighborhood: 58554
Nearby schools
Schools provided by the listing agent
- Middle: Mandan
- High: Mandan High
Source: Great North MLS. This data may not be complete. We recommend contacting the local school district to confirm school assignments for this home.
Similar homes
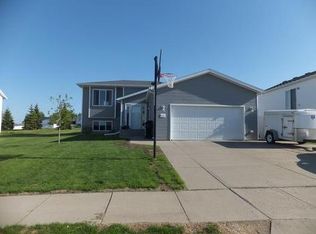
- $340,0004 bd2 ba1.3k sqft4409 Lewis Rd NW, Mandan, ND 58554For Sale
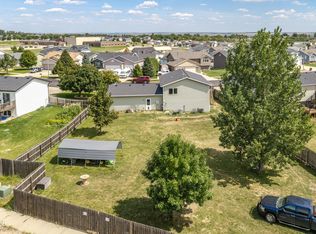 MLS ID #4027467, Silas Jackson, Capital Real Estate Partners. Great North MLS
 - $299,9003 bd2 ba2.1k sqft4537 30th Ave NW, Mandan, ND 58554For Sale
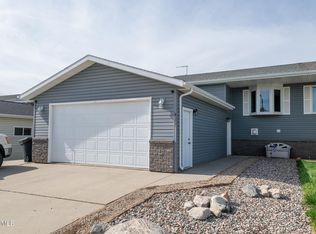 MLS ID #4027803, DAN EASTGATE, VENTURE REAL ESTATE. Great North MLS
 - $375,0005 bd2 ba2.3k sqft5005 Highland Rd NW, Mandan, ND 58554For Sale
 MLS ID #4027620, JAMIE D SORENSON, Realty One Group - Encore. Great North MLS
 - $309,9004 bd2 ba2.4k sqft502 14th St NW, Mandan, ND 58554For Sale
 MLS ID #4027752, Lauren R Kalberer, INTEGRA REALTY GROUP, INC.. Great North MLS
