
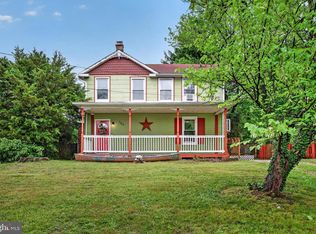
Welcome to this rare opportunity in the Anne Arundel County—where privacy, space, charm, and convenience come together beautifully. Situated on an expansive double lot, this property offers a level of outdoor space that’s hard to find—fully fenced and complete with three separate sheds, making it ideal for storage, hobbies, or future creative use. Step inside and you’ll immediately appreciate the perfect blend of original character and thoughtful updates. The home features original hardwood floors that add warmth and timeless appeal, paired with an updated kitchen designed for both functionality and style—offering the ideal space for everyday living and entertaining. With 2 bedrooms and the potential for a 3rd, plus 2 full bathrooms, this home offers flexibility to fit your lifestyle—whether you need a guest room, home office, or additional living space. The flex space provides even more versatility, perfect for today’s work-from-home needs or bonus living area. Downstairs, the basement workshop is a standout feature—ideal for DIY projects, hobbies, or additional storage, offering a level of functionality rarely found at this price point. In addition, the basement boasts a new water heater (2025) and a newly updated bathroom (2026) Outside, enjoy your own private retreat with plenty of room to entertain, garden, or simply relax—this oversized lot gives you the freedom to create the outdoor space you’ve always wanted. Location is everything—and this one delivers. Conveniently located near major commuter routes including MD-170 (Ritchie Highway), I-695 (Baltimore Beltway), MD-2, and I-895, providing easy access to Baltimore, Fort Meade, and Washington, D.C. MD-170 directly connects Brooklyn Park to BWI Airport and surrounding employment hubs . Enjoy close proximity to top destinations like: BWI Airport, Arundel Mills Mall & Live! Casino, Baltimore Inner Harbor, Fort Meade / NSA, Local parks, waterfront areas, and shopping/dining options. With access to nearby transit options and commuter connections throughout Anne Arundel County, getting around is simple and convenient . If you’ve been searching for space, character, and commuter convenience all in one—this is the one you’ve been waiting for.📍 Schedule your private tour today and see everything this unique property has to offer!
For sale
$335,000
416 Seward Ave, Baltimore, MD 21225
2beds
1,248sqft
Est.: Get pre-qualified
Single Family Residence
Built in 1927
0.43 Acres Lot
$331,900 Zestimate®
$268/sqft
$-- HOA
What's special
Expansive double lotThree separate shedsFully fencedOriginal hardwood floorsUpdated kitchen
- 44 days |
- 438 |
- 32 |
Zillow last checked:
Listing updated:
Listed by:
Sam Boone 443-867-0744,
Keller Williams Flagship 410-729-7700
Source: Bright MLS,MLS#: MDAA2142114
Tour with a local agent
Facts & features
Interior
Bedrooms & bathrooms
- Bedrooms: 2
- Bathrooms: 2
- Full bathrooms: 2
- Main level bathrooms: 1
- Main level bedrooms: 2
Basement
- Area: 832
Heating
- Radiator, Oil
Cooling
- Window Unit(s), Electric
Appliances
- Included: Dryer, Refrigerator, Cooktop, Washer, Water Heater, Electric Water Heater
- Laundry: Has Laundry, Dryer In Unit, Washer In Unit
Features
- Combination Dining/Living, Entry Level Bedroom, Floor Plan - Traditional
- Flooring: Wood
- Basement: Partial,Full,Improved,Interior Entry,Space For Rooms,Windows,Workshop
- Number of fireplaces: 1
Interior area
- Total structure area: 2,080
- Total interior livable area: 1,248 sqft
- Finished area above ground: 1,248
- Finished area below ground: 0
Video & virtual tour
Property
Parking
- Total spaces: 20
- Parking features: Driveway
- Uncovered spaces: 20
Accessibility
- Accessibility features: None
Features
- Levels: Three
- Stories: 3
- Patio & porch: Porch, Enclosed
- Pool features: None
- Fencing: Wood
Lot
- Size: 0.43 Acres
Details
- Additional structures: Above Grade, Below Grade
- Parcel number: 020569305443200
- Zoning: R5
- Special conditions: Standard
Construction
Type & style
- Home type: SingleFamily
- Architectural style: Cape Cod
- Property subtype: Single Family Residence
Materials
- Cedar
- Foundation: Permanent, Crawl Space
Condition
- New construction: No
- Year built: 1927
Utilities & green energy
- Sewer: Public Sewer
- Water: Public
Community & HOA
Community
- Subdivision: Roland Terrace
HOA
- Has HOA: No
Location
- Region: Baltimore
Financial & listing details
- Price per square foot: $268/sqft
- Tax assessed value: $231,433
- Annual tax amount: $2,768
- Date on market: 4/16/2026
- Listing agreement: Exclusive Right To Sell
- Ownership: Fee Simple
Estimated market value
$331,900
$315,000 - $348,000
$2,003/mo
Price history
| Date | Event | Price |
|---|---|---|
| 4/16/2026 | Listed for sale | $335,000+272.2%$268/sqft |
Source:  Bright MLS #MDAA2142114 Report a problem Bright MLS #MDAA2142114 Report a problem | ||
| 10/23/2012 | Sold | $90,000-18.2%$72/sqft |
Source: Agent Provided Report a problem | ||
| 8/10/2012 | Price change | $110,000-11.6%$88/sqft |
Source: Coldwell Banker Residential Brokerage - Catonsville #AA7886565 Report a problem | ||
| 7/17/2012 | Listed for sale | $124,500$100/sqft |
Source: Coldwell Banker Residential Brokerage - Catonsville #AA7886565 Report a problem | ||
Public tax history
| Year | Property taxes | Tax assessment |
|---|---|---|
| 2025 | $2,461 +10.2% | $215,100 +5.5% |
| 2024 | $2,233 +6.1% | $203,900 +5.8% |
| 2023 | $2,104 +10.9% | $192,700 +6.2% |
| 2022 | $1,897 +1.3% | $181,500 +1.3% |
| 2021 | $1,872 +1.2% | $179,133 +1.3% |
| 2020 | $1,849 +1.3% | $176,767 +1.4% |
| 2019 | $1,826 +9.4% | $174,400 +5.9% |
| 2018 | $1,670 +5.7% | $164,667 +6.3% |
| 2017 | $1,579 | $154,933 +6.7% |
| 2016 | -- | $145,200 +0.6% |
| 2015 | -- | $144,367 +0.6% |
| 2014 | -- | $143,533 +0.6% |
| 2013 | -- | $142,700 |
| 2012 | -- | $142,700 |
| 2011 | -- | $142,700 -31.8% |
| 2010 | -- | $209,190 +10.8% |
| 2009 | -- | $188,866 +12.1% |
| 2008 | -- | $168,543 +13.7% |
| 2007 | -- | $148,220 +13.7% |
| 2006 | -- | $130,366 +15.9% |
| 2005 | -- | $112,513 +18.9% |
| 2004 | -- | $94,660 +2.6% |
| 2003 | -- | $92,250 +2.7% |
| 2002 | -- | $89,840 +2.8% |
| 2001 | -- | $87,430 |
Find assessor info on the county website
Monthly payment
Est. payment$--/mo
Payment breakdown
Explore the cost of this home by adjusting the details. Changes won't be saved.
All calculations are estimates and provided by Zillow, Inc. for informational purposes only. Actual amounts may vary.
HOA fees may include property taxes on listings classified as Co-Ops. Contact the listing agent and/or owner for fee details.
Mortgage interest rates are dependent on a number of factors, including credit score, down payment, and repayment length. Interest rate data provided by Zillow Group Marketplace, Inc. as of 1/1/1970 from various mortgage lenders with which we have lead or other similar arrangements; the Estimated Payment is an average of those rates.
See how much you could borrow to make a competitive offer.
Climate risks
Neighborhood: 21225
Nearby schools
GreatSchools rating
- 4/10Park Elementary SchoolGrades: PK-5Distance: 0.3 mi
- 6/10Brooklyn Park Middle SchoolGrades: 6-8Distance: 0.7 mi
- 4/10North County High SchoolGrades: 9-12Distance: 2.4 mi
Schools provided by the listing agent
- Elementary: Park
- Middle: Brooklyn Park
- High: North County
- District: Anne Arundel County Public Schools
Source: Bright MLS. This data may not be complete. We recommend contacting the local school district to confirm school assignments for this home.


A local agent can set up tours, give advice and negotiate with sellers.



- Maryland
- Anne Arundel County
- Brooklyn Park
- 21225
- 416 Seward Ave
Nearby cities
Nearby zip codes
Other Brooklyn Park Topics
