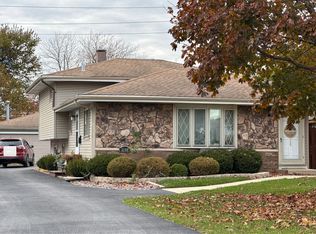
Welcome to this charming home in Melrose Park home offering comfortable living on a generously sized lot in an established neighborhood. With a functional layout and excellent location, this property presents a wonderful opportunity for homeowners, first-time home buyers, or investors alike. First floor primary bed and full bath offers much flexibility, while the partially finished basement adds additional living space. The outdoor space allows for outdoor entertaining. Enjoy the many fruit trees you will find in the spacious backyard. Conveniently situated near parks, schools, shopping, restaurants, and major transportation routes, you'll enjoy easy access to everyday conveniences while still being tucked into a residential neighborhood. Solar panels will help reduce electricity expenses. Come see the possibilities this property has to offer.
New
$300,000
10307 Dickens Ave, Melrose Park, IL 60164
4beds
1,149sqft
:
Get pre-qualified$2,260/mo
Single Family Residence
Built in 1945
0.26 Acres Lot
$-- Zestimate®
$261/sqft
$-- HOA
What's special
Generously sized lotFunctional layout
- --
- on Zillow |
- 357
- views |
- 32
- saves |
Zillow last checked:
Listing updated:
Listed by:
Wendy Pusczan (630)561-4488,
Keller Williams Infinity
Source: MRED as distributed by MLS GRID,MLS#: 12706586
Facts & features
Interior
Bedrooms & bathrooms
- Bedrooms: 4
- Bathrooms: 1
- Full bathrooms: 1
Rooms
- Room types: Eating Area, Recreation Room
Primary bedroom
- Level: Main
- Area: 110 Square Feet
- Dimensions: 10X11
Bedroom 2
- Level: Second
- Area: 132 Square Feet
- Dimensions: 11X12
Bedroom 3
- Level: Second
- Area: 120 Square Feet
- Dimensions: 10X12
Bedroom 4
- Level: Basement
- Area: 100 Square Feet
- Dimensions: 10X10
Dining room
- Level: Main
- Area: 110 Square Feet
- Dimensions: 10X11
Eating area
- Level: Main
- Area: 110 Square Feet
- Dimensions: 10X11
Kitchen
- Features: Kitchen (Eating Area-Table Space)
- Level: Main
- Area: 77 Square Feet
- Dimensions: 7X11
Laundry
- Level: Basement
- Area: 24 Square Feet
- Dimensions: 3X8
Living room
- Level: Main
- Area: 198 Square Feet
- Dimensions: 18X11
Recreation room
- Level: Basement
- Area: 396 Square Feet
- Dimensions: 18X22
Heating
- Natural Gas
Cooling
- Central Air, Window Unit(s)
Appliances
- Included: Range, Dishwasher, Refrigerator, Dryer, Disposal, Humidifier
- Laundry: Sink
Features
- 1st Floor Bedroom
- Basement: Unfinished,Full
Interior area
- Total structure area: 1,879
- Total interior livable area: 1,149 sqft
- Finished area below ground: 491
Property
Parking
- Total spaces: 2
- Parking features: Garage Door Opener, Yes, Garage Owned, Detached, Garage
- Garage spaces: 2
- Has uncovered spaces: Yes
Accessibility
- Accessibility features: No Disability Access
Features
- Stories: 1.5
Lot
- Size: 0.26 Acres
Details
- Parcel number: 12331210120000
- Special conditions: None
- Other equipment: Ceiling Fan(s), Sump Pump
Construction
Type & style
- Home type: SingleFamily
- Property subtype: Single Family Residence
Materials
- Brick, Stucco
- Roof: Asphalt
Condition
- New construction: No
- Year built: 1945
Utilities & green energy
- Electric: Photovoltaics Third-Party Owned
- Sewer: Public Sewer
- Water: Public
Green energy
- Energy generation: Solar
Community & HOA
Community
- Security: Carbon Monoxide Detector(s)
HOA
- Services included: None
Location
- Region: Melrose Park
Financial & listing details
- Price per square foot: $261/sqft
- Tax assessed value: $210,000
- Annual tax amount: $2,279
- Date on market: 7/27/2026
- Ownership: Fee Simple
Estimated market value
Not available
Estimated sales range
Not available
Not available
Price history
Price history is unavailable.
Public tax history
| Year | Property taxes | Tax assessment |
|---|---|---|
| 2024 | -- | $21,000 |
| 2023 | $2,279 -49% | $21,000 |
| 2022 | $4,470 +29.4% | $21,000 +34.1% |
| 2021 | $3,453 -2.5% | $15,665 |
| 2020 | $3,543 -5% | $15,665 -11.4% |
| 2019 | $3,731 +34.1% | $17,681 -2.1% |
| 2018 | $2,783 -56.9% | $18,056 |
| 2017 | $6,463 +88.7% | $18,056 |
| 2016 | $3,425 -10.2% | $18,056 +19% |
| 2015 | $3,816 -7.5% | $15,176 -6% |
| 2014 | $4,124 -23.8% | $16,137 |
| 2013 | $5,413 +14.8% | $16,137 -16.3% |
| 2012 | $4,714 -0.3% | $19,280 |
| 2011 | $4,730 +6% | $19,280 |
| 2010 | $4,463 +17.8% | $19,280 -10.7% |
| 2009 | $3,787 +14% | $21,594 -12% |
| 2008 | $3,323 +5.7% | $24,539 |
| 2007 | $3,143 -3.9% | $24,539 +26.1% |
| 2006 | $3,272 +15.5% | $19,456 |
| 2005 | $2,832 +6.8% | $19,456 |
| 2004 | $2,652 +2.1% | $19,456 +33.3% |
| 2003 | $2,598 +10.6% | $14,597 |
| 2002 | $2,348 +27.6% | $14,597 |
| 2001 | $1,840 -15% | $14,597 +18.3% |
| 2000 | $2,165 +23.3% | $12,342 |
| 1999 | $1,755 | $12,342 |
Find assessor info on the county website
Monthly payment
Est. payment
Payment breakdown
Explore the cost of this home by adjusting the details. Changes won't be saved.Climate risks
Neighborhood: 60164
Nearby schools
GreatSchools rating
- 5/10Scott Elementary SchoolGrades: K-5Distance: 0.4 mi
- 4/10Mannheim Middle SchoolGrades: 6-8Distance: 0.7 mi
- 6/10West Leyden High SchoolGrades: 9-12Distance: 1.4 mi
Schools provided by the listing agent
- Elementary: Scott Elementary School
- Middle: Mannheim Middle School
- High: West Leyden High School
- District: 83
Source: MRED as distributed by MLS GRID. This data may not be complete. We recommend contacting the local school district to confirm school assignments for this home.
- $295,4003 bd1 ba1.3k sqft10305 Dickens Ave, Melrose Park, IL 60164Off Market
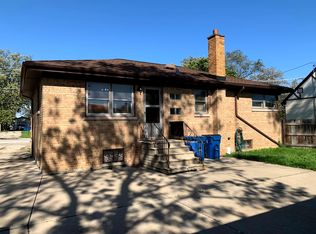
- $322,6003 bd1 ba1.1k sqft10309 Dickens Ave, Melrose Park, IL 60164Off Market
- $285,0003 bd1 ba936 sqft10327 Dickens Ave, Melrose Park, IL 60164Sold
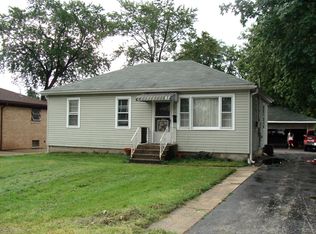
- $285,0005 bd2 ba936 sqft10327 Dickens Ave, Melrose Park, IL 60164Sold

- $349,5003 bd2 ba1.3k sqft10257 Dickens Ave, Melrose Park, IL 60164Off Market
- $341,0003 bd2 ba1.3k sqft10333 Dickens Ave, Melrose Park, IL 60164Off Market
- $389,8003 bd1 ba2.1k sqft10314 McLean Ave, Melrose Park, IL 60164Off Market
- $302,8002 bd1 ba950 sqft10300 McLean Ave, Melrose Park, IL 60164Off Market
A local agent can set up tours, give advice and negotiate with sellers.
A local lender can help you make sure your offer is ready when you are.
Similar homes
- $--4 bd2 ba1.2k sqft10441 W Palmer Ave, Melrose Park, IL 60164Auction
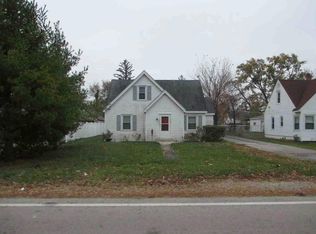 Auction.com 1
 - $299,9002 bd1 ba1.1k sqft10113 McLean Ave, Melrose Park, IL 60164New
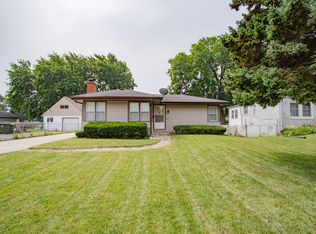 MLS ID #12711684, Debbie Schroeder, Baird & Warner. MRED as distributed by MLS GRID
 - $--4 bd1 ba1.6k sqft312 E Le Moyne Ave, Melrose Park, IL 60164Auction
 Auction.com 2
 - $--3 bd2 ba1.2k sqft3144 Rhodes Ave, Melrose Park, IL 60164Auction
 Auction.com 2
 - $349,9004 bd2 ba1.4k sqft321 E Medill Ave, Northlake, IL 60164Price ChangeMLS ID #12699685, Adolfo Munoz, Realty of America, LLC. MRED as distributed by MLS GRID
- $297,5003 bd1 ba1k sqft2213 Elm St, River Grove, IL 60171ActiveMLS ID #12700858, Domenic Aiossa, Diamond Real Estate Inc. MRED as distributed by MLS GRID
- $334,0004 bd2 ba1.1k sqft2842 Rhodes Ave, Melrose Park, IL 60164ActiveMLS ID #12681238, Geovanni Guerra, Realty of America. MRED as distributed by MLS GRID
- $325,0003 bd1 ba1k sqft4912 Saint Paul Ct, Hillside, IL 60162ActiveMLS ID #12705727, Gustavo Mendoza, Exit Grace Realty. MRED as distributed by MLS GRID
- $325,0003 bd2 ba1.2k sqft1545 N 23rd Ave, Melrose Park, IL 60160NewMLS ID #12718175, Juan Soto, REMAX Legends. MRED as distributed by MLS GRID
- $--3 bd2 ba1.2k sqft3324 N Opal Ave, Chicago, IL 60634AuctionAuction.com 2
- $--2 bd1 ba1.3k sqft1936 N 73rd Ct, Elmwood Park, IL 60707AuctionAuction.com 2
- $289,0004 bd1 ba1.3k sqft3321 Lincoln St, Franklin Park, IL 60131ActiveMLS ID #12703504, Diego Duran, Realty of America, LLC. MRED as distributed by MLS GRID
- $250,0004 bd2 ba1.4k sqft9828 W South Ave, Schiller Park, IL 60176NewMLS ID #12713072, Ryan Smith, RE/MAX Premier. MRED as distributed by MLS GRID
- $240,0003 bd2 ba1.1k sqft450 Hyde Park Ave, Hillside, IL 60162NewMLS ID #12715237, Daniel Galvan, Reach Your Dream Real Estate Group. MRED as distributed by MLS GRID
- $--2 bd1 ba1k sqft437 Frederick Ave, Bellwood, IL 60104AuctionServiceLink Auction
- $374,9994 bd2 ba1.5k sqft1643 N 43rd Ave, Stone Park, IL 60165ActiveMLS ID #12698885, Jonathan Lopez, Realty of America, LLC. MRED as distributed by MLS GRID
- $315,0003 bd2 ba1.2k sqft4405 Butterfield Rd, Hillside, IL 60162ActiveMLS ID #12633865, Christopher Shaw, Coldwell Banker Realty. MRED as distributed by MLS GRID
- $289,9994 bd3 ba1.5k sqft1908 S 23rd Ave, Maywood, IL 60153ActiveMLS ID #12699294, Jessica Rosales, Keller Williams ONEChicago. MRED as distributed by MLS GRID
- $355,0003 bd2 ba1.5k sqft5143 Electric Ave, Hillside, IL 60162NewMLS ID #12704653, Jonathan Ayala, Pearson Realty Group. MRED as distributed by MLS GRID
- $349,0004 bd1 ba1k sqft1808 S 22nd Ave, Maywood, IL 60153NewMLS ID #12714062, Luis Ortiz, RE/MAX Partners. MRED as distributed by MLS GRID
