Check out this gorgeous walkout ranch home that has a timeless craftsman style, quality finishes throughout & a priceless view! Walk into this inviting, spacious home & you are welcomed w/vaulted ceilings & a huge open layout. Large windows capture the picturesque & serene setting while allowing ample light to flood the home. A lovely living room w/built-ins & stone fireplace, the kitchen that boasts a walk-in pantry, sink w/corner windows, and access to an oversized deck with an awesome panoramic view. The main floor offers 3 bedrooms (1 bedroom could be used as an office), including a beautiful master suite w/walk-in closet & spa like bath with soaking tub/double vanity/separate shower. An additional full bath, laundry & mudroom complete the main floor. Lower level has 2 large bedrooms, full bath, wet bar, huge family room, office area, ample storage & is well-lit. 3 car heated garage. Brand NEW roof in 2024!! Fantastic NE location close to schools, trails, restaurants, and shopping.
Closed
$719,000
3614 Garnet Ridge Dr NE, Rochester, MN 55906
5beds
3,654sqft
Single Family
Built in 2008
0.42 Acres Lot
$742,900 Zestimate®
$197/sqft
$3,153 Estimated rent
Home value
$742,900
$691,000 - $802,000
$3,153/mo
Zestimate® history
Owner options
List your home for rent
$3,153/mo
Rent Zestimate®
Find your next renter with Zillow Rental Manager. Plus, with online applications, you can quickly screen prospective tenants – for free.
$3,153/mo
Rent Zestimate®
Refinance and save
$4,517/mo
Est. payment
Refinancing to a lower rate could help reduce your monthly payments and save thousands over the life of the loan.
$4,517/mo
Est. payment
Explore your selling options
Work with a Zillow partner agent
Leverage their expertise and Zillow's premium Showcase listings to get your home seen by more buyers.
Get startedList with your own agent
Get your home in front of millions of buyers by listing it on Zillow.
Learn how to do itSell it yourself
Take full control of how buyers see your home on Zillow by listing For Sale by Owner (FSBO).
List your homeWhat's special
Zillow last checked:
Listing updated:
Listed by:
David Gibson 507-271-4125,
Larson Realty
Bought with:
Drew Fleming
Engel & Volkers - Rochester
Source: NorthstarMLS as distributed by MLS GRID,MLS#: 6712396
Facts & features
Interior
Bedrooms & bathrooms
- Bedrooms: 5
- Bathrooms: 3
- Full bathrooms: 3
Bedroom
- Level: Main
- Area: 238 Square Feet
- Dimensions: 14 x 17
Bedroom 2
- Level: Main
- Area: 143 Square Feet
- Dimensions: 11 x 13
Bedroom 3
- Level: Main
- Area: 90 Square Feet
- Dimensions: 9 x 10
Bedroom 4
- Level: Lower
- Area: 195 Square Feet
- Dimensions: 13 x 15
Bedroom 5
- Level: Lower
- Area: 195 Square Feet
- Dimensions: 13 x 15
Primary bathroom
- Level: Main
- Area: 132 Square Feet
- Dimensions: 11 x 12
Bathroom
- Level: Main
- Area: 65 Square Feet
- Dimensions: 5 x 13
Bathroom
- Level: Lower
- Area: 65 Square Feet
- Dimensions: 5 x 13
Dining room
- Level: Main
- Area: 150 Square Feet
- Dimensions: 10 x 15
Family room
- Level: Lower
- Area: 1040 Square Feet
- Dimensions: 26 x 40
Foyer
- Level: Main
- Area: 90 Square Feet
- Dimensions: 9 x 10
Kitchen
- Level: Main
- Area: 216 Square Feet
- Dimensions: 12 x 18
Laundry
- Level: Main
- Area: 90 Square Feet
- Dimensions: 9 x 10
Living room
- Level: Main
- Area: 384 Square Feet
- Dimensions: 16 x 24
Storage
- Level: Lower
- Area: 54 Square Feet
- Dimensions: 6 x 9
Utility room
- Level: Lower
- Area: 130 Square Feet
- Dimensions: 10 x 13
Heating
- Forced Air
Cooling
- Central Air
Appliances
- Included: Air-To-Air Exchanger, Dishwasher, Disposal, Dryer, Humidifier, Gas Water Heater, Microwave, Range, Refrigerator, Stainless Steel Appliance(s), Washer, Water Softener Owned, Wine Cooler
- Laundry: Laundry Room, Main Level
Features
- Basement: Daylight,Drain Tiled,Drainage System,Egress Window(s),Finished,ICFs (Insulated Concrete Forms),Sump Basket,Walk-Out Access
- Number of fireplaces: 2
- Fireplace features: Family Room, Gas, Living Room
Interior area
- Total structure area: 3,784
- Total interior livable area: 3,654 sqft
- Finished area above ground: 1,904
- Finished area below ground: 1,750
Property
Parking
- Total spaces: 3
- Parking features: Attached, Concrete, Garage Door Opener, Heated Garage
- Attached garage spaces: 3
- Has uncovered spaces: Yes
Accessibility
- Accessibility features: None
Features
- Levels: One
- Stories: 1
- Patio & porch: Covered, Deck, Front Porch, Patio
Lot
- Size: 0.42 Acres
- Dimensions: 140 x 172
- Features: Tree Coverage - Light
Details
- Foundation area: 1860
- Parcel number: 731924074505
- Zoning description: Residential-Single Family
Construction
Type & style
- Home type: SingleFamily
- Property subtype: Single Family
Materials
- Frame
- Roof: Asphalt
Condition
- New construction: No
- Year built: 2008
Utilities & green energy
- Electric: 200+ Amp Service, Power Company: Rochester Public Utilities
- Gas: Natural Gas
- Sewer: City Sewer/Connected
- Water: City Water/Connected
- Utilities for property: Underground Utilities
Community & HOA
Community
- Subdivision: Stonehedge Estates 4th
HOA
- Has HOA: No
Location
- Region: Rochester
Financial & listing details
- Price per square foot: $197/sqft
- Tax assessed value: $636,200
- Annual tax amount: $8,768
- Date on market: 4/30/2025
- Cumulative days on market: 9 days
Price history
| Date | Event | Price |
|---|---|---|
| 7/11/2025 | Sold | $719,000-0.1%$197/sqft |
Source:  NorthstarMLS as distributed by MLS GRID #6712396 Report a problem NorthstarMLS as distributed by MLS GRID #6712396 Report a problem | ||
| 5/11/2025 | Pending sale | $720,000$197/sqft |
Source: NorthstarMLS as distributed by MLS GRID #6712396 Report a problem | ||
| 5/2/2025 | Listed for sale | $720,000+14.3%$197/sqft |
Source: NorthstarMLS as distributed by MLS GRID #6712396 Report a problem | ||
| 6/23/2022 | Sold | $630,000+2.6%$172/sqft |
Source: NorthstarMLS as distributed by MLS GRID #6155702 Report a problem | ||
| 3/8/2022 | Pending sale | $614,000$168/sqft |
Source: NorthstarMLS as distributed by MLS GRID #6155702 Report a problem | ||
| 3/5/2022 | Listed for sale | $614,000+719.8%$168/sqft |
Source: NorthstarMLS as distributed by MLS GRID #6155702 Report a problem | ||
| 5/21/2008 | Sold | $74,900$20/sqft |
Source: Public Record Report a problem | ||
Public tax history
| Year | Property taxes | Tax assessment |
|---|---|---|
| 2025 | $8,768 +17% | $636,200 +5.1% |
| 2024 | $7,496 | $605,600 +4.7% |
| 2023 | -- | $578,400 +3.2% |
| 2022 | $7,006 +4.7% | $560,700 +10.4% |
| 2021 | $6,690 +1.3% | $507,700 +4.5% |
| 2020 | $6,604 +2.9% | $485,700 +8.1% |
| 2019 | $6,420 | $449,300 +4.2% |
| 2017 | $6,420 +5.4% | $431,200 +3.2% |
| 2016 | $6,092 | $417,700 +4.1% |
| 2015 | $6,092 +1.7% | $401,200 |
| 2014 | $5,988 +7.3% | $401,200 -2.3% |
| 2012 | $5,580 | $410,500 +1.6% |
| 2011 | -- | $404,200 -2.4% |
| 2010 | $5,290 +1345.4% | $414,000 +1676.8% |
| 2008 | $366 | $23,300 |
Find assessor info on the county website
Neighborhood: 55906
Nearby homes
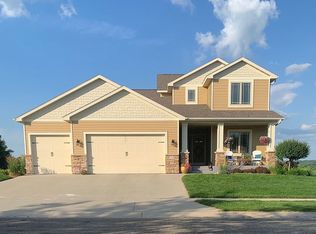
- $669,1006 bd4 ba3.9k sqft3568 Garnet Ridge Dr NE, Rochester, MN 55906Off Market
- $631,9004 bd3 ba3.1k sqft3611 Garnet Ridge Dr NE, Rochester, MN 55906Off Market
- $587,5003 bd3 ba1.8k sqft3633 Garnet Ridge Dr NE, Rochester, MN 55906Off Market
- $723,1006 bd4 ba2.8k sqft3589 Garnet Ridge Dr NE, Rochester, MN 55906Off Market
- $629,6005 bd3 ba3.5k sqft3519 Copper Point Ln NE, Rochester, MN 55906Off Market
- $552,4003 bd2 ba1.8k sqft3497 Copper Point Ln NE, Rochester, MN 55906Off Market
- $789,7005 bd4 ba3.5k sqft3542 Copper Point Ln NE, Rochester, MN 55906Off Market
- $625,8004 bd4 ba3.4k sqft3520 Copper Point Ln NE, Rochester, MN 55906Off Market
Nearby schools
GreatSchools rating
- 8/10Jefferson Elementary SchoolGrades: PK-5Distance: 2 mi
- 5/10Kellogg Middle SchoolGrades: 6-8Distance: 1.8 mi
- 8/10Century Senior High SchoolGrades: 9-12Distance: 0.7 mi
Schools provided by the listing agent
- Elementary: Jefferson
- Middle: Kellogg
- High: Century
Source: NorthstarMLS as distributed by MLS GRID. This data may not be complete. We recommend contacting the local school district to confirm school assignments for this home.
Get a cash offer in 3 minutes
Find out how much your home could sell for in as little as 3 minutes with a no-obligation cash offer.
Estimated market value
$742,900
Get a cash offer in 3 minutes
Find out how much your home could sell for in as little as 3 minutes with a no-obligation cash offer.
Estimated market value
$742,900
- Minnesota
- Olmsted County
- Rochester
- 55906
- 3614 Garnet Ridge Dr NE
Nearby cities
Nearby neighborhoods
Nearby zip codes
Other Rochester Topics
