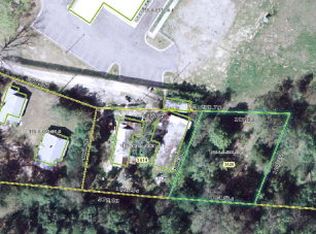
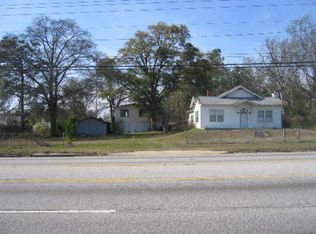
If you are an investor looking for another property to add to your rental portfolio, this property is perfect for you. Located on the southern side of Augusta close to Hephzibah, the location is perfect for anyone working in Waynesboro, Augusta, Aiken, etc. and with 3 bedrooms and 1 bathroom, the home can accommodate multiple people. It is on Highway 25 Peach Orchard but is set off of the road so that you have privacy from the traffic and prying eyes. The metal roof is approximately 12 years old and the ductwork system for the non-funtioning HVAC system has been updated and is awaiting a new system. Plumbing has also been updated in the bathroom and kitchen. There are personal belongings on site which the Seller plans to remove. Come take a look for yourself at what this home has to offer. Sold as is, where is. No blind offers. There is no serial number and no title and the home has never been de-titled. On Richmond County's tax map, you will find two homes listed. The stick built home is no longer in existence. As a result, this is a cash sale only. The fireplace was functional but the chimney was not installed at the time the roof was installed so currently it is decorative only. If room dimensions are important, please verify.
For sale
$69,995
3614 Peach Orchard Road, Augusta, GA 30906
3beds
1,584sqft
Manufactured Home
Built in 1970
0.32 Acres Lot
$-- Zestimate®
$44/sqft
$-- HOA
What's special
- 8 days
- 122
- 15
Likely to sell faster than
Zillow last checked:
Listing updated:
Listed by:
Susanna Barnhart 706-550-5310,
Meybohm Real Estate - Wheeler
Source: Hive MLS,MLS#: 100612994 Originating MLS: REALTORS® of Greater Augusta
Facts & features
Interior
Bedrooms & bathrooms
- Bedrooms: 3
- Bathrooms: 1
- Full bathrooms: 1
Rooms
- Room types: Living Room, Dining Room, Family Room, Master Bedroom, Bedroom 1, Bedroom 2, Bathroom 1
Primary bedroom
- Level: First
- Dimensions: 16 x 11
Bedroom 1
- Level: First
- Dimensions: 8 x 12
Bedroom 2
- Level: First
- Dimensions: 9 x 13
Bathroom 1
- Level: First
- Dimensions: 8 x 11
Dining room
- Level: First
- Dimensions: 11 x 11
Family room
- Level: First
- Dimensions: 11 x 14
Kitchen
- Level: First
- Dimensions: 22 x 7
Living room
- Level: First
- Dimensions: 25 x 11
Heating
- None
Cooling
- Wall/Window Unit(s)
Appliances
- Included: Washer, Refrigerator, Dryer, Electric Range
- Laundry: Dryer Hookup, Washer Hookup, In Kitchen
Features
- None
- Flooring: LVT/LVP, Carpet, Vinyl
- Basement: Crawl Space
- Attic: None
- Has fireplace: Yes
Interior area
- Total structure area: 1,584
- Total interior livable area: 1,584 sqft
Property
Parking
- Parking features: Unpaved, Off Street, On Site
Features
- Levels: One
- Patio & porch: Covered, Screened, Front Porch, Rear Porch
- Pool features: None
- Fencing: Other
- View description: None
- Waterfront features: None
- Frontage type: See Remarks
Lot
- Size: 0.32 Acres
- Dimensions: 13,939
- Features: Level, Shopping Nearby
Details
- Parcel number: Pb14004
- Zoning: R
- Special conditions: Standard
Construction
Type & style
- Home type: MobileManufactured
- Property subtype: Manufactured Home
Materials
- Aluminum Siding, Brick, Steel Frame
- Foundation: Block, Crawl Space
- Roof: Metal
Condition
- Fixer
- New construction: No
- Year built: 1970
Utilities & green energy
- Sewer: Septic Tank
- Water: Public
- Utilities for property: Cable Available, Natural Gas Available, Water Connected
Community & HOA
Community
- Subdivision: Mcdonald Woods
HOA
- Has HOA: No
Location
- Region: Augusta
Financial & listing details
- Price per square foot: $44/sqft
- Tax assessed value: $2,093
- Annual tax amount: $56
- Date on market: 10/28/2026
- Cumulative days on market: 9 days
- Listing agreement: Exclusive Right To Sell
- Listing terms: Cash
Estimated market value
Not available
Estimated sales range
Not available
Not available
Price history
| Date | Event | Price |
|---|---|---|
| 10/28/2026 | Listed for sale | $69,995+833.3%$44/sqft |
Source:  Hive MLS #100612994 Report a problem | ||
| 6/27/2007 | Sold | $7,500$5/sqft |
Source: Public Record Report a problem | ||
Public tax history
| Year | Property taxes | Tax assessment |
|---|---|---|
| 2025 | $679 +20.6% | $9,753 +6.3% |
| 2024 | $563 +3.9% | $9,179 +4.1% |
| 2023 | $542 +15.4% | $8,816 +55.1% |
| 2022 | $470 -0.1% | $5,684 +7.3% |
| 2021 | $470 -2.4% | $5,297 |
| 2020 | $482 -0.3% | $5,297 |
| 2019 | $483 +0.2% | $5,297 |
| 2018 | $482 | $5,297 |
| 2017 | -- | $5,297 |
| 2016 | -- | $5,297 |
| 2015 | -- | $5,297 |
| 2014 | -- | $5,297 |
Find assessor info on the county website
Monthly payment
Climate risks
Neighborhood: Cross Creek
Nearby schools
Schools provided by the listing agent
- Elementary: Gracewood
- Middle: Pine Hill Middle
- High: Crosscreek
Source: Hive MLS. This data may not be complete. We recommend contacting the local school district to confirm school assignments for this home.
Similar homes
- $70,0003 bd1 ba1k sqft1923 Gay Drive, Augusta, GA 30906For Sale

 MLS ID #100608053, David Lee Wheatley, Keller Williams Realty Augusta Partners. Hive MLS
- $62,0003 bd2 ba1k sqft3402 Charing Cross Ct, Augusta, GA 30906Active

 MLS ID #10878796, Alexis Alejo, J.W. Professional Services LLC. GAMLS
- $73,1503 bd2 ba1.4k sqft2914 Meadowbrook Dr, Augusta, GA 30906Active
 MLS ID #10811623, Andrea A Butcher, RealHome Services & Solutions. GAMLS
- $74,9003 bd2 ba1.1k sqft3509 Gardenbrook Dr, Augusta, GA 30906Active
 MLS ID #10834900, Isabella Crandall, Trelora Realty, Inc.. GAMLS
- $78,0003 bd2 ba1.2k sqft2117 Vandivere Rd, Augusta, GA 30904ActiveMLS ID #10882206, Andrea A Butcher, RealHome Services & Solutions. GAMLS
- $57,9003 bd2 ba1.4k sqft2213 Killebrew Avenue, Augusta, GA 30906For SaleMLS ID #100583110, Jefferson Keller, Century 21 Jeff Keller Realty. Hive MLS
- $89,9003 bd1 ba1.2k sqft2226 Killebrew Ave, Augusta, GA 30906ActiveMLS ID #10858136, Deandra Bryant, Trelora Realty, Inc.. GAMLS
- $85,0003 bd2 ba1.6k sqft2423 Danville Street, Augusta, GA 30906For SaleMLS ID #100608838, Aracelis Saladin, Keller Williams Realty Augusta Partners. Hive MLS
- $80,0004 bd1 ba1.6k sqft2484 Coleman Avenue, Augusta, GA 30906For SaleMLS ID #100573233, Jasmin Bradley*, The Bradley Real Estate Group. Hive MLS
- $55,0002 bd2 ba1k sqft2246 Winston Way, Augusta, GA 30906For SaleMLS ID #100610922, Makayla McCowen, Keller Williams Realty Augusta Partners. Hive MLS
- $80,0002 bd2 ba1.3k sqft2834 Cornelia Road, Augusta, GA 30906For SaleMLS ID #100592737, Carrie Burkett, Burkett Real Estate Group. Hive MLS
- $86,5002 bd1 ba2k sqft1903 Virginia Avenue, Augusta, GA 30906For SaleMLS ID #100612841, Keith Duncan, Bragg & Associates Real Estate. Hive MLS
- $90,0004 bd2 ba1.3k sqft2914 Audubon Place, Augusta, GA 30906For SaleMLS ID #100582760, Ralph Harvey, Listwithfreedom.com. Hive MLS
- $84,7003 bd1 ba1k sqft2237 Bandler Road, Augusta, GA 30906For SaleMLS ID #100599850, Andrew Dyke, Better Homes & Gardens Executive Partners. Hive MLS
- $50,0002 bd1 ba1.1k sqft2484 Reese Avenue, Augusta, GA 30906For SaleMLS ID #100613271, Josh Keck, Keller Williams Realty Augusta Partners. Hive MLS
- $82,0004 bd2 ba1.3k sqft2370 Dublin Drive, Augusta, GA 30906For SaleMLS ID #100603225, Lanorris Carey, EXP Realty, LLC. Hive MLS
- $90,0004 bd2 ba1.4k sqft2423 Lisbon Rd, Augusta, GA 30906Active Under ContractMLS ID #10875503, Monte V Harrell, Monte V Realty LLC. GAMLS
- $89,9003 bd1 ba1.1k sqft1916 Moore Rd, Augusta, GA 30906ActiveMLS ID #10790771, Yanni Uriah, Trelora Realty, Inc.. GAMLS
