Skip main navigation
For sale
  • $549,900

    3614 Wiregrass Rd, New Port Richey, FL 34655

    4beds
    2,724sqft
    : Get pre-qualified
    Single Family Residence
    Built in 2007
    4,620 Square Feet Lot
    $534,000 Zestimate®
    $202/sqft
    $15/mo HOA

    What's special

    Granite countertopsBrand-new roofLarge upstairs bonus roomExceptional curb appealFenced front yardOversized primary suiteGenerous eat-in dining area
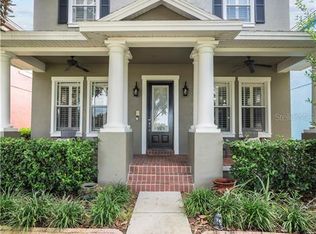
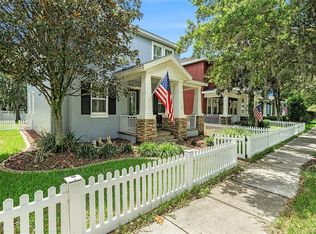
    WELCOME TO BEAUTIFUL LONGLEAF, one of Trinity/New Port Richey’s most sought-after communities! This STUNNING 4-BEDROOM, 3-BATHROOM home with a LARGE UPSTAIRS BONUS ROOM offers the perfect blend of timeless neighborhood charm and modern Florida living. Perfectly positioned directly across from beautiful conservation views and Veterans Field, one of the community’s most loved parks, this home delivers an unbeatable location and exceptional curb appeal. The expansive front porch spans the entire width of the home, creating the perfect space to relax and enjoy the peaceful surroundings. Inside, you’ll find engineered hardwood flooring and crown molding throughout the entire home, along with spacious living areas filled with natural light. The open-concept kitchen is truly the heart of the home and features granite countertops, a large island with breakfast bar seating, stainless steel appliances, a gas cooktop, double ovens, 42-inch cabinets topped with crown molding, and a generous eat-in dining area. The kitchen opens seamlessly to the living room, making it ideal for entertaining and everyday living. The oversized primary suite is a true retreat featuring tray ceilings, crown molding, two walk-in closets, and a luxurious en-suite bath complete with dual vanities, a garden tub, and separate shower stall. Upstairs, the spacious bonus room offers endless flexibility and can easily function as a media room, home office, playroom, or even a 5th bedroom. Enjoy Florida living year-round from the covered screened-in back porch and outdoor patio overlooking the fenced backyard. Additional upgrades include a brand-new roof, tankless water heater, fenced front yard, and a rear-entry driveway large enough to accommodate two vehicles. All of this in the highly sought green community of Longleaf which provides easy access to Tampa and Clearwater! Longleaf amenities include shops/restaurants, clubhouse, heated pool/spa, parks, playgrounds, walking trail, tennis/beach volleyball/basketball courts, baseball field, and plenty of community events throughout the year! Longleaf Elementary and Longleaf learning center located within the neighborhood! And just a short walk to Starkey market! This is the Longleaf lifestyle you’ve been waiting for. Schedule your private showing today!
    15 hours
    |
    476
    |
    3
    |

    Zillow last checked:

    Listing updated:

    Listing Provided by:

    Justin Brandon, PA 727-207-4993,

    RE/MAX MARKETING SPECIALISTS 727-853-7801

    Source: Stellar MLS,MLS#: W7886104MLS LogoOriginating MLS: West Pasco

    Tour with a local agent

      Facts & features

      Interior

      Bedrooms & bathrooms
      • Bedrooms: 4
      • Bathrooms: 3
      • Full bathrooms: 3
      Rooms
      • Room types: Attic, Bonus Room, Den/Library/Office, Utility Room
      Primary bedroom
      • Features: Walk-In Closet(s)
      • Level: Second
      • Area: 300 Square Feet
      • Dimensions: 20x15
      Bedroom 2
      • Features: Built-in Closet
      • Level: Second
      • Area: 143 Square Feet
      • Dimensions: 13x11
      Bedroom 3
      • Features: Built-in Closet
      • Level: Second
      • Area: 143 Square Feet
      • Dimensions: 13x11
      Bedroom 4
      • Features: Walk-In Closet(s)
      • Level: First
      • Area: 144 Square Feet
      • Dimensions: 12x12
      Bonus room
      • Features: No Closet
      • Level: Second
      • Area: 204 Square Feet
      • Dimensions: 17x12
      Dining room
      • Level: First
      • Area: 144 Square Feet
      • Dimensions: 12x12
      Kitchen
      • Level: First
      • Area: 165 Square Feet
      • Dimensions: 15x11
      Living room
      • Level: First
      • Area: 208 Square Feet
      • Dimensions: 16x13
      Heating
      • Central, Natural Gas
      Cooling
      • Central Air
      Appliances
      • Included: Dishwasher, Disposal, Dryer, Microwave, Range, Refrigerator, Washer
      • Laundry: Gas Dryer Hookup, Inside, Laundry Closet, Upper Level
      Features
      • Ceiling Fan(s), Crown Molding, Eating Space In Kitchen, High Ceilings, Kitchen/Family Room Combo, Open Floorplan, PrimaryBedroom Upstairs, Solid Wood Cabinets, Stone Counters, Thermostat, Tray Ceiling(s), Walk-In Closet(s)
      • Flooring: Ceramic Tile, Engineered Hardwood
      • Doors: French Doors
      • Windows: Blinds
      • Has fireplace: No
      Interior area
      • Total structure area: 3,712
      • Total interior livable area: 2,724 sqft
      Video & virtual tour

      Property

      Parking
      • Total spaces: 2
      • Parking features: Garage - Attached
      • Attached garage spaces: 2
      Features
      • Levels: Two
      • Stories: 2
      • Patio & porch: Covered, Front Porch, Rear Porch, Screened
      • Exterior features: Irrigation System, Lighting, Rain Gutters, Sidewalk
      • Fencing: Vinyl
      • Has view: Yes
      • View description: Trees/Woods
      Lot
      • Size: 4,620 Square Feet
      • Features: Landscaped, Sidewalk
      • Residential vegetation: Mature Landscaping, Trees/Landscaped, Wooded
      Details
      • Parcel number: 1726190060033000110
      • Zoning: MPUD
      • Special conditions: None

      Construction

      Type & style
      • Home type: SingleFamily
      • Property subtype: Single Family Residence
      Materials
      • Block
      • Foundation: Slab
      • Roof: Shingle
      Condition
      • New construction: No
      • Year built: 2007

      Utilities & green energy

      • Sewer: Public Sewer
      • Water: Public
      • Utilities for property: BB/HS Internet Available, Cable Connected, Electricity Connected, Natural Gas Connected, Public, Sewer Connected, Sprinkler Recycled, Street Lights, Water Available, Water Connected

      Community & HOA

      Community
      • Features: Clubhouse, Community Mailbox, Deed Restrictions, Golf Carts OK, Irrigation-Reclaimed Water, Park, Playground, Pool, Restaurant, Sidewalks, Tennis Court(s)
      • Security: Security System, Smoke Detector(s)
      • Pet fee: $0 monthly
      • Subdivision: LONGLEAF NEIGHBORHOOD 03
      HOA
      • Has HOA: Yes
      • Services included: Community Pool, Trash
      • HOA fee: $15 monthly
      • HOA name: Condominium Associates
      • HOA phone: 813-341-0943
      Location
      • Region: New Port Richey

      Financial & listing details

      • Price per square foot: $202/sqft
      • Tax assessed value: $496,565
      • Annual tax amount: $4,369
      • Date on market: 5/27/2026
      • Listing terms: Cash,Conventional,FHA,VA Loan
      • Ownership: Fee Simple
      • Total actual rent: 0
      • Electric utility on property: Yes
      • Road surface type: Paved
      Get pre-qualifiedBe ready to make an offer.
      Connect with an agentGet info on this home, tour, and more.
      Calculate monthly paymentSee if you can afford this home.

        Estimated market value

        $534,000

        $507,000 - $561,000

        $2,903/mo

        Price history

        DateEventPrice
        5/27/2026Listed for sale$549,900+96.5%$202/sqft
        Source: Stellar MLS #W7886104 Report a problem
        9/21/2015Sold$279,900+1.8%$103/sqft
        Source: Public Record Report a problem
        8/11/2015Listed for sale$274,900+24.9%$101/sqft
        Source: PRETTY PENNY PROPERTIES #T2772407 Report a problem
        6/22/2015Sold$220,100-40.9%$81/sqft
        Source: Public Record Report a problem
        5/13/2015Listed for sale--
        Source: Auction.com Report a problem
        10/1/2007Sold$372,319$137/sqft
        Source: Public Record Report a problem

        Public tax history

        YearProperty taxesTax assessment
        2024$6,375 +9.8%$284,830
        2023$5,805 +10.8%$284,830 +3%
        2022$5,239 +1.3%$276,540 +6.1%
        2021$5,169 +1.1%$260,670 +1.4%
        2020$5,111 +1.2%$257,080 +2.3%
        2019$5,051 $251,300 +2.1%
        2018$5,051 +1.5%$246,094 +0.2%
        2017$4,976 +0.4%$245,703 +4.2%
        2016$4,956 +15.7%$235,699 +20.1%
        2015$4,284 +1.8%$196,326 -7%
        2014$4,207 $211,160 +8.6%
        2013-- $194,358 +3%
        2012-- $188,682 -12.5%
        2011-- $215,647 -6.6%
        2010-- $230,944 -9.1%
        2009-- $254,126 -11.1%
        2008-- $285,735 +503.4%
        2007-- $47,355
        2006-- $47,355

        Find assessor info on the county website

        Monthly payment

        Est. payment

          Payment breakdown

          Explore the cost of this home by adjusting the details. Changes won't be saved.
          All calculations are estimates and provided by Zillow, Inc. for informational purposes only. Actual amounts may vary.
          HOA fees may include property taxes on listings classified as Co-Ops. Contact the listing agent and/or owner for fee details.
          Mortgage interest rates are dependent on a number of factors, including credit score, down payment, and repayment length. Interest rate data provided by Zillow Group Marketplace, Inc. as of 1/1/1970 from various mortgage lenders with which we have lead or other similar arrangements; the Estimated Payment is an average of those rates.
          See how much you could borrow to make a competitive offer.

          Climate risks

          Neighborhood: 34655

          Getting around

          14 / 100
          Car-Dependent
          35 / 100
          Somewhat Bikeable

          Nearby schools

          GreatSchools rating
          Schools provided by the listing agent
          • Elementary: Longleaf Elementary-PO
          • Middle: River Ridge Middle-PO
          • High: River Ridge High-PO

          Source: Stellar MLS. This data may not be complete. We recommend contacting the local school district to confirm school assignments for this home.

          A local agent can set up tours, give advice and negotiate with sellers.

          A local lender can help you make sure your offer is ready when you are.

          Browse local experts

          Similar homes

          Skip to the end of the carouselSkip to the beginning of the carousel