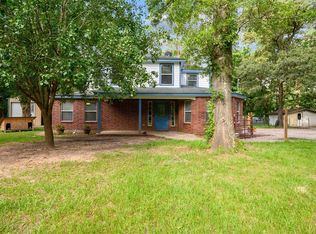
Enjoy the peace and privacy of country living on 2.6 acres in Montgomery County! This 4-bedroom, 3-bath home offers plenty of space with formal living and dining rooms, plus a family room with a fireplace that’s open to the kitchen. The kitchen features a breakfast bar and breakfast area, making it great for everyday living. Relax in the large screened-in front sunroom or on the covered back porch. The property also includes a large storage building, with over half the acreage cleared and fenced while the back of the property is wooded with a creek along the property line. Located on a corner lot with a low 1.57 tax rate (before exemptions), Conroe ISD, private well and septic, NO HOA, and NEVER FLOODED. One bedroom previously had water damage from a roof leak that has been repaired. Enjoy the quiet country setting with an easy drive to town.
Pending
Price cut: $15K (7/24)
$270,000
3615 Brazewell Rd, Cleveland, TX 77328
4beds
2,432sqft
Manufactured Home
Built in 1999
2.6 Acres Lot
$261,200 Zestimate®
$111/sqft
$-- HOA
What's special
Large screened-in front sunroomCorner lotLarge storage buildingCovered back porch
- 71 days
- 318
- 29
Zillow last checked:
Listing updated:
Listed by:
Korina Carnes TREC #0718634 832-420-3188,
JLA Realty
Source: HAR,MLS#: 59232243
Facts & features
Interior
Bedrooms & bathrooms
- Bedrooms: 4
- Bathrooms: 3
- Full bathrooms: 3
Rooms
- Room types: Family Room, Utility Room
Primary bedroom
- Level: First
- Area: 210
- Dimensions: 14 x 15
Bedroom
- Level: First
- Area: 121
- Dimensions: 11 x 11
Bedroom
- Level: First
- Area: 110
- Dimensions: 10 x 11
Bedroom
- Level: First
- Area: 140
- Dimensions: 10 x 14
Other
- Level: First
- Area: 50
- Dimensions: 05 x 10
Other
- Level: First
- Area: 55
- Dimensions: 05 x 11
Breakfast
- Level: First
- Area: 126
- Dimensions: 09 x 14
Dining room
- Level: First
- Area: 120
- Dimensions: 10 x 12
Family room
- Level: First
- Area: 322
- Dimensions: 14 x 23
Living room
- Level: First
- Area: 196
- Dimensions: 14 x 14
Primary bath
- Level: First
- Area: 108
- Dimensions: 09 x 12
Sunroom
- Level: First
- Area: 324
- Dimensions: 12 x 27
Utility room
- Level: First
- Area: 66
- Dimensions: 06 x 11
Heating
- Electric
Cooling
- Ceiling Fan(s), Electric
Appliances
- Included: Disposal, Electric Oven, Freestanding Oven, Electric Range, Free-Standing Range, Dishwasher
- Laundry: Electric Dryer Hookup, Washer Hookup
Features
- All Bedrooms Down
- Flooring: Tile, Vinyl, Wood
- Windows: Window Coverings
- Number of fireplaces: 1
- Fireplace features: Wood Burning
Interior area
- Total structure area: 2,432
- Total interior livable area: 2,432 sqft
Property
Parking
- Total spaces: 2
- Parking features: Attached
- Attached garage spaces: 2
Features
- Stories: 1
- Patio & porch: Covered
- Exterior features: Back Green Space
- Fencing: Partial
Lot
- Size: 2.6 Acres
- Features: Back Yard, Corner Lot, 2 Up to 5 Acres
Details
- Additional structures: Greenhouse, Shed(s)
- Parcel number: 38754
Construction
Type & style
- Home type: MobileManufactured
- Architectural style: Traditional
- Property subtype: Manufactured Home
Materials
- Aluminum Siding, Vinyl Siding
- Foundation: Block & Beam
- Roof: Composition
Condition
- New construction: No
- Year built: 1999
Utilities & green energy
- Sewer: Septic Tank
- Water: Well
Community & HOA
Community
- Subdivision: None
Location
- Region: Cleveland
Financial & listing details
- Price per square foot: $111/sqft
- Tax assessed value: $168,594
- Annual tax amount: $2,664
- Date on market: 6/22/2026
- Listing terms: Cash,Conventional,FHA,VA Loan
- Road surface type: Asphalt
Estimated market value
$261,200
$248,000 - $274,000
$2,164/mo
Price history
| Date | Event | Price |
|---|---|---|
| 8/8/2026 | Pending sale | $270,000$111/sqft |
Source: | ||
| 7/24/2026 | Price change | $270,000-5.3%$111/sqft |
Source: | ||
| 6/25/2026 | Listed for sale | $285,000+67.7%$117/sqft |
Source: | ||
| 10/10/2019 | Listing removed | $169,900$70/sqft |
Source: JLA Realty #58866983 Report a problem | ||
| 8/15/2019 | Pending sale | $169,900$70/sqft |
Source: JLA Realty #58866983 Report a problem | ||
| 8/9/2019 | Listed for sale | $169,900+41.6%$70/sqft |
Source: JLA Realty #58866983 Report a problem | ||
| 12/9/2015 | Listing removed | $120,000$49/sqft |
Source: ERA Lone Star Realty #15604346 Report a problem | ||
| 12/8/2015 | Listed for sale | $120,000+9.1%$49/sqft |
Source: ERA Lone Star Realty #15604346 Report a problem | ||
| 12/3/2015 | Sold | -- |
Source: Agent Provided Report a problem | ||
| 11/24/2015 | Pending sale | $110,000$45/sqft |
Source: ERA Lone Star Realty #15604346 Report a problem | ||
| 11/5/2015 | Price change | $110,000-8.3%$45/sqft |
Source: ERA Lone Star Realty #15604346 Report a problem | ||
| 8/6/2015 | Price change | $120,000-7.3%$49/sqft |
Source: ERA Lone Star Realty #15604346 Report a problem | ||
| 8/1/2015 | Price change | $129,500-0.3%$53/sqft |
Source: ERA Lone Star Realty #15604346 Report a problem | ||
| 7/22/2015 | Price change | $129,900-3.8%$53/sqft |
Source: ERA Lone Star Realty #15604346 Report a problem | ||
| 5/10/2015 | Listed for sale | $135,000+17.4%$56/sqft |
Source: ERA Lone Star Realty #15604346 Report a problem | ||
| 12/24/2011 | Listing removed | $115,000$47/sqft |
Source: ERA Allstar Properties #50501425 Report a problem | ||
| 10/13/2011 | Listed for sale | $115,000$47/sqft |
Source: ERA Allstar Properties #50501425 Report a problem | ||
Public tax history
| Year | Property taxes | Tax assessment |
|---|---|---|
| 2025 | $1,177 -24.8% | $168,594 |
| 2024 | $1,565 -1.5% | $168,594 -1.2% |
| 2023 | $1,589 | $170,630 -6.2% |
| 2022 | -- | $181,870 +29% |
| 2021 | $2,607 -3.8% | $141,020 -0.6% |
| 2020 | $2,709 +628.1% | $141,830 +85.9% |
| 2019 | $372 -46.5% | $76,280 -0.8% |
| 2018 | $695 +84.5% | $76,920 -0.8% |
| 2017 | $377 -3.2% | $77,560 -1.6% |
| 2016 | $389 -59% | $78,850 +41.6% |
| 2015 | $949 | $55,700 -1.1% |
| 2014 | $949 | $56,330 -25.7% |
| 2013 | -- | $75,790 |
| 2012 | -- | $75,790 |
| 2011 | -- | $75,790 |
| 2010 | -- | $75,790 |
| 2009 | -- | $75,790 |
| 2008 | -- | $75,790 |
| 2007 | -- | $75,790 +11.5% |
| 2006 | -- | $67,990 |
| 2005 | -- | $67,990 |
| 2004 | -- | $67,990 |
| 2003 | -- | $67,990 |
| 2002 | -- | $67,990 |
| 2001 | -- | $67,990 |
Find assessor info on the county website
Monthly payment
Climate risks
Neighborhood: 77328
Nearby schools
Schools provided by the listing agent
- Elementary: Austin Elementary School (Conroe)
- Middle: Moorhead Junior High School
- High: Caney Creek High School
Source: HAR. This data may not be complete. We recommend contacting the local school district to confirm school assignments for this home.