Clean & cozy Woodward corridor ranch on a rare DOUBLE LOT with an exceptionally large fenced back yard and several outstanding features! Offering impressive versatility in a prime location, this property boasts character and recent improvements including an updated kitchen with stainless steel appliances, a spacious dining area with a built-in wine or coffee bar, hardwood floors throughout the majority of the main level, two full updated bathrooms, stylish updated light fixtures, full finished basement with newer flooring, a large full bathroom with a walk-in shower and dual shower heads, ample storage and laundry room, new water heater (2025), newer windows & front door, screened in rear sunroom topped with a new sunroom roof (2026), sprawling rear patio, updated front and rear pavers (2025), newer back yard fence, 1.5 car garage with a Tesla charger, also compatible for easy conversion to a generator plug, plus newer additional storage shed (2017)! Embrace Woodward Avenue living with quick and convenient access to countless nearby amenities and everyday needs in the true heart of southeast Michigan!
Coming soon 09/25
$349,900
3615 Rockingham Rd, Royal Oak, MI 48073
3beds
2,000sqft
Single Family Residence
Built in 1950
0.28 Acres Lot
$369,000 Zestimate®
$175/sqft
$-- HOA
What's special
- 1 day
- 155
- 19
Zillow last checked:
Listing updated:
Listed by:
Nicolas Petrucci 248-787-3240,
@properties Christie's Int'l R.E. Birmingham 248-850-8632
Source: Realcomp II,MLS#: 20261032100
Facts & features
Interior
Bedrooms & bathrooms
- Bedrooms: 3
- Bathrooms: 2
- Full bathrooms: 2
Primary bedroom
- Level: Entry
- Area: 156
- Dimensions: 13 X 12
Bedroom
- Level: Entry
- Area: 108
- Dimensions: 12 X 9
Bedroom
- Level: Entry
- Area: 108
- Dimensions: 12 X 9
Other
- Level: Basement
- Area: 112
- Dimensions: 14 X 8
Other
- Level: Entry
- Area: 54
- Dimensions: 9 X 6
Other
- Level: Entry
- Area: 40
- Dimensions: 8 X 5
Dining room
- Level: Entry
- Area: 77
- Dimensions: 11 X 7
Flex room
- Level: Basement
- Area: 646
- Dimensions: 34 X 19
Kitchen
- Level: Entry
- Area: 72
- Dimensions: 9 X 8
Laundry
- Level: Basement
- Area: 28
- Dimensions: 7 X 4
Living room
- Level: Entry
- Area: 192
- Dimensions: 16 X 12
Other
- Level: Entry
- Area: 143
- Dimensions: 13 X 11
Heating
- Forced Air, Natural Gas
Cooling
- Ceiling Fans, Central Air
Appliances
- Included: Dishwasher, Disposal, Dryer, Free Standing Gas Range, Free Standing Refrigerator, Microwave, Stainless Steel Appliances, Washer
- Laundry: Laundry Room
Features
- Programmable Thermostat
- Basement: Finished
- Has fireplace: No
Interior area
- Total interior livable area: 2,000 sqft
- Finished area above ground: 1,106
- Finished area below ground: 894
Property
Parking
- Total spaces: 1.5
- Parking features: Oneand Half Car Garage, Electric Vehicle Charging Stations, Detached, Driveway, Electricityin Garage, Garage Door Opener
- Garage spaces: 1.5
Features
- Levels: One
- Stories: 1
- Entry location: GroundLevel
- Patio & porch: Enclosed, Patio, Porch
- Exterior features: Lighting
- Pool features: None
- Fencing: Back Yard,Fenced
Lot
- Size: 0.28 Acres
- Dimensions: 80.41 x 151.94
Details
- Additional structures: Sheds
- Parcel number: 2506454009
- Special conditions: Short Sale No,Standard
Construction
Type & style
- Home type: SingleFamily
- Architectural style: Ranch
- Property subtype: Single Family Residence
Materials
- Brick, Vinyl Siding
- Foundation: Basement, Poured
- Roof: Asphalt
Condition
- New construction: No
- Year built: 1950
Utilities & green energy
- Electric: Circuit Breakers
- Sewer: Public Sewer
- Water: Public
- Utilities for property: Cable Available
Community & HOA
Community
- Security: Smoke Detectors
- Subdivision: KENSINGTON HIGHLANDS
HOA
- Has HOA: No
Location
- Region: Royal Oak
Financial & listing details
- Price per square foot: $175/sqft
- Tax assessed value: $133,810
- Annual tax amount: $5,101
- Date on market: 9/25/2026
- Listing agreement: Exclusive Right To Sell
- Listing terms: Cash,Conventional
Estimated market value
$369,000
$347,000 - $391,000
$2,668/mo
Price history
| Date | Event | Price |
|---|---|---|
| 7/13/2017 | Sold | $259,000$130/sqft |
Source: Public Record Report a problem | ||
| 4/26/2017 | Pending sale | $259,000$130/sqft |
Source: RE/MAX First #217030147 Report a problem | ||
| 4/21/2017 | Listed for sale | $259,000+57%$130/sqft |
Source: RE/MAX First #217030147 Report a problem | ||
| 12/2/2009 | Sold | $165,000+153.8%$83/sqft |
Source: Public Record Report a problem | ||
| 7/27/2009 | Sold | $65,000-17.7%$33/sqft |
Source:  MiRealSource #259776 Report a problem MiRealSource #259776 Report a problem | ||
| 4/17/2009 | Listing removed | $79,000$40/sqft |
Source: foreclosure.com Report a problem | ||
| 3/13/2009 | Price change | $79,000-24%$40/sqft |
Source: foreclosure.com Report a problem | ||
| 1/15/2009 | Price change | $104,000-9.6%$52/sqft |
Source: foreclosure.com Report a problem | ||
| 12/22/2008 | Listed for sale | $115,000-14.8%$58/sqft |
Source: foreclosure.com Report a problem | ||
| 4/11/2008 | Sold | $135,000-22.4%$68/sqft |
Source: Public Record Report a problem | ||
| 7/1/2002 | Sold | $174,000+12.3%$87/sqft |
Source: Public Record Report a problem | ||
| 5/15/2001 | Sold | $155,000$78/sqft |
Source: Public Record Report a problem | ||
Public tax history
| Year | Property taxes | Tax assessment |
|---|---|---|
| 2025 | -- | $155,210 +8.3% |
| 2024 | -- | $143,270 +8.3% |
| 2023 | -- | $132,350 +6.9% |
| 2022 | -- | $123,840 +2.4% |
| 2021 | -- | $120,970 +3.3% |
| 2020 | -- | $117,090 +6.1% |
| 2019 | -- | $110,310 +0.6% |
| 2018 | -- | $109,620 |
| 2017 | -- | $109,620 +7.1% |
| 2015 | -- | $102,370 +7.1% |
| 2014 | -- | $95,550 +23.1% |
| 2011 | -- | $77,650 -3.1% |
| 2010 | $2,892 -10.8% | $80,140 -11.9% |
| 2009 | $3,244 +9% | $90,920 -54.8% |
| 2005 | $2,977 | $200,970 +102.8% |
| 2003 | -- | $99,100 +8.1% |
| 2002 | -- | $91,650 +69.4% |
| 2001 | $1,917 +2.4% | $54,100 +3.2% |
| 2000 | $1,871 | $52,430 |
Find assessor info on the county website
Monthly payment
Est. payment
Payment breakdown
Explore the cost of this home by adjusting the details. Changes won't be saved.Climate risks
Neighborhood: 48073
- $312,5003 bd1 ba1.1k sqft3621 Rockingham Rd, Royal Oak, MI 48073Off Market
- $323,3003 bd2 ba1.1k sqft3625 Rockingham Rd, Royal Oak, MI 48073Off Market
- $306,2003 bd1 ba1.1k sqft3530 Yorba Linda Blvd, Royal Oak, MI 48073Off Market
- $394,7002 bd2 ba1.8k sqft3524 Yorba Linda Blvd, Royal Oak, MI 48073Off Market
Similar homes
- $350,0003 bd2 ba2.1k sqft3034 Woodslee Dr, Royal Oak, MI 48073For Sale
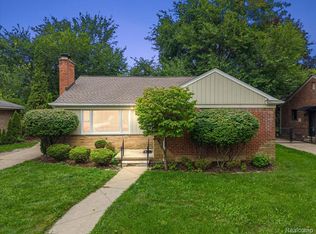
 MLS ID #20261075166, Christina Gennari, KW Domain. Realcomp II
 - $339,9003 bd2 ba2k sqft3852 Ravena Ave, Royal Oak, MI 48073For Sale
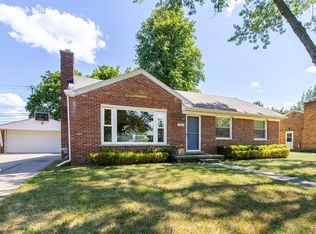 MLS ID #20261058935, Elaine Alliston, Berkshire Hathaway HomeServices Kee Realty Oxford. Realcomp II
 - $349,9003 bd2 ba2k sqft3303 Chester Rd, Royal Oak, MI 48073For Sale
 MLS ID #20261056620, Luyao Jiang, EXP Realty Main. Realcomp II
 - $429,9003 bd2 ba1.7k sqft3721 Ravena Ave, Royal Oak, MI 48073For Sale
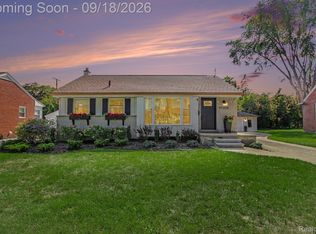 MLS ID #20261073938, Laura J Cilia, Berkshire Hathaway HS Kee Realty FH. Realcomp II
 - $349,0003 bd2 ba2.1k sqft3358 Cummings Ave, Royal Oak, MI 48073For SaleMLS ID #20261063839, Riley Miller, GoodHome Realty LLC. Realcomp II
- $329,9003 bd2 ba1.7k sqft4108 Edgar Ave, Royal Oak, MI 48073For SaleMLS ID #20261052327, Lucine Tarman, Home HeadQuarters. Realcomp II
- $355,0003 bd2 ba1.4k sqft3402 Elmhurst Ave, Royal Oak, MI 48073For SaleMLS ID #20261068326, Jonathan Zaia, EXP Z Real Estate. Realcomp II
- $319,0004 bd2 ba1.7k sqft3727 Normandy Rd, Royal Oak, MI 48073For Sale
 MLS ID #50214556, Kimberly Treier, Keller Williams Realty Great Lakes. MiRealSource
 - $397,5003 bd1 ba1.1k sqft4419 Beverly Ct, Royal Oak, MI 48073For SaleMLS ID #20261074129, Sloane Wolf, The Agency Hall & Hunter. Realcomp II
- $364,9004 bd3 ba1.8k sqft3026 Linwood Ct, Royal Oak, MI 48073For SaleMLS ID #20261068620, Cole Bremer, Good Company. Realcomp II
- $329,9003 bd2 ba1.5k sqft2233 Edgewood Blvd, Berkley, MI 48072For SaleMLS ID #20261076158, Brie Cocroft, Max Broock, REALTORS-Royal Oak. Realcomp II
- $370,0003 bd3 ba2.3k sqft3208 Glenview Ave, Royal Oak, MI 48073For SaleMLS ID #20261065876, Marci R Burk, Caldera Real Estate Group. Realcomp II
- $375,0003 bd1 ba1.3k sqft2323 Elmhurst Ave, Royal Oak, MI 48073For SaleMLS ID #20261073543, Joan K Brown, The Agency Hall & Hunter. Realcomp II
- $349,9003 bd3 ba2.5k sqft2423 Crooks Rd, Royal Oak, MI 48073For SaleMLS ID #20261065778, Jeff Glover, KW Professionals. Realcomp II
- $399,9003 bd2 ba2k sqft2731 Crooks Rd, Royal Oak, MI 48073For SaleMLS ID #20261061917, Jeff Glover, KW Professionals. Realcomp II
- $479,9004 bd2 ba2.1k sqft2516 Linwood Ave, Royal Oak, MI 48073For SaleMLS ID #20261074784, Renee Pfeil, Max Broock, REALTORS-Royal Oak. Realcomp II
- $360,0004 bd2 ba1.5k sqft4518 Woodland Ave, Royal Oak, MI 48073For SaleMLS ID #20261056390, Roberto Calderon, EXP Realty Main. Realcomp II
- $390,0003 bd2 ba2k sqft3015 Bembridge Rd, Royal Oak, MI 48073For SaleMLS ID #20261055865, Charles Lisee, @properties Christie's Int'l R.E. Royal Oak. Realcomp II
- $325,0003 bd2 ba1.7k sqft3247 Thomas Ave, Berkley, MI 48072For SaleMLS ID #20261072274, Nicholas Bastianelli, Real Broker, LLC Troy. Realcomp II
- $399,0003 bd3 ba1.8k sqft1216 W Windemere Ave, Royal Oak, MI 48073For SaleMLS ID #20261069756, Benjamin Meldrum, Max Broock, REALTORS®-Birmingham. Realcomp II
