Completely custom from the inside out, this showstopping Canfield estate sits on three acres of private tranquility, complete with a stocked pond and a must-see backyard getaway! Sat far off the road at the end of a looping driveway, elegant planter boxes and manicured landscaping harken you from streetside to near closer; taking in the relaxing, covered front porch. A two-car attached garage awaits around the near side while the sidewalk continues around the back to find a tree veiled hot tub, a pergola covered and raised rear deck, plus a lower stone patio that overlooks the backyard. Up top, the bold steel roof offsets the contrasting siding and shutters. The brightly painted entry door opens to reveal a towering two-story grand foyer with a winding carpeted staircase. At each end both an elegant family room and formal dining area branch away, all while the center hall passes by the basement entrance to find an open rear layout with an incredible, great room style layout. Central dining enjoys tall windows while the posh living room looks on with a gas fireplace. Stone countertops line the modern kitchen, splitting the tiled backsplash and custom cabinetry. Tiled flooring runs underfoot, continuing down the near hall where a half bath, garage entry and first floor laundry is located. Upstairs, the prominent landing divides a breathtaking master suite from the guest bedrooms. Tall ceilings set the master instantly apart, transcending into a incredible full bath with heating flooring, dual vanities, privacy walled commode and sleek, glass door shower. Both a walk-in closet and dressing area plus a home office complete the wing. Opposite the landing, three additional bedrooms accompany a full common bath. Down below, the partially finished basement is prime for entertaining with its bar and theatre area. Storage and utilities hide away to complete the residual floorplan.
Pending
$520,000
3615 W Calla Rd, Canfield, OH 44406
4beds
2,836sqft
Single Family Residence
Built in 2000
3 Acres Lot
$-- Zestimate®
$183/sqft
$-- HOA
What's special
Stocked pondGarage entryHome officeTwo-car attached garageHalf bathFirst floor laundryManicured landscaping
- 18 days
- 2,593
- 238
Likely to sell faster than
Zillow last checked:
Listing updated:
Listed by:
Troy V Polis 330-423-5442 troy.polis@brokerssold.com,
Brokers Realty Group
Source: MLS Now,MLS#: 5248138 Originating MLS: Stark Trumbull Area REALTORS
Facts & features
Interior
Bedrooms & bathrooms
- Bedrooms: 4
- Bathrooms: 3
- Full bathrooms: 2
- 1/2 bathrooms: 1
- Main level bathrooms: 1
Heating
- Forced Air, Gas
Cooling
- Central Air
Appliances
- Included: Dryer, Dishwasher, Microwave, Range, Refrigerator, Water Softener, Washer
Features
- Basement: Full,Partially Finished,Sump Pump
- Number of fireplaces: 1
Interior area
- Total structure area: 2,836
- Total interior livable area: 2,836 sqft
- Finished area above ground: 2,276
- Finished area below ground: 560
Video & virtual tour
Property
Parking
- Total spaces: 2
- Parking features: Attached, Garage
- Attached garage spaces: 2
Features
- Levels: Two
- Stories: 2
- Patio & porch: Covered
- Has spa: Yes
- Spa features: Hot Tub
Lot
- Size: 3 Acres
Details
- Parcel number: 051710008.000
Construction
Type & style
- Home type: SingleFamily
- Architectural style: Modern
- Property subtype: Single Family Residence
Materials
- Vinyl Siding
- Roof: Metal
Condition
- Year built: 2000
Utilities & green energy
- Sewer: Septic Tank
- Water: Well
Community & HOA
Community
- Subdivision: Kogelnik 01 Rep
HOA
- Has HOA: No
Location
- Region: Canfield
Financial & listing details
- Price per square foot: $183/sqft
- Tax assessed value: $277,380
- Annual tax amount: $4,623
- Date on market: 10/1/2026
- Cumulative days on market: 18 days
- Listing terms: Cash,Conventional,FHA,USDA Loan,VA Loan
Estimated market value
Not available
Estimated sales range
Not available
Not available
Price history
| Date | Event | Price |
|---|---|---|
| 10/5/2026 | Pending sale | $520,000$183/sqft |
Source:  MLS Now #5248138 Report a problem | ||
| 10/1/2026 | Listed for sale | $520,000$183/sqft |
Source: MLS Now #5248138 Report a problem | ||
Public tax history
| Year | Property taxes | Tax assessment |
|---|---|---|
| 2025 | $4,802 +1.8% | $97,080 |
| 2024 | $4,715 -0.3% | $97,080 |
| 2023 | $4,731 +8.6% | $97,080 +25% |
| 2022 | $4,358 -1.2% | $77,680 |
| 2021 | $4,411 +4.2% | $77,680 |
| 2020 | $4,232 +8.1% | $77,680 +16.2% |
| 2019 | $3,915 +0.4% | $66,840 |
| 2018 | $3,899 +0.9% | $66,840 |
| 2017 | $3,862 +1.5% | $66,840 +4.2% |
| 2016 | $3,805 +1.8% | $64,150 |
| 2015 | $3,737 -1.1% | $64,150 |
| 2014 | $3,779 +0.9% | $64,150 |
| 2013 | $3,747 +0% | $64,150 |
| 2012 | $3,746 -0.3% | $64,150 |
| 2011 | $3,759 -0.8% | $64,150 -1.8% |
| 2010 | $3,791 +2.6% | $65,320 |
| 2009 | $3,697 -0.3% | $65,320 |
| 2008 | $3,708 +13.4% | $65,320 |
| 2007 | $3,271 -4.6% | $65,320 |
| 2006 | $3,431 +11.8% | $65,320 +17.5% |
| 2005 | $3,068 -33% | $55,580 |
| 2003 | $4,577 -0.2% | -- |
| 2002 | $4,585 +200.7% | -- |
| 2001 | $1,525 | -- |
| 2000 | -- | -- |
Find assessor info on the county website
Monthly payment
Est. payment
Payment breakdown
Explore the cost of this home by adjusting the details. Changes won't be saved.Climate risks
Neighborhood: 44406
Nearby schools
Schools provided by the listing agent
- District: South Range LSD - 5009
Source: MLS Now. This data may not be complete. We recommend contacting the local school district to confirm school assignments for this home.


Similar homes
- $492,0003 bd3 ba3.1k sqft4746 S Raccoon Rd, Canfield, OH 44406For Sale
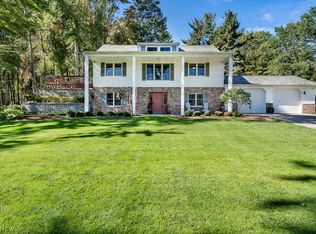 MLS ID #5252644, Cindy L Lautzenheiser, Howard Hanna. MLS Now
- $449,9005 bd4 ba3.5k sqft7805 Spring Lake Ln, Canfield, OH 44406For Sale
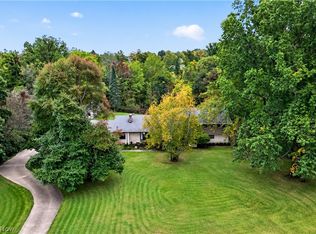 MLS ID #5248856, Elizabeth Mutschler, Keller Williams Chervenic Realty. MLS Now
- $449,9004 bd3 ba2.8k sqft6151 Southern Hills Ct, Canfield, OH 44406For Sale
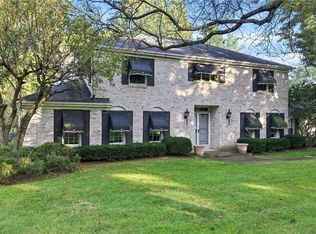 MLS ID #5248194, Marlene J Morrison, Berkshire Hathaway HomeServices Stouffer Realty. MLS Now
- $565,0003 bd3 ba2.9k sqft1458 Tori Pines Ct, Canfield, OH 44406For Sale
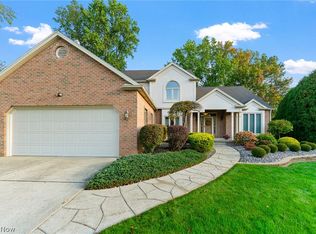 MLS ID #5253403, Chad M Cromer, NextHome GO30 Realty. MLS Now
