Located just minutes from Frostburg’s modern conveniences, this two‑story, three‑bedroom, two‑bath home blends practical updates with classic charm — an ideal choice for buyers seeking move‑in readiness and flexible living. Warmth and character greet you in the living room, where a bay of windows floods the space with light and highlights the hardwood floors. The cozy main kitchen is well‑appointed for everyday life and entertaining, while a first‑floor bedroom and full bathroom — plus main‑floor laundry — create true single‑level living convenience for guests or multi‑generational arrangements. Upstairs, a second kitchen expands functionality: use it as an independent prep space, a bright home office, or a quiet reading room. Three bedrooms total and two full baths give room for family, guests, or work‑from‑home setups. Outside, a shaded backyard framed by mature trees offers privacy, with off‑street parking and a handy shed for storage or workshop needs. Thoughtful touches, flexible spaces, and a prime location make this property a smart, comfortable choice for buyers looking to balance everyday ease with enduring appeal. Call Today to Schedule a Tour!!!
Coming soon 08/21
$94,900
201 E Main St, Frostburg, MD 21532
3beds
1,688sqft
Single Family Residence
Built in 1880
5,280 Square Feet Lot
$-- Zestimate®
$56/sqft
$-- HOA
What's special
- 4 days |
- 462 |
- 40 |
Zillow last checked:
Listing updated:
Listed by:
Sherry Rase 301-697-3191,
Charis Realty Group 2408015011,
Co-Listing Agent: Randall Rase 301-697-4084,
Charis Realty Group
Source: Bright MLS,MLS#: MDAL2015572
Facts & features
Interior
Bedrooms & bathrooms
- Bedrooms: 3
- Bathrooms: 2
- Full bathrooms: 2
- Main level bathrooms: 1
- Main level bedrooms: 1
Rooms
- Room types: Living Room, Dining Room, Bedroom 2, Bedroom 3, Kitchen, Bedroom 1, Bathroom 1, Bathroom 2
Bedroom 1
- Level: Main
Bedroom 2
- Level: Upper
Bedroom 3
- Level: Upper
Bathroom 1
- Level: Main
Bathroom 2
- Level: Upper
Dining room
- Level: Main
Kitchen
- Level: Upper
Kitchen
- Level: Main
Living room
- Level: Main
Heating
- Baseboard, Natural Gas
Cooling
- Wall Unit(s), Electric
Appliances
- Included: Gas Water Heater
- Laundry: Main Level
Features
- 2nd Kitchen, Entry Level Bedroom, Floor Plan - Traditional, Formal/Separate Dining Room
- Flooring: Wood
- Basement: Exterior Entry,Rear Entrance
- Has fireplace: No
Interior area
- Total structure area: 2,386
- Total interior livable area: 1,688 sqft
- Finished area above ground: 1,688
- Finished area below ground: 0
Property
Parking
- Parking features: Private, Free, Driveway, Off Street
- Has uncovered spaces: Yes
Accessibility
- Accessibility features: None
Features
- Levels: Two
- Stories: 2
- Patio & porch: Porch
- Exterior features: Street Lights
- Pool features: None
- Has view: Yes
- View description: Street
Lot
- Size: 5,280 Square Feet
Details
- Additional structures: Above Grade, Below Grade
- Parcel number: 0112010869
- Zoning: C2
- Special conditions: Standard
Construction
Type & style
- Home type: SingleFamily
- Architectural style: Traditional
- Property subtype: Single Family Residence
Materials
- Brick
- Foundation: Permanent
Condition
- New construction: No
- Year built: 1880
Utilities & green energy
- Sewer: Public Sewer
- Water: Public
Community & HOA
Community
- Subdivision: None Available
HOA
- Has HOA: No
Location
- Region: Frostburg
- Municipality: Frostburg
Financial & listing details
- Price per square foot: $56/sqft
- Tax assessed value: $98,500
- Annual tax amount: $1,580
- Date on market: 8/21/2026
- Listing agreement: Exclusive Right To Sell
- Ownership: Fee Simple
Estimated market value
Not available
Estimated sales range
Not available
Not available
Price history
Price history is unavailable.
Public tax history
| Year | Property taxes | Tax assessment |
|---|---|---|
| 2025 | -- | $94,900 +8.5% |
| 2024 | $1,470 +10.7% | $87,467 +9.3% |
| 2023 | $1,327 +10.2% | $80,033 +10.2% |
| 2022 | $1,205 +1.6% | $72,600 +2.5% |
| 2021 | $1,186 +6.1% | $70,800 +2.6% |
| 2020 | $1,117 +0.8% | $69,000 +2.7% |
| 2019 | $1,108 +71.6% | $67,200 |
| 2018 | $646 -3.3% | $67,200 |
| 2017 | $668 | $67,200 -0.1% |
| 2016 | -- | $67,300 |
| 2015 | $659 | $67,300 |
| 2014 | $659 | $67,300 -0.6% |
| 2013 | -- | $67,700 |
| 2012 | -- | $67,700 |
| 2011 | -- | $67,700 -9% |
| 2010 | -- | $74,370 +17.5% |
| 2009 | -- | $63,300 +21.2% |
| 2008 | -- | $52,230 +26.9% |
| 2007 | -- | $41,160 +2.7% |
| 2006 | -- | $40,072 +2.8% |
| 2005 | -- | $38,986 +2.9% |
| 2004 | -- | $37,900 |
| 2003 | -- | $37,900 |
| 2002 | -- | $37,900 -0.9% |
| 2001 | -- | $38,260 |
Find assessor info on the county website
Monthly payment
Est. payment
Payment breakdown
Explore the cost of this home by adjusting the details. Changes won't be saved.Climate risks
Neighborhood: 21532
Nearby schools
GreatSchools rating
- 9/10Beall Elementary SchoolGrades: PK-5Distance: 0.5 mi
- 6/10Mount Savage Middle SchoolGrades: 6-8Distance: 3.9 mi
- 7/10Mountain Ridge High SchoolGrades: 9-12Distance: 0.5 mi
Schools provided by the listing agent
- Middle: Mount Savage
- High: Mountain Ridge
- District: Allegany County Public Schools
Source: Bright MLS. This data may not be complete. We recommend contacting the local school district to confirm school assignments for this home.
- $152,9004 bd2 ba1.8k sqft203 E Main St, Frostburg, MD 21532Off Market
- $145,0004 bd2 ba2.5k sqft197 E Main St, Frostburg, MD 21532Sold
- $99,800-- bd3 ba2k sqft193 E Main St, Frostburg, MD 21532Off Market
- $196,200-- bd4 ba2.4k sqft191 E Main St, Frostburg, MD 21532Off Market
- $163,0003 bd2 ba1.6k sqft180 E Mechanic St, Frostburg, MD 21532Sold
- $158,600-- bd2 ba2.2k sqft189 E Main St, Frostburg, MD 21532Off Market
- $--1 bd1 ba-- sqft189 E Main St #1, Frostburg, MD 21532Off Market
- $---- bd1 ba400 sqft189 E Main St #5, Frostburg, MD 21532Off Market
A local agent can set up tours, give advice and negotiate with sellers.
A local lender can help you make sure your offer is ready when you are.
Similar homes
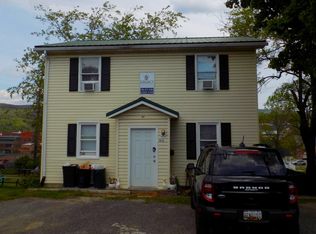
- $100,0006 bd2 ba2.4k sqft187 Bowery St #A/b, Frostburg, MD 21532For Sale
 MLS ID #MDAL2015504, Fernando Palacios, Terrapin Realtors, Inc. Bright MLS
 - $84,9993 bd1 ba1.3k sqft22 Davidson St, Frostburg, MD 21532For Sale
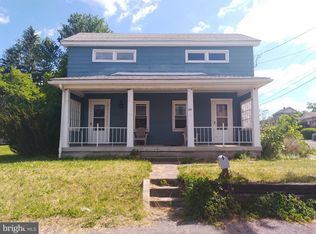 MLS ID #MDAL2015430, Liz Keyser, LPT Realty, LLC. Bright MLS
 - $99,9993 bd1 ba1.3k sqft11 Green St, Frostburg, MD 21532For Sale
 MLS ID #MDAL2010706, Brady Harden, Coldwell Banker Premier. Bright MLS
 - $115,0004 bd2 ba1.1k sqft54 E College Ave, Frostburg, MD 21532For Sale
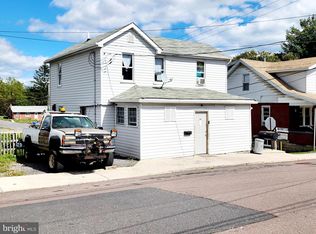 MLS ID #MDAL2015494, Ali Candelas, Charis Realty Group. Bright MLS
 - $80,0004 bd2 ba1.2k sqft168 Bowery St, Frostburg, MD 21532For SaleMLS ID #MDAL2015500, Fernando Palacios, Terrapin Realtors, Inc. Bright MLS
- $88,5003 bd1 ba1.2k sqft10619 Komatz Dr SW, Frostburg, MD 21532For SaleMLS ID #MDAL2015440, Garrett Shingler, Real Broker, LLC. Bright MLS
- $75,0003 bd2 ba2k sqft72 Mount Savage Rd NW, Frostburg, MD 21532For SaleMLS ID #MDAL2015030, Elizabeth Hobel, The Goodfellow Agency. Bright MLS
- $113,0004 bd2 ba1.4k sqft108 Center St, Frostburg, MD 21532For SaleMLS ID #MDAL2014362, Steve MacGray, Charis Realty Group. Bright MLS
- $140,0005 bd2 ba1.7k sqft140 Bowery St, Frostburg, MD 21532For SaleMLS ID #MDAL2015548, Ali Candelas, Charis Realty Group. Bright MLS
- $109,0003 bd2 ba1.4k sqft48 Mill St, Frostburg, MD 21532For SaleMLS ID #MDAL2014294, Meg Roque, Better Homes & Gardens Real Estate Old Line Group. Bright MLS
- $119,9004 bd3 ba2.1k sqft135 Center St #137, Frostburg, MD 21532For SaleMLS ID #MDAL2014668, Keefe Kaylor, Mountainside Home Realty. Bright MLS
- $69,9952 bd2 ba1.3k sqft11505 Hoffman Hollow Rd SW, Frostburg, MD 21532For SaleMLS ID #MDAL2015452, James Diamond, The Goodfellow Agency. Bright MLS
- $75,0003 bd1 ba1.3k sqft10631 New Hope Rd NW, Frostburg, MD 21532For SaleMLS ID #MDAL2014660, Don White, Berkshire Hathaway HomeServices PenFed Realty. Bright MLS
- $120,0003 bd2 ba2k sqft122 Walnut St, Frostburg, MD 21532For SaleMLS ID #MDAL2015234, Stephanie Barton, EXP Realty, LLC. Bright MLS
- $129,9002 bd2 ba1.1k sqft35 Mount Pleasant St, Frostburg, MD 21532For SaleMLS ID #MDAL2015064, Pam Terry, EXP Realty, LLC. Bright MLS
- $89,9003 bd1 ba1.5k sqft16312 Clarysville Rd, Eckhart Mines, MD 21528For SaleMLS ID #MDAL2014658, Seth LOAR, Coldwell Banker Premier. Bright MLS
- $140,0003 bd2 ba2k sqft70 S Broadway, Frostburg, MD 21532For SaleMLS ID #MDAL2014924, Steve MacGray, Charis Realty Group. Bright MLS
- $129,9004 bd2 ba1.4k sqft164 E College Ave, Frostburg, MD 21532For SaleMLS ID #MDAL2013678, Mandi Floyd, Coldwell Banker Premier. Bright MLS
- $139,9003 bd2 ba1.4k sqft86 Oak St, Frostburg, MD 21532For SaleMLS ID #MDAL2015266, Jordan Wilson, Mountainside Home Realty. Bright MLS
- $80,0003 bd1 ba1.2k sqft84 S Grant St, Frostburg, MD 21532For SaleMLS ID #MDAL2013568, Brittney Isaiah, The Goodfellow Agency. Bright MLS
