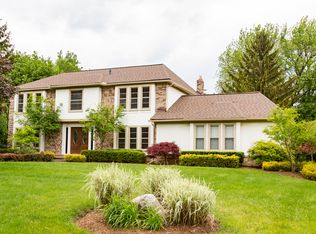
Welcome to 36159 W Lyman, a beautiful updated 4 bedroom, 2.5 bathroom Colonial that truly is move-in-ready. A chef's dream kitchen with custom cherry cabinetry, granite countertops, double ovens, double sinks, double garbage disposals, double dishwashers, a pot filler, abundant drawers, recessed lights, stainless steel appliances and a separate eating area. A spacious main floor offers oak hardwood floors through living room and dining room, along with a spectacular 23x19 family room addition completed in 2015, featuring a conditioned crawl space. Living has a wood burning stove and a serving area with a granite counter top. Upstairs, there is bamboo wood flooring throughout all 4 bedrooms. Ceramic tile in bathrooms. A Partially finished basement adds additional living space.
Outside enjoy your private brick paver patio, large back yard, nearly 200 square feet shed with electrical. basket ball hoop, play set, Invisible fence with transmitter and a peaceful pond. Lush professionally landscaped yard with mature trees and vibrant perennial gardens is so pretty.
The attached 20x20 garage is a standout feature with heat, air conditioning via a mini split system, an insulated garage door, side entry, 60 amp service and an epoxy coated floor.
Major mechanical updates completed in past 10 years include the furnace, central air conditioning, hot water heater and roof. Also a Quiet -Cool attic fan!
Sold for $500,000
Zillow last checked:
Listing updated:
Bought with:
Nathan Stull, 6506045506
eXp Realty, LLC
Source: Realcomp II,MLS#: 20261055355
Price history
| Date | Event | Price |
|---|---|---|
| 9/11/2026 | Sold | $500,000+0%$186/sqft |
Source:  Realcomp II #20261055355 Report a problem Realcomp II #20261055355 Report a problem | ||
| 8/21/2026 | Pending sale | $499,900$186/sqft |
Source: Realcomp II #20261055355 Report a problem | ||
| 8/4/2026 | Listed for sale | $499,900+218.4%$186/sqft |
Source: Realcomp II #20261055355 Report a problem | ||
| 9/3/2009 | Sold | $157,000-30.2%$58/sqft |
Source: Public Record Report a problem | ||
| 5/23/2008 | Listing removed | $224,900$84/sqft |
Source: Century 21 #28002413 Report a problem | ||
| 3/19/2008 | Price change | $224,900-1.8%$84/sqft |
Source: NCI #28002413 Report a problem | ||
| 2/1/2008 | Listed for sale | $229,000$85/sqft |
Source: NCI #28002413 Report a problem | ||
Nearby homes
- $331,2003 bd1 ba1.5k sqft36133 W Lyman Rd, Farmington Hills, MI 48331Off Market
- $423,2005 bd3 ba1.6k sqft36221 W Lyman Rd, Farmington Hills, MI 48331Off Market
- $542,2004 bd3 ba2.8k sqft36026 Hardenburg Rd, Farmington Hills, MI 48331Off Market
- $332,9003 bd1 ba1.7k sqft36052 Hardenburg Rd, Farmington Hills, MI 48331Off Market
Get a cash offer in 3 minutes
Find out how much your home could sell for in as little as 3 minutes with a no-obligation cash offer.
Estimated market value
$500,000
