Country living with a convenient commuter location between Sutton and Keswick, minutes to Highway 404 and the lake. This detached bungalow offers 3+1 bedrooms and 2 bathrooms, with a vaulted-ceiling kitchen, a living room with fireplace and walk-out to the deck, and a finishedbasement.
For sale
C$1,299,000
3616 Baseline Rd, Georgina, ON L0E 1R0
4beds
2baths
Single Family Residence
Built in ----
1.1 Acres Lot
$-- Zestimate®
C$--/sqft
C$-- HOA
What's special
Vaulted-ceiling kitchenWalk-out to the deckFinished basement
- 4 days
- 10
- 0
Zillow last checked:
Listing updated:
Listed by:
RE/MAX ELEVATE
Source: TRREB,MLS®#: N14121582 Originating MLS®#: Toronto Regional Real Estate Board
Facts & features
Interior
Bedrooms & bathrooms
- Bedrooms: 4
- Bathrooms: 2
Primary bedroom
- Description: Primary Bedroom
- Level: Main
- Area: 12.85 Square Meters
- Area source: Other
- Dimensions: 3.66 x 3.51
Bedroom
- Description: Bedroom
- Level: Main
- Area: 7.95 Square Meters
- Area source: Other
- Dimensions: 2.74 x 2.90
Bedroom
- Description: Bedroom
- Level: Main
- Area: 14.19 Square Meters
- Area source: Other
- Dimensions: 5.18 x 2.74
Bedroom
- Description: Bedroom
- Level: Basement
- Area: 15.63 Square Meters
- Area source: Other
- Dimensions: 4.27 x 3.66
Dining room
- Description: Dining Room
- Level: Main
- Area: 11.18 Square Meters
- Area source: Other
- Dimensions: 2.72 x 4.11
Kitchen
- Description: Kitchen
- Level: Main
- Area: 20.06 Square Meters
- Area source: Other
- Dimensions: 4.88 x 4.11
Laundry
- Description: Laundry
- Level: Main
- Area: 4.74 Square Meters
- Area source: Other
- Dimensions: 2.59 x 1.83
Living room
- Description: Living Room
- Level: Main
- Area: 25.56 Square Meters
- Area source: Other
- Dimensions: 4.11 x 6.22
Recreation
- Description: Recreation
- Level: Basement
- Area: 35.43 Square Meters
- Area source: Other
- Dimensions: 3.81 x 9.30
Heating
- Forced Air, Gas
Cooling
- Central Air
Features
- None
- Basement: Finished,Separate Entrance
- Has fireplace: Yes
Interior area
- Living area range: 1100-1500 null
Video & virtual tour
Property
Parking
- Total spaces: 16
- Parking features: Private
- Has garage: Yes
Features
- Pool features: None
Lot
- Size: 1.1 Acres
Details
- Parcel number: 035090331
Construction
Type & style
- Home type: SingleFamily
- Architectural style: Bungalow
- Property subtype: Single Family Residence
Materials
- Brick
- Foundation: Concrete
- Roof: Shingle
Utilities & green energy
- Sewer: Septic
Community & HOA
Location
- Region: Georgina
Financial & listing details
- Annual tax amount: C$5,074
- Date on market: 10/27/2026
Price history
Price history is unavailable.
Public tax history
Tax history is unavailable.
Climate risks
Neighborhood: L0E
Nearby schools
GreatSchools rating
No schools nearby
We couldn't find any schools near this home.
Similar homes
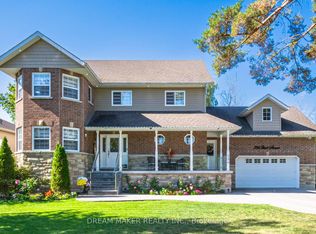
- C$1,299,0004 bd2 ba-- sqft101 Hedge Rd, Georgina, ON L0E 1R0For Sale
 MLS ID #N13737578, LPT REALTY. TRREB
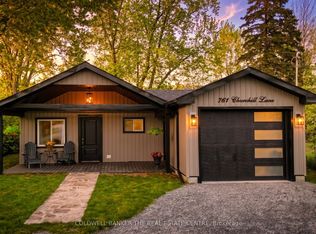
- C$1,324,9004 bd4 ba-- sqft49 Shore Cres, Georgina, ON L0E 1S0For Sale
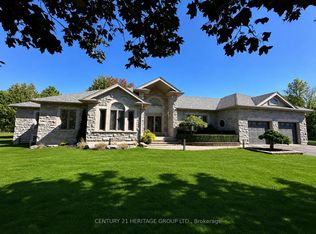 MLS ID #N13776124, CENTURY 21 HERITAGE GROUP LTD.. TRREB
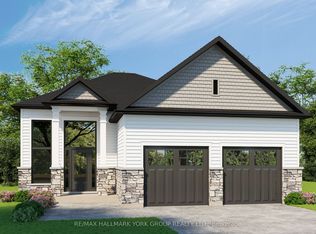
- C$1,288,0004 bd4 ba-- sqft815 Churchill Ln, Georgina, ON L0E 1S0For Sale
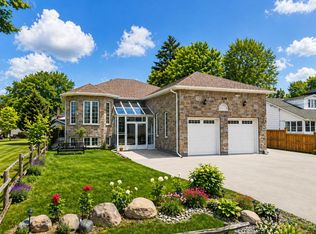 MLS ID #N13843466, RE/MAX REALTRON REALTY INC.. TRREB
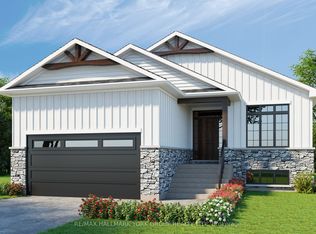
- C$1,499,9994 bd4 ba-- sqft5763 Black River Rd, Georgina, ON L0E 1R0For Sale
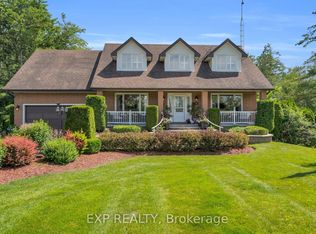 MLS ID #N13676860, EXP REALTY. TRREB
