PAST DELAYED!!!! YOU HAVE ANOTHER CHANCE TO OWN THIS ONE OWNER RANCH! Featuring gleaming hardwood floors throughout, spacious living & dining rooms, an eat in kitchen, and a thoughtfully designed floor-plan, with the bedrooms situated in a separate wing for added privacy, complete with a powder-room**Finished attic serves as a 4th bedroom and is fully insulated-offering endless possibilities for guests, home office or a quiet retreat, you decide! Enjoy additional space in the finished basement, or relax in the 3 season room w/sliders that lead to a maintenance free deck with awning, patio, and overlooks a beautiful parklike, backyard! Additional highlights include vinyl siding, abundant built-ins & closet space, a main bath with a walk-in shower, well maintained mechanics and septic, attached garage w/durable epoxy floor, double wide driveway w/turn-around & storage shed for all your gardening tools! This is a home for all seasons and your opportunity to own a wonderfully maintained home, that offers comfort and space and is located in the HILTON SCHOOL DISTRICT!!! delayed negotiations until 6/22 @ 10am
Pending
$239,900
3616 Latta Rd, Rochester, NY 14612
4beds
1,710sqft
Single Family Residence
Built in 1957
0.53 Acres Lot
$-- Zestimate®
$140/sqft
$-- HOA
What's special
Finished basementVinyl sidingThoughtfully designed floor-planEat in kitchenGleaming hardwood floors throughout
- 89 days
- 239
- 1
Zillow last checked:
Listing updated:
Listed by:
Howard Hanna 585-227-4770,
Cathy Sarkis 585-227-4770
Source: NYSAMLSs,MLS#: R1690888 Originating MLS: Rochester
Originating MLS: RochesterFacts & features
Interior
Bedrooms & bathrooms
- Bedrooms: 4
- Bathrooms: 2
- Full bathrooms: 1
- 1/2 bathrooms: 1
- Main level bathrooms: 2
- Main level bedrooms: 3
Heating
- Gas, Forced Air
Cooling
- Central Air
Appliances
- Included: Appliances Negotiable, Dryer, Free-Standing Range, Gas Water Heater, Oven, Refrigerator, Washer
- Laundry: In Basement
Features
- Attic, Ceiling Fan(s), Dining Area, Separate/Formal Dining Room, Eat-in Kitchen, Separate/Formal Living Room, Sliding Glass Door(s), Skylights, Bedroom on Main Level, Main Level Primary
- Flooring: Hardwood, Laminate, Tile, Varies
- Doors: Sliding Doors
- Windows: Skylight(s)
- Basement: Full,Finished,Partially Finished,Sump Pump
- Has fireplace: No
Interior area
- Total structure area: 1,710
- Total interior livable area: 1,710 sqft
Property
Parking
- Total spaces: 1
- Parking features: Attached, Garage, Driveway, Garage Door Opener, Other
- Attached garage spaces: 1
Accessibility
- Accessibility features: Low Threshold Shower
Features
- Levels: Two
- Stories: 2
- Patio & porch: Covered, Deck, Patio, Porch
- Exterior features: Awning(s), Blacktop Driveway, Deck, Patio
Lot
- Size: 0.53 Acres
- Dimensions: 100 x 233
- Features: Rectangular, Rectangular Lot, Residential Lot
Details
- Additional structures: Shed(s), Storage
- Additional parcels included: 2628000440300001013000
- Parcel number: 2628000440300001013000
- Special conditions: Relocation
Construction
Type & style
- Home type: SingleFamily
- Architectural style: Cape Cod
- Property subtype: Single Family Residence
Materials
- Attic/Crawl Hatchway(s) Insulated, Block, Concrete, Vinyl Siding
- Foundation: Block
- Roof: Architectural,Shingle
Condition
- Resale
- Year built: 1957
Utilities & green energy
- Electric: Circuit Breakers
- Sewer: Septic Tank
- Water: Connected, Public
- Utilities for property: Cable Available, Electricity Connected, Water Connected
Community & HOA
Location
- Region: Rochester
Financial & listing details
- Price per square foot: $140/sqft
- Tax assessed value: $180,700
- Annual tax amount: $5,257
- Date on market: 6/15/2026
- Cumulative days on market: 83 days
- Listing terms: Cash,Conventional,FHA,VA Loan
Estimated market value
Not available
Estimated sales range
Not available
$2,679/mo
Price history
| Date | Event | Price |
|---|---|---|
| 7/3/2026 | Pending sale | $239,900$140/sqft |
Source:  NYSAMLSs #R1690888 Report a problem NYSAMLSs #R1690888 Report a problem | ||
| 6/15/2026 | Listed for sale | $239,900$140/sqft |
Source: NYSAMLSs #R1690888 Report a problem | ||
Public tax history
| Year | Property taxes | Tax assessment |
|---|---|---|
| 2025 | -- | $122,900 |
| 2024 | -- | $122,900 |
| 2023 | -- | $122,900 +4.2% |
| 2022 | -- | $118,000 |
| 2021 | -- | $118,000 +6.8% |
| 2020 | -- | $110,500 |
| 2018 | -- | $110,500 +8.9% |
| 2017 | $992 | $101,500 |
| 2016 | -- | $101,500 |
| 2015 | -- | $101,500 |
| 2014 | -- | $101,500 +5.1% |
| 2013 | -- | $96,600 |
| 2012 | -- | $96,600 |
| 2011 | -- | $96,600 |
| 2010 | -- | $96,600 |
| 2009 | -- | $96,600 |
| 2007 | -- | $96,600 |
| 2006 | -- | $96,600 +13% |
| 2005 | -- | $85,500 |
| 2004 | -- | $85,500 |
| 2003 | -- | $85,500 |
| 2002 | -- | $85,500 +1.2% |
| 2001 | -- | $84,500 |
| 2000 | -- | $84,500 |
Find assessor info on the county website
Monthly payment
Climate risks
Neighborhood: 14612
Nearby schools
Schools provided by the listing agent
- District: Hilton
Source: NYSAMLSs. This data may not be complete. We recommend contacting the local school district to confirm school assignments for this home.
Similar homes
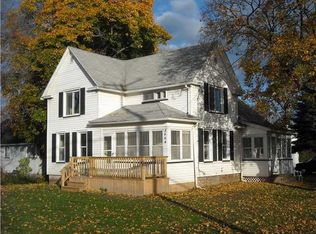
- $249,9004 bd2 ba1.8k sqft126 Mendota Dr, Rochester, NY 14626For Sale

 MLS ID #R1713647, Tracy L Knight, Listing by: Keller Williams Realty Greater Rochester. NYSAMLSs
 - $250,0003 bd2 ba2k sqft122 Harvest Dr, Rochester, NY 14626For Sale
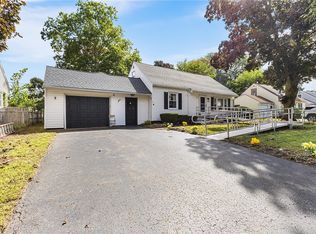 MLS ID #R1713148, Kimberly Paulene Hogue, Listing by: Redfin Real Estate. NYSAMLSs
 - $199,9004 bd2 ba1.4k sqft375 Wildwood Dr, Rochester, NY 14616For Sale
 MLS ID #R1711851, Susan Glenz, Listing by: Keller Williams Realty Gateway. NYSAMLSs
 - $219,9004 bd2 ba1.6k sqft879 Maiden Aka 11 Black Walnut Drive Ln, Rochester, NY 14615For Sale
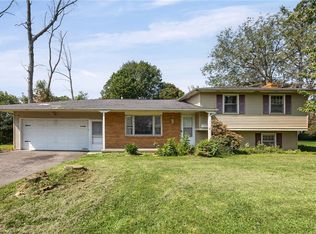 MLS ID #R1706006, Deborah Ruffell, Listing by: Coldwell Banker Custom Realty. NYSAMLSs
 - $290,9003 bd2 ba1.7k sqft450 Eileen Dr, Rochester, NY 14616For SaleMLS ID #R1712260, Hiba S. Ibrahim, Listing by: Empire Realty Group. NYSAMLSs
- $265,0003 bd3 ba1.8k sqft529 Vintage Ln, Rochester, NY 14615For SaleMLS ID #R1709422, Jonathan M. Pecora, Listing by: Keller Williams Realty Greater Rochester. NYSAMLSs
- $249,0003 bd2 ba1.6k sqft185 Rogene St, Rochester, NY 14616For SaleMLS ID #R1705020, Kenneth C. Currie, Listing by: RE/MAX Realty Group. NYSAMLSs
- $279,9003 bd2 ba1.6k sqft75 Woodedge Ln, Rochester, NY 14626For SaleMLS ID #R1712684, Sha Gurung, Listing by: Real Broker NY LLC. NYSAMLSs
- $214,9003 bd2 ba1.3k sqft129 Shorewood Dr, Rochester, NY 14617For SaleMLS ID #R1710068, Ashley M. Zeiner, Listing by: RE/MAX Plus. NYSAMLSs
- $209,9003 bd2 ba1.3k sqft91 Armstrong Ave, Rochester, NY 14617For SaleMLS ID #R1713498, Kiera Lorenzo, Listing by: Howard Hanna. NYSAMLSs
- $240,0004 bd2 ba1.9k sqft4 Mercury Dr, Rochester, NY 14624For SaleMLS ID #R1707481, Evelyn Garcia, Listing by: Howard Hanna. NYSAMLSs
- $299,5003 bd3 ba1.6k sqft160 Olivia Dr, Rochester, NY 14626For SaleMLS ID #R1713628, Ro Naomi, Listing by: Blue Arrow Real Estate. NYSAMLSs
- $249,9004 bd3 ba1.6k sqft34 Woodshire Ln, Rochester, NY 14606For SaleMLS ID #R1711171, Catherine A. Elkins, Listing by: Howard Hanna. NYSAMLSs
- $259,9004 bd3 ba1.8k sqft3 Colonist Ln, Rochester, NY 14624For SaleMLS ID #R1713234, Samantha Greco, Listing by: RE/MAX Realty Group. NYSAMLSs
- $195,0003 bd1 ba1.5k sqft71 Ridge Ter, Rochester, NY 14626For SaleMLS ID #R1713136, Sylvia Bauer, Listing by: Howard Hanna. NYSAMLSs
- $229,9003 bd2 ba1.5k sqft2117 W Ridge Rd, Rochester, NY 14626For SaleMLS ID #R1701242, Corey Moran, Listing by: Elysian Homes by Mark Siwiec and Associates. NYSAMLSs
- $247,9005 bd3 ba2k sqft4853 W Ridge Rd, Spencerport, NY 14559For SaleMLS ID #R1693761, Nicholas J Wenderlich, Listing by: Keller Williams Realty Greater Rochester. NYSAMLSs
- $175,0003 bd2 ba1.2k sqft2054 Maiden Ln, Rochester, NY 14626For SaleMLS ID #R1713582, Donna S. Reed, Listing by: Howard Hanna. NYSAMLSs
- $285,0004 bd2 ba1.6k sqft73 Bramblewood Ln W, Rochester, NY 14624For SaleMLS ID #R1712834, Anthony Gonzalez, Listing by: NORCHAR, LLC. NYSAMLSs
- $199,9004 bd2 ba1.6k sqft27 Jensen Dr, Rochester, NY 14624For SaleMLS ID #R1713135, Kenneth C. Currie, Listing by: RE/MAX Realty Group. NYSAMLSs
