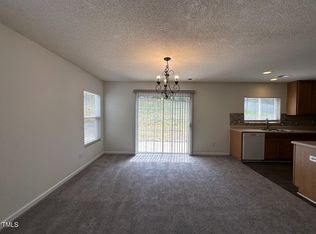
Step into this inviting open-concept home where the family room flows seamlessly into the kitchen and dining area--perfect for everyday living and entertaining. All four bedrooms are conveniently located upstairs, including a spacious owner's suite with a walk-in closet and private bath. A new water heater was added in February 2024.
Minutes from Downtown Raleigh with quick access to I-40, I-440, and Hwy 64, this home offers comfort, convenience, and value.
Sold for $289,888
Zillow last checked:
Listing updated:
Bought with:
Ronnie Thomas, 291540
Alliance Real Estate Partners
Source: Doorify MLS,MLS#: 10130194
Price history
| Date | Event | Price |
|---|---|---|
| 9/4/2026 | Sold | $289,888+3.5%$147/sqft |
Source:  Doorify MLS #10130194 Report a problem Doorify MLS #10130194 Report a problem | ||
| 7/13/2026 | Pending sale | $280,000$142/sqft |
Source: Doorify MLS #10130194 Report a problem | ||
| 7/1/2026 | Price change | $280,000-12.2%$142/sqft |
Source: Doorify MLS #10130194 Report a problem | ||
| 5/20/2026 | Price change | $319,000-1.2%$162/sqft |
Source: Doorify MLS #10130194 Report a problem | ||
| 4/10/2026 | Price change | $323,000-4.2%$164/sqft |
Source: Doorify MLS #10130194 Report a problem | ||
| 3/5/2026 | Listed for sale | $337,000$171/sqft |
Source: Doorify MLS #10130194 Report a problem | ||
| 1/21/2026 | Pending sale | $337,000$171/sqft |
Source: Doorify MLS #10130194 Report a problem | ||
| 12/11/2025 | Price change | $337,000-0.9%$171/sqft |
Source: Doorify MLS #10130194 Report a problem | ||
| 10/28/2025 | Listed for sale | $340,000+39.1%$172/sqft |
Source: Doorify MLS #10130194 Report a problem | ||
| 1/22/2021 | Sold | $244,500+4%$124/sqft |
Source: Doorify MLS #2357498 Report a problem | ||
| 12/21/2020 | Pending sale | $235,000$119/sqft |
Source: Doorify MLS #2357498 Report a problem | ||
| 12/16/2020 | Listed for sale | $235,000+51.6%$119/sqft |
Source: Re/Max Southland Realty II #2357498 Report a problem | ||
| 8/23/2004 | Sold | $155,000$79/sqft |
Source: Public Record Report a problem | ||
Nearby homes
Get a cash offer in 3 minutes
Find out how much your home could sell for in as little as 3 minutes with a no-obligation cash offer.
Estimated market value
$289,800
