Welcome home to this beautiful, well-appointed property offering comfort, style, and an unbeatable location! Conveniently located just minutes from I-40 & I-885, approximately 8 minutes from the mall, and only 3 minutes from Research Triangle Park (RTP), this home offers the perfect blend of comfort, versatility, and convenience! Step inside to spacious, light-filled rooms and a welcoming living room featuring a cozy fireplace. The kitchen boasts stainless steel appliances, granite countertops, and a view overlooking the elegant dining area. The main-level primary suite offers convenience and privacy, complete with a bath featuring double vanities. Upstairs, a huge bonus room provides the perfect space for a home office, media room, gaming area, or additional living space. Enjoy the private, fenced backyard with a covered patio, ideal for relaxing or entertaining.
For sale
Price cut: $11.4K (9/30)
$398,550
3616 Ranbir Dr, Durham, NC 27713
3beds
1,904sqft
Single Family Residence
Built in 1998
3,920 Square Feet Lot
$-- Zestimate®
$209/sqft
$-- HOA
What's special
Huge bonus roomCozy fireplaceSpacious light-filled roomsPrivate fenced backyardGranite countertopsCovered patioMain-level primary suite
- 152 days
- 232
- 20
Zillow last checked:
Listing updated:
Listed by:
Ana Romero 919-520-8784,
Blue Endeavours Real Estate
Source: Doorify MLS,MLS#: 10168382
Facts & features
Interior
Bedrooms & bathrooms
- Bedrooms: 3
- Bathrooms: 3
- Full bathrooms: 2
- 1/2 bathrooms: 1
- Main level bedrooms: 1
Primary bedroom
- Level: First
- Area: 147 Square Feet
- Dimensions: 12.25 x 12.0
Heating
- Central, Forced Air, Natural Gas
Cooling
- Central Air, Ceiling Fan(s)
Appliances
- Included: Cooktop, Dishwasher, Electric Water Heater, Microwave, Washer/Dryer
- Laundry: Laundry Room, Main Level
Features
- Ceiling Fan(s), Crown Molding, Double Vanity, Eat-in Kitchen, Granite Counters, High Ceilings, Smart Camera(s)/Recording, Bathtub/Shower Combination
- Flooring: Carpet, Ceramic Tile, Hardwood, Vinyl
- Doors: Storm Door(s)
- Windows: Blinds
Interior area
- Total structure area: 1,904
- Total interior livable area: 1,904 sqft
- Finished area above ground: 1,904
- Finished area below ground: 0
Property
Parking
- Parking features: Concrete, Driveway, On Street
- Has uncovered spaces: Yes
Features
- Levels: Bi-Level
- Entry location: FD
- Patio & porch: Covered, Patio
- Exterior features: Private Yard, Storage, Fenced Yard
- Fencing: Back Yard,Fenced
Lot
- Size: 3,920 Square Feet
- Features: Back Yard, Cleared, Front Yard, Garden, Landscaped, Level
Details
- Additional structures: Storage
- Parcel number: 156217
- Zoning: PDR
- Special conditions: Standard
Construction
Type & style
- Home type: SingleFamily
- Architectural style: Traditional
- Property subtype: Single Family Residence
Materials
- Vinyl Siding
- Foundation: Slab
- Roof: Shingle
Condition
- New construction: No
- Year built: 1998
Utilities & green energy
- Sewer: Public Sewer
- Water: Public
- Utilities for property: Cable Available, Electricity Connected, Natural Gas Connected, Sewer Connected, Water Connected
Community & HOA
Community
- Security: Prewired, Smoke Detector(s), Security System
HOA
- Has HOA: No
Location
- Region: Durham
Financial & listing details
- Price per square foot: $209/sqft
- Tax assessed value: $374,648
- Annual tax amount: $3,713
- Date on market: 5/20/2026
- Listing agreement: Exclusive Right To Sell
- Listing terms: Cash,Conventional,FHA,VA Loan
- Road surface type: Asphalt
Estimated market value
Not available
Estimated sales range
Not available
Not available
Price history
| Date | Event | Price |
|---|---|---|
| 9/30/2026 | Price change | $398,550-2.8%$209/sqft |
Source:  Doorify MLS #10168382 Report a problem Doorify MLS #10168382 Report a problem | ||
| 8/13/2026 | Price change | $409,900-1.2%$215/sqft |
Source: Doorify MLS #10168382 Report a problem | ||
| 6/15/2026 | Price change | $414,900-1.2%$218/sqft |
Source: Doorify MLS #10168382 Report a problem | ||
| 5/20/2026 | Listed for sale | $419,900+193.6%$221/sqft |
Source: Doorify MLS #10168382 Report a problem | ||
| 9/2/2005 | Sold | $143,000+13.5%$75/sqft |
Source: Public Record Report a problem | ||
| 1/29/1999 | Sold | $126,000$66/sqft |
Source: Public Record Report a problem | ||
Public tax history
| Year | Property taxes | Tax assessment |
|---|---|---|
| 2025 | $3,714 +20.1% | $374,648 +69% |
| 2024 | $3,092 +6.5% | $221,632 |
| 2023 | $2,903 +2.3% | $221,632 |
| 2022 | $2,837 +0.5% | $221,632 |
| 2021 | $2,823 +2.4% | $221,632 |
| 2020 | $2,757 | $221,632 |
| 2019 | $2,757 | $221,632 +31.2% |
| 2018 | $2,757 +21.2% | $168,908 |
| 2017 | $2,274 +3.5% | $168,908 |
| 2016 | $2,198 | $168,908 +1.1% |
| 2015 | $2,198 -4.9% | $167,003 |
| 2014 | $2,312 | $167,003 |
| 2013 | -- | $167,003 |
| 2012 | -- | $167,003 |
| 2011 | $2,177 +0.4% | $167,003 |
| 2010 | $2,167 +4% | $167,003 |
| 2009 | $2,084 | $167,003 |
| 2008 | $2,084 +8.8% | $167,003 +23.1% |
| 2007 | $1,916 +1.4% | $135,683 |
| 2006 | $1,889 | $135,683 |
| 2005 | $1,889 +1.4% | $135,683 |
| 2004 | $1,863 | $135,683 |
| 2003 | -- | $135,683 |
| 2002 | $1,714 -1.7% | $135,683 +26.1% |
| 2000 | $1,743 | $107,597 |
Find assessor info on the county website
Monthly payment
Est. payment
Payment breakdown
Explore the cost of this home by adjusting the details. Changes won't be saved.Climate risks
Neighborhood: 27713
Nearby schools
Schools provided by the listing agent
- Elementary: Durham - Pearsontown Elementary
- Middle: Durham - Lowes Grove Middle
- High: Durham - Hillside High
Source: Doorify MLS. This data may not be complete. We recommend contacting the local school district to confirm school assignments for this home.
Similar homes
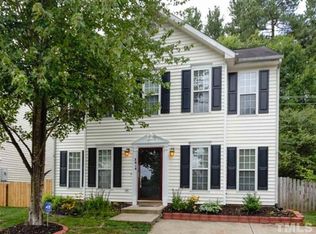
- $389,0003 bd3 ba1.4k sqft201 Fallenwood Ave, Durham, NC 27713For Sale

 MLS ID #10196215, Jackie Tanner. Doorify MLS
 - $329,5003 bd3 ba1.2k sqft3617 Sugar Tree Pl, Durham, NC 27713For Sale
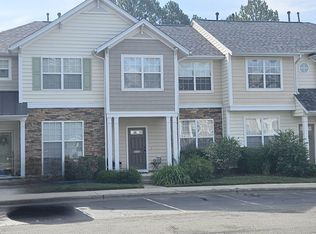 MLS ID #10179436, Vithalbhai Chaklasia. Doorify MLS
 - $480,0003 bd3 ba1.8k sqft6505 Caverstone Ln, Durham, NC 27713For Sale
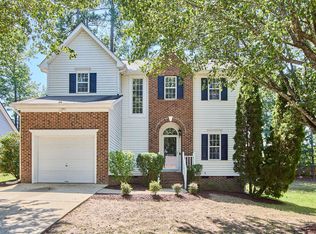 MLS ID #10191319, Nico Douglas Crecco. Doorify MLS
 - $509,0003 bd3 ba2.1k sqft308 Brandermill Dr, Durham, NC 27713For Sale
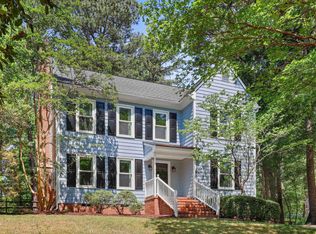 MLS ID #10192281, Laurene Sieli. Doorify MLS
 - $375,0003 bd2 ba1k sqft2815 Beechwood Dr, Durham, NC 27707For SaleMLS ID #10184947, Favio Ruiz. Doorify MLS
- $399,0003 bd2 ba1.2k sqft1214 Berkeley St, Durham, NC 27705For SaleMLS ID #10192492, Kelli Meyer. Doorify MLS
- $365,0003 bd3 ba1.5k sqft2003 Woodsdale Dr, Durham, NC 27703For SaleMLS ID #10194354, Thomas Ladane Shoupe. Doorify MLS
- $368,0003 bd3 ba1.8k sqft231 Pebblestone Dr, Durham, NC 27703For SaleMLS ID #10166282, Laura Clayton. Doorify MLS
- $425,0003 bd3 ba1.9k sqft1010 Holloway St, Durham, NC 27701For SaleMLS ID #10185279, Thomas Ladane Shoupe. Doorify MLS
- $395,0003 bd1 ba1.2k sqft314 Wake Pl, Durham, NC 27701For SaleMLS ID #10174850, Colleen Patricia Pirozzi. Doorify MLS
- $388,9983 bd3 ba1.4k sqft5036 Village Lawn Dr, Raleigh, NC 27613For SaleMLS ID #10191525, Heather Lin Samuel. Doorify MLS
- $365,0003 bd2 ba1.7k sqft3404 Marquis Dr, Durham, NC 27704For SaleMLS ID #10175349, Craig Tribus. Doorify MLS
- $299,5003 bd3 ba1.1k sqft3406 Facade St, Durham, NC 27707For SaleMLS ID #10192792, Eboni Pack. Doorify MLS
- $355,0003 bd2 ba1.7k sqft700 W Carver St, Durham, NC 27704For SaleMLS ID #10184864, Germany McNeal. Doorify MLS
- $450,0006 bd4 ba1.7k sqft1610 Angier Ave, Durham, NC 27703For SaleMLS ID #10190584, Veerendar Bokka. Doorify MLS
- $364,5003 bd3 ba2.3k sqft208 Knightwood Dr, Durham, NC 27703For SaleMLS ID #10173484, Allie Pickering. Doorify MLS
- $415,0006 bd2 ba2.2k sqft1214 Granby St, Durham, NC 27701For SaleMLS ID #10192343, Christine Menear. Doorify MLS
- $459,0003 bd3 ba1.6k sqft5201 Sutter Way, Raleigh, NC 27613For SaleMLS ID #10196754, Wayne Greene. Doorify MLS
- $317,5003 bd2 ba1k sqft2207 N Oak Ridge Blvd, Durham, NC 27707For SaleMLS ID #10170895, Geoff Bell. Doorify MLS
- $389,5004 bd2 ba2.2k sqft1164 Phelps Ct, Creedmoor, NC 27522For SaleMLS ID #10195565, Robin Barboza. Doorify MLS
