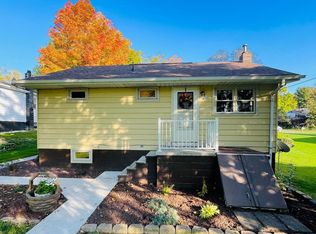
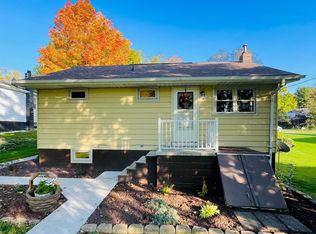
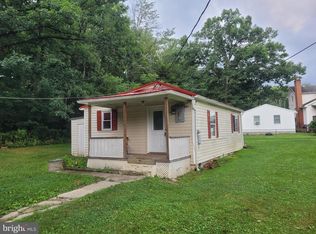
This 2 bed, 1 bath home is sure to please. The location is fantastic with no city taxes, a large front and back yard, private driveway, garage, flatter yard with an above ground pool. The porch is covered and wraps around the front and side of the home for private outdoor fun and entertaining. As you walk into this cute home, you'll find a rustic vibe with a great kitchen and main floor bathroom. The dining room off the kitchen can be used for just that or a living room. The living room can be used for that or a main floor bedroom as it has a closet. Great natural light throughout. The sellers are currently using it as a second bedroom. The main bedroom is upstairs with a bonus room to use as a nursery, office, den or whatever suits your fancy. The basement has plenty of room for laundry, storage needs and a gaming table if so desired. The hot water tank is newer, the electric is updated in half the home. There is a radiator in the basement as well as a carbon monoxide detector, but the upstairs heating source is baseboard fueled by natural gas/hot water. The sellers are leaving roofing materials for the garage. They are leaving the pool and filter too. There is a security system with camera and audio. The Allegany County Tax and Utility Office does charge a Bay fee of $15/mo, a Georges Creek Debt fee of $29/mo too. I have a copy of that bill if requested. Cash or conventional loan preferred and more realistic. There is an As-Is Addendum but negotiations will be entertained with a respectful offer.
Coming soon 08/17
$83,500
19107 Shaft Rd SW, Frostburg, MD 21532
2beds
823sqft
Single Family Residence
Built in 1920
10,277 Square Feet Lot
$97,000 Zestimate®
$101/sqft
$-- HOA
What's special
- 1 day |
- 141 |
- 9 |
Zillow last checked:
Listing updated:
Listed by:
Gina Kenny 240-520-0976,
Long & Foster Real Estate, Inc. 301-722-4700
Source: Bright MLS,MLS#: MDAL2015600
Facts & features
Interior
Bedrooms & bathrooms
- Bedrooms: 2
- Bathrooms: 1
- Full bathrooms: 1
- Main level bathrooms: 1
- Main level bedrooms: 1
Rooms
- Room types: Bonus Room
Bonus room
- Level: Upper
Heating
- Radiator, Baseboard, Natural Gas
Cooling
- None
Appliances
- Included: Freezer, Gas Water Heater
- Laundry: In Basement
Features
- Basement: Unfinished,Walk-Out Access,Windows
- Has fireplace: No
Interior area
- Total structure area: 1,021
- Total interior livable area: 823 sqft
- Finished area above ground: 823
- Finished area below ground: 0
Property
Parking
- Total spaces: 1
- Parking features: Other, Private, Detached, Driveway
- Garage spaces: 1
- Has uncovered spaces: Yes
Accessibility
- Accessibility features: Accessible Entrance
Features
- Levels: Two
- Stories: 2
- Patio & porch: Porch, Roof
- Exterior features: Lighting, Satellite Dish, Sidewalks
- Has private pool: Yes
- Pool features: Above Ground, Private
- Has view: Yes
- View description: Mountain(s)
Lot
- Size: 10,277 Square Feet
- Features: Front Yard, Landscaped, Level, Rear Yard, SideYard(s)
Details
- Additional structures: Above Grade, Below Grade
- Parcel number: 0119003469
- Zoning: RESIDENTIAL
- Special conditions: Standard
Construction
Type & style
- Home type: SingleFamily
- Architectural style: Traditional
- Property subtype: Single Family Residence
Materials
- Block
- Foundation: Block
- Roof: Asphalt
Condition
- Good
- New construction: No
- Year built: 1920
Utilities & green energy
- Sewer: Public Sewer
- Water: Public
Community & HOA
Community
- Security: Exterior Cameras, Security System
- Subdivision: None Available
HOA
- Has HOA: No
Location
- Region: Frostburg
Financial & listing details
- Price per square foot: $101/sqft
- Tax assessed value: $60,600
- Annual tax amount: $639
- Date on market: 8/17/2026
- Listing agreement: Exclusive Right To Sell
- Listing terms: Negotiable
- Inclusions: Pool, Freezer, Pool Filter, Roofing Material For Garage, Satelite Dish, Screens, Storm Windows.
- Exclusions: Stove, Washer, Dryer, Refrigerator, Pool Ladder, Microwave.
- Ownership: Fee Simple
Estimated market value
$97,000
$92,000 - $102,000
$813/mo
Price history
| Date | Event | Price |
|---|---|---|
| 6/13/2026 | Listing removed | $98,500$120/sqft |
Source:  Bright MLS #MDAL2014726 Report a problem Bright MLS #MDAL2014726 Report a problem | ||
| 6/5/2026 | Listed for sale | $98,500+208.8%$120/sqft |
Source: Bright MLS #MDAL2014726 Report a problem | ||
| 4/8/2026 | Sold | $31,900-44%$39/sqft |
Source: Public Record Report a problem | ||
| 12/4/2015 | Listing removed | $57,000$69/sqft |
Source: The Goodfellow Agency #AL8486509 Report a problem | ||
| 9/30/2015 | Pending sale | $57,000$69/sqft |
Source: The Goodfellow Agency #AL8486509 Report a problem | ||
| 9/30/2015 | Listed for sale | $57,000$69/sqft |
Source: The Goodfellow Agency #AL8486509 Report a problem | ||
| 3/30/2015 | Listing removed | $57,000$69/sqft |
Source: The Goodfellow Agency #AL8486509 Report a problem | ||
| 3/30/2015 | Pending sale | $57,000$69/sqft |
Source: The Goodfellow Agency #AL8486509 Report a problem | ||
| 10/22/2014 | Listed for sale | $57,000$69/sqft |
Source: The Goodfellow Agency #AL8486509 Report a problem | ||
Public tax history
| Year | Property taxes | Tax assessment |
|---|---|---|
| 2025 | -- | $58,800 +6.9% |
| 2024 | $598 +7.4% | $55,000 +7.4% |
| 2023 | $557 +8% | $51,200 +8% |
| 2022 | $515 +0.6% | $47,400 +0.6% |
| 2021 | $512 +0.6% | $47,100 +0.6% |
| 2020 | $509 -15.7% | $46,800 +0.6% |
| 2019 | $603 +21% | $46,500 +1.4% |
| 2018 | $499 +69.8% | $45,867 +1.4% |
| 2017 | $294 -49.4% | $45,233 +1.4% |
| 2016 | $580 -0.2% | $44,600 |
| 2015 | $581 | $44,600 |
| 2014 | $581 | $44,600 -7.5% |
| 2013 | -- | $48,200 |
| 2012 | -- | $48,200 |
| 2011 | -- | $48,200 -15.2% |
| 2010 | -- | $56,860 +9% |
| 2009 | -- | $52,172 +9.9% |
| 2008 | -- | $47,486 +10.9% |
| 2007 | -- | $42,800 +8.8% |
| 2006 | -- | $39,352 +9.6% |
| 2005 | -- | $35,906 +10.6% |
| 2004 | -- | $32,460 |
| 2003 | -- | $32,460 |
| 2002 | -- | $32,460 -7.3% |
| 2001 | -- | $35,020 |
Find assessor info on the county website
Monthly payment
Est. payment
Payment breakdown
Explore the cost of this home by adjusting the details. Changes won't be saved.Climate risks
Neighborhood: 21532
Nearby schools
GreatSchools rating
- 8/10Frost Elementary SchoolGrades: PK-5Distance: 3.1 mi
- 6/10Mount Savage Middle SchoolGrades: 6-8Distance: 6 mi
- 7/10Mountain Ridge High SchoolGrades: 9-12Distance: 2 mi
Schools provided by the listing agent
- District: Allegany County Public Schools
Source: Bright MLS. This data may not be complete. We recommend contacting the local school district to confirm school assignments for this home.
- $800-- bd-- ba-- sqftBaltimore St, Midlothian, MD 21543Off Market
- $127,1002 bd1 ba1.2k sqft12110 Emmetdale Ln, Midlothian, MD 21543Off Market
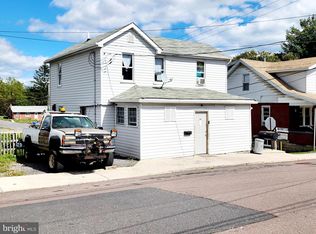
- $56,200-- bd1 ba1.1k sqft19109 Shaft Rd SW, Frostburg, MD 21532Off Market
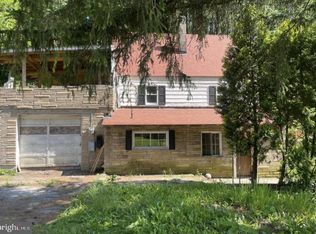
- $120,3002 bd1 ba1.2k sqft12110 Emmettdale Ln SW, Frostburg, MD 21532Off Market
- $85,7003 bd2 ba1.8k sqft12108 Emmettdale Ln SW, Frostburg, MD 21532Off Market
- $165,800-- bd2 ba1.1k sqft12108 Emmettdale Ln SW, Frostburg, MD 21532Off Market
- $40,800-- bd1 ba780 sqft12203 Upper Georges Creek Rd SW, Frostburg, MD 21532Off Market
- $112,5003 bd1 ba2k sqft19033 Brick Row Rd SW, Frostburg, MD 21532Off Market
A local agent can set up tours, give advice and negotiate with sellers.
A local lender can help you make sure your offer is ready when you are.
Similar homes
- $115,0004 bd2 ba1.1k sqft54 E College Ave, Frostburg, MD 21532For Sale
 MLS ID #MDAL2015494, Ali Candelas, Charis Realty Group. Bright MLS
 - $54,9003 bd1 ba1k sqft14602 Michael Rd NE, Cumberland, MD 21502For Sale
 MLS ID #MDAL2015604, Destiny Hill, Better Homes & Gardens Real Estate Old Line Group. Bright MLS
 - $84,9002 bd1 ba862 sqft7 Bellevue St, Cumberland, MD 21502For Sale
 MLS ID #MDAL2014970, Stacey Hutzell, Homes & Land Real Estate. Bright MLS
 - $99,9002 bd1 ba600 sqft14507 Cedar St, Cresaptown, MD 21502For Sale
 MLS ID #MDAL2015392, Brady Harden, Coldwell Banker Premier. Bright MLS
 - $64,9002 bd1 ba964 sqft313 S Cedar St, Cumberland, MD 21502For SaleMLS ID #MDAL2015356, Jordan Wilson, Mountainside Home Realty. Bright MLS
- $105,0002 bd1 ba1k sqft210 E Reynolds St, Hyndman, MD 21502For SaleMLS ID #MDAL2011844, Timothy Brinkman, The American Real Estate Co.. Bright MLS
- $100,0002 bd1 ba900 sqft2640 Cumberland Hwy, Meyersdale, PA 15552For SaleMLS ID #1759864, Olivia Kretchman. WPMLS
- $100,0002 bd2 ba800 sqft13301 Winchester Rd SW Lot K, Cumberland, MD 21502For SaleMLS ID #MDAL2015058, Zoe Hast, The KW Collective. Bright MLS
- $125,0002 bd1 ba1.1k sqft207 Spruce St, Westernport, MD 21562For SaleMLS ID #MDAL2015520, Ali Candelas, Charis Realty Group. Bright MLS
- $125,0002 bd1 ba864 sqft416 Race St, Cumberland, MD 21502For SaleMLS ID #MDAL2015060, Shauntay Weisenmiller, Mountainside Home Realty. Bright MLS
- $124,9993 bd1 ba1k sqft15117 Haines Dr SW, Cresaptown, MD 21502For SaleMLS ID #MDAL2015188, Nadine Beechie, Coldwell Banker Premier. Bright MLS
- $105,0002 bd1 ba1k sqft127 Market St, Hyndman, PA 15545For Sale By Owner
- $117,0002 bd1 ba1.2k sqft219 Pear St, Cumberland, MD 21502For SaleMLS ID #MDAL2015472, Pam Terry, EXP Realty, LLC. Bright MLS
- $49,4003 bd1 ba1k sqft408 Chestnut St, Cumberland, MD 21502For SaleMLS ID #MDAL2012980, Paul A Macy, Garrett Land Sales, PC. Bright MLS
