Beautifully updated 3-bedroom, 1.5-bath single-family home offering approximately 1,300 square feet of comfortable living space on a generous 10,000-square-foot lot. This charming home blends classic character with numerous modern updates. Step inside to find fresh paint throughout, new flooring, updated lighting, and a remodeled bathroom. The kitchen has been refreshed with a new countertop and stylish backsplash, creating a bright and inviting space for everyday living and entertaining. The roof is less than 5 years old, and the home also features newer windows for added comfort and efficiency. One of the home's standout features is its beautiful front porch, offering sweeping views across the city—an ideal spot to enjoy your morning coffee or unwind in the evening. The rear balcony provides another wonderful outdoor retreat, overlooking the private backyard and offering stunning mountain views. The full basement provides additional storage and utility space. The spacious lot offers plenty of room to enjoy the outdoors and create your own private retreat. Conveniently located within walking distance of shopping, dining, and everyday amenities, including Chick-fil-A, Chipotle, and downtown Cumberland. With its combination of thoughtful updates, beautiful views, outdoor spaces, and convenient location, this home is a wonderful opportunity for those looking for move-in-ready living with character and charm. Washer and Dryer will be installed in the basement soon.
For sale
$130,000
346 Williams St, Cumberland, MD 21502
3beds
1,300sqft
Single Family Residence
Built in 1925
10,454 Square Feet Lot
$-- Zestimate®
$100/sqft
$-- HOA
What's special
Fresh paint throughoutNew flooringUpdated lightingRemodeled bathroom
- 3 days |
- 721 |
- 68 |
Zillow last checked:
Listing updated:
Listed by:
Ashkan Hosseinipoul 240-940-1010,
United Real Estate Premier 3017875000
Source: Bright MLS,MLS#: MDAL2015560
Facts & features
Interior
Bedrooms & bathrooms
- Bedrooms: 3
- Bathrooms: 2
- Full bathrooms: 1
- 1/2 bathrooms: 1
Rooms
- Room types: Living Room, Dining Room, Bedroom 2, Bedroom 3, Kitchen, Bedroom 1, Bathroom 1
Bedroom 1
- Level: Upper
Bedroom 2
- Level: Upper
Bedroom 3
- Level: Upper
Bathroom 1
- Level: Upper
Dining room
- Level: Main
Kitchen
- Level: Main
Living room
- Level: Main
Heating
- Radiator, Natural Gas
Cooling
- None
Appliances
- Included: Gas Water Heater
- Laundry: In Basement
Features
- Basement: Full
- Has fireplace: No
Interior area
- Total structure area: 2,028
- Total interior livable area: 1,300 sqft
- Finished area above ground: 1,300
- Finished area below ground: 0
Property
Parking
- Total spaces: 2
- Parking features: Asphalt, Driveway
- Uncovered spaces: 2
Accessibility
- Accessibility features: None
Features
- Levels: Bi-Level,Three
- Stories: 3
- Pool features: None
Lot
- Size: 10,454 Square Feet
Details
- Additional structures: Above Grade, Below Grade
- Parcel number: 0122007459
- Zoning: RESIDENTIAL
- Special conditions: Standard
Construction
Type & style
- Home type: SingleFamily
- Property subtype: Single Family Residence
Materials
- Brick, Vinyl Siding
- Foundation: Permanent
Condition
- New construction: No
- Year built: 1925
- Major remodel year: 2026
Utilities & green energy
- Sewer: Public Sewer
- Water: Public
Community & HOA
Community
- Subdivision: None Available
HOA
- Has HOA: No
Location
- Region: Cumberland
- Municipality: Cumberland
Financial & listing details
- Price per square foot: $100/sqft
- Tax assessed value: $87,900
- Annual tax amount: $1,581
- Date on market: 8/12/2026
- Listing agreement: Exclusive Right To Sell
- Listing terms: Conventional,FHA,VA Loan,Other,Cash
- Ownership: Fee Simple
Estimated market value
Not available
Estimated sales range
Not available
Not available
Price history
| Date | Event | Price |
|---|---|---|
| 8/12/2026 | Listed for sale | $130,000+188.9%$100/sqft |
Source:  Bright MLS #MDAL2015560 Report a problem Bright MLS #MDAL2015560 Report a problem | ||
| 2/25/2026 | Sold | $45,000-28%$35/sqft |
Source: Bright MLS #MDAL2013834 Report a problem | ||
| 2/12/2026 | Pending sale | $62,500$48/sqft |
Source: Bright MLS #MDAL2013834 Report a problem | ||
| 2/5/2026 | Listed for sale | $62,500$48/sqft |
Source: Bright MLS #MDAL2013834 Report a problem | ||
Public tax history
| Year | Property taxes | Tax assessment |
|---|---|---|
| 2025 | -- | $80,033 +10.9% |
| 2024 | $1,441 +12.6% | $72,167 +12.2% |
| 2023 | $1,279 +2.1% | $64,300 |
| 2022 | $1,253 +1.3% | $64,300 +4.1% |
| 2021 | $1,237 +2.9% | $61,767 +2.1% |
| 2020 | $1,203 -0.3% | $60,500 |
| 2019 | $1,206 +109.8% | $60,500 |
| 2018 | $575 +101.3% | $60,500 |
| 2017 | $286 | $60,500 |
| 2016 | -- | $60,500 |
| 2015 | -- | $60,500 -5.5% |
| 2014 | -- | $64,000 |
| 2013 | -- | $64,000 |
| 2012 | -- | $64,000 -5.6% |
| 2011 | -- | $67,800 +5.5% |
| 2010 | -- | $64,246 +5.9% |
| 2009 | -- | $60,663 +6.3% |
| 2008 | -- | $57,080 +6.7% |
| 2007 | -- | $53,500 +7.2% |
| 2006 | -- | $49,920 +7.7% |
| 2005 | -- | $46,340 +4.4% |
| 2004 | -- | $44,376 +4.6% |
| 2003 | -- | $42,413 +4.9% |
| 2002 | -- | $40,450 +0.7% |
| 2001 | -- | $40,180 |
Find assessor info on the county website
Monthly payment
Est. payment
Payment breakdown
Explore the cost of this home by adjusting the details. Changes won't be saved.Climate risks
Neighborhood: Eastside-Willowbrook
Nearby schools
GreatSchools rating
- 5/10John Humbird Elementary SchoolGrades: PK-5Distance: 1.6 mi
- 3/10Washington Middle SchoolGrades: 6-8Distance: 0.7 mi
- 6/10Fort Hill High SchoolGrades: 9-12Distance: 0.4 mi
Schools provided by the listing agent
- Middle: Washington
- High: Fort Hill
- District: Allegany County Public Schools
Source: Bright MLS. This data may not be complete. We recommend contacting the local school district to confirm school assignments for this home.
- $85,200-- bd1 ba1.1k sqft348 Williams St, Cumberland, MD 21502Off Market
- $87,6003 bd1 ba1.1k sqft350 Williams St, Cumberland, MD 21502Off Market
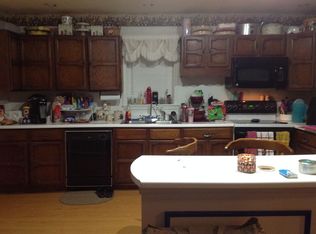
- $74,6001 bd1 ba513 sqft10 Broadway Cir, Cumberland, MD 21502Off Market
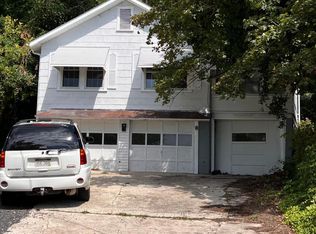
- $--2 bd1 ba900 sqft10 Broadway Cir #10, Cumberland, MD 21502Off Market

- $335,2004 bd3 ba2.8k sqft8 Broadway Cir, Cumberland, MD 21502Off Market
- $9253 bd1 ba1k sqft8 Broadway Cir #B, Cumberland, MD 21502For Rent
- $--3 bd1 ba1k sqft8 Broadway Cir #A, Cumberland, MD 21502Off Market
- $44,100-- bd1 ba1.4k sqft347 Williams St, Cumberland, MD 21502Off Market
A local agent can set up tours, give advice and negotiate with sellers.
A local lender can help you make sure your offer is ready when you are.
Similar homes
- $--3 bd1 ba1.5k sqft721 Maryland Ave, Cumberland, MD 21502Auction
 Xome
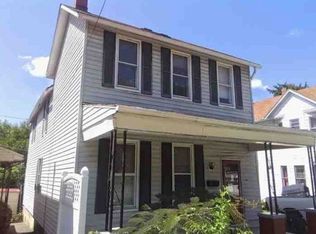
Xome - $145,0003 bd1 ba1.3k sqft815 Fayette St, Cumberland, MD 21502For Sale

 MLS ID #MDAL2015530, Susan Helmstetter, Coldwell Banker Premier. Bright MLS
 - $149,9003 bd1 ba1.3k sqft407 Ridgewood Ave, Cumberland, MD 21502For Sale
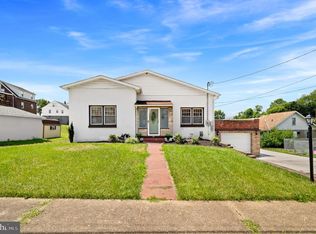 MLS ID #MDAL2015514, Logan DelSignore, Coldwell Banker Home Town Realty. Bright MLS
 - $129,0002 bd2 ba1k sqft22 S Massachusetts Ave, Cumberland, MD 21502For Sale
 MLS ID #MDAL2015438, Jenny Jackson, Charis Realty Group. Bright MLS
 - $139,9003 bd2 ba1.2k sqft8 S Massachusetts Ave, Cumberland, MD 21502For SaleMLS ID #MDAL2014682, Shauntay Weisenmiller, Mountainside Home Realty. Bright MLS
- $114,9004 bd2 ba1.7k sqft902 Hill Top Dr, Cumberland, MD 21502For SaleMLS ID #MDAL2015232, Dan DeBlock, Charis Realty Group. Bright MLS
- $139,0003 bd1 ba1.2k sqft652 Baker St, Cumberland, MD 21502For SaleMLS ID #MDAL2014856, Candice Hutslar, Charis Realty Group. Bright MLS
- $134,9003 bd1 ba1.2k sqft614 Lincoln St, Cumberland, MD 21502For SaleMLS ID #MDAL2013690, Dennis Murray, Century 21 Potomac West. Bright MLS
- $80,0003 bd1 ba1.4k sqft467 Goethe St, Cumberland, MD 21502For SaleMLS ID #MDAL2015564, Ashkan Hosseinipoul, United Real Estate Premier. Bright MLS
- $139,9994 bd2 ba1.7k sqft121 Humbird St, Cumberland, MD 21502For SaleMLS ID #MDAL2015318, Lucas Muenchow, Railey Realty, Inc.. Bright MLS
- $149,9004 bd2 ba1.2k sqft708 Elm St, Cumberland, MD 21502For SaleMLS ID #MDAL2015206, Jeremy Rice, Better Homes & Gardens Real Estate Old Line Group. Bright MLS
- $125,0002 bd1 ba1.3k sqft710 Lafayette Ave, Cumberland, MD 21502For SaleMLS ID #MDAL2015380, Tanner Moxley, Integrity Real Estate. Bright MLS
- $115,0002 bd2 ba1.6k sqft616 Elm St, Cumberland, MD 21502For SaleMLS ID #MDAL2015538, Ali Candelas, Charis Realty Group. Bright MLS
- $129,0003 bd1 ba1k sqft32 E Roberts St, Cumberland, MD 21502For SaleMLS ID #MDAL2014612, Steve MacGray, Charis Realty Group. Bright MLS
- $142,9992 bd1 ba1k sqft1147 Braddock Rd, Lavale, MD 21502For SaleMLS ID #MDAL2015390, David Robertson, Better Homes & Gardens Real Estate Old Line Group. Bright MLS
- $139,9003 bd2 ba1k sqft14706 Uhl Hwy SE, Cumberland, MD 21502For SaleMLS ID #MDAL2013590, Dennis White, Homes & Land Real Estate. Bright MLS
- $149,9003 bd1 ba1.4k sqft805 Fayette St, Cumberland, MD 21502For SaleMLS ID #MDAL2015366, Heather Imes, The KW Collective. Bright MLS
- $--3 bd3 ba1.7k sqft722 Sylvan Ave, Cumberland, MD 21502AuctionAuction.com 1
- $125,0002 bd1 ba864 sqft416 Race St, Cumberland, MD 21502For SaleMLS ID #MDAL2015060, Shauntay Weisenmiller, Mountainside Home Realty. Bright MLS
- $149,0002 bd1 ba760 sqft605 Leiper St, Cumberland, MD 21502For SaleMLS ID #MDAL2015526, Connie LePrevost, Long & Foster Real Estate, Inc.. Bright MLS
