Beautifully Renovated Home on 1.27 Acres Welcome to 10701 Hoffman Hollow Road in Frostburg, Maryland — a beautifully renovated 4-bedroom, 2-bath home offering the perfect combination of fresh, modern updates and peaceful country living. This home has been thoughtfully transformed with a bright, updated interior and a fresh, move-in-ready feel throughout. With four spacious bedrooms and two full bathrooms, there is plenty of room for family, guests, a home office, or whatever fits your lifestyle.- Completely renovated and move-in ready with; - 4 bedrooms - 2 full bathrooms -1.27 acres - Fresh, modern finishes throughout - Spacious and versatile floor plan - Peaceful setting with plenty of outdoor space Everything has been done — all that’s left is to make it yours.
For sale
$255,000
10701 Hoffman Hollow Rd SW, Frostburg, MD 21532
4beds
1,800sqft
Single Family Residence
Built in 1925
1.27 Acres Lot
$-- Zestimate®
$142/sqft
$-- HOA
What's special
Beautifully renovatedFresh modern finishes throughoutPlenty of outdoor spaceBright updated interiorFresh move-in-ready feelPeaceful settingFour spacious bedrooms
- 1 day |
- 174 |
- 12 |
Zillow last checked:
Listing updated:
Listed by:
Rhonda Mitchell 301-268-9478,
The KW Collective 301-259-1119
Source: Bright MLS,MLS#: MDAL2015482
Facts & features
Interior
Bedrooms & bathrooms
- Bedrooms: 4
- Bathrooms: 2
- Full bathrooms: 2
- Main level bathrooms: 1
- Main level bedrooms: 2
Rooms
- Room types: Living Room, Bedroom 2, Bedroom 3, Kitchen, Family Room, Basement, Bedroom 1, Laundry, Bathroom 1
Bedroom 1
- Features: Ceiling Fan(s)
- Level: Main
Bedroom 2
- Features: Ceiling Fan(s), Flooring - Carpet
- Level: Upper
Bedroom 3
- Features: Flooring - Carpet
- Level: Upper
Bathroom 1
- Level: Main
Basement
- Level: Lower
Family room
- Features: Ceiling Fan(s)
- Level: Main
Kitchen
- Features: Ceiling Fan(s)
- Level: Main
Laundry
- Level: Main
Living room
- Features: Ceiling Fan(s)
- Level: Main
Heating
- Forced Air, Other
Cooling
- Central Air, Ceiling Fan(s), Electric
Appliances
- Included: Oven/Range - Electric, Range Hood, Dishwasher, Washer, Dryer, Disposal, Electric Water Heater
- Laundry: Dryer In Unit, Washer In Unit, Laundry Room
Features
- Ceiling Fan(s), Combination Dining/Living, Upgraded Countertops, 2nd Kitchen, Dry Wall
- Basement: Full,Interior Entry,Exterior Entry
- Has fireplace: No
Interior area
- Total structure area: 2,900
- Total interior livable area: 1,800 sqft
- Finished area above ground: 1,800
- Finished area below ground: 0
Property
Parking
- Parking features: Driveway
- Has uncovered spaces: Yes
Accessibility
- Accessibility features: Entry Slope <1'
Features
- Levels: Bi-Level,Three
- Stories: 3
- Patio & porch: Patio, Porch
- Exterior features: Stone Retaining Walls
- Pool features: None
Lot
- Size: 1.27 Acres
Details
- Additional structures: Above Grade, Below Grade
- Parcel number: 0124002160
- Zoning: R-1
- Special conditions: Standard
Construction
Type & style
- Home type: SingleFamily
- Property subtype: Single Family Residence
Materials
- Vinyl Siding
- Foundation: Permanent
- Roof: Shingle
Condition
- Excellent
- New construction: No
- Year built: 1925
- Major remodel year: 2026
Utilities & green energy
- Sewer: Public Sewer
- Water: Public
- Utilities for property: Electricity Available
Community & HOA
Community
- Subdivision: Eckhart Mines
HOA
- Has HOA: No
Location
- Region: Frostburg
Financial & listing details
- Price per square foot: $142/sqft
- Tax assessed value: $99,800
- Annual tax amount: $1,085
- Date on market: 8/14/2026
- Listing agreement: Exclusive Right To Sell
- Inclusions: All New Stainless Steel Appliances, Washer, Dryer, New Furnace, And Hot Water Heater.
- Ownership: Fee Simple
Estimated market value
Not available
Estimated sales range
Not available
$1,177/mo
Price history
| Date | Event | Price |
|---|---|---|
| 8/15/2026 | Listed for sale | $255,000+493%$142/sqft |
Source:  Bright MLS #MDAL2015482 Report a problem Bright MLS #MDAL2015482 Report a problem | ||
| 11/13/2025 | Sold | $43,000$24/sqft |
Source: Bright MLS #MDAL2012842 Report a problem | ||
Public tax history
| Year | Property taxes | Tax assessment |
|---|---|---|
| 2025 | -- | $99,800 +7.2% |
| 2024 | $1,012 +7.8% | $93,067 +7.8% |
| 2023 | $938 +8.5% | $86,333 +8.5% |
| 2022 | $865 +3.7% | $79,600 +3.7% |
| 2021 | $834 +3.8% | $76,767 +3.8% |
| 2020 | $804 +0.1% | $73,933 +4% |
| 2019 | $803 +3.9% | $71,100 |
| 2018 | $773 -3.8% | $71,100 |
| 2017 | $803 | $71,100 -0.8% |
| 2016 | -- | $71,700 |
| 2015 | $787 | $71,700 |
| 2014 | $787 | $71,700 -5.3% |
| 2013 | -- | $75,700 |
| 2012 | -- | $75,700 |
| 2011 | -- | $75,700 -7.6% |
| 2010 | -- | $81,940 +11.3% |
| 2009 | -- | $73,616 +12.7% |
| 2008 | -- | $65,293 +14.6% |
| 2007 | -- | $56,970 +3% |
| 2006 | -- | $55,316 +3.1% |
| 2005 | -- | $53,663 +3.2% |
| 2004 | -- | $52,010 +3.7% |
| 2003 | -- | $50,176 +3.8% |
| 2002 | -- | $48,343 +3.9% |
| 2001 | -- | $46,510 |
Find assessor info on the county website
Monthly payment
Est. payment
Payment breakdown
Explore the cost of this home by adjusting the details. Changes won't be saved.Climate risks
Neighborhood: 21532
Nearby schools
GreatSchools rating
- 9/10Beall Elementary SchoolGrades: PK-5Distance: 1.7 mi
- 6/10Mount Savage Middle SchoolGrades: 6-8Distance: 3.8 mi
- 7/10Mountain Ridge High SchoolGrades: 9-12Distance: 0.7 mi
Schools provided by the listing agent
- High: Mountain Ridge
- District: Allegany County Public Schools
Source: Bright MLS. This data may not be complete. We recommend contacting the local school district to confirm school assignments for this home.
- $45,6001.2 acresHoffman Hollow Rd SW, Frostburg, MD 21532Off Market
- $47,400-- bd1 ba970 sqft10622 Hoffman Hollow Rd SW, Frostburg, MD 21532Off Market
- $220,0004 bd2 ba2.3k sqft10617 Hoffman Hollow Rd SW, Frostburg, MD 21532Sold
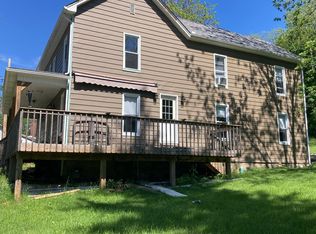
- $8,000-- bd1 ba990 sqft17110 Carscaden Rd NE, Eckhart Mines, MD 21532Off Market
- $24,400-- bd1 ba993 sqft17112 Carscaden Rd SW, Frostburg, MD 21532Off Market
- $60,0004 bd2 ba897 sqft10613 Hoffman Hollow Rd SW, Frostburg, MD 21532Sold
- $228,4003 bd2 ba924 sqft10700 Hoffman Hollow Rd SW, Frostburg, MD 21532Off Market
- $7,500-- bd-- ba858 sqftHoffman Rd, Eckhart, MD 21528Off Market
A local agent can set up tours, give advice and negotiate with sellers.
A local lender can help you make sure your offer is ready when you are.
Similar homes
- $279,9004 bd3 ba2.2k sqft10233 Parkersburg Rd NW, Frostburg, MD 21532For Sale
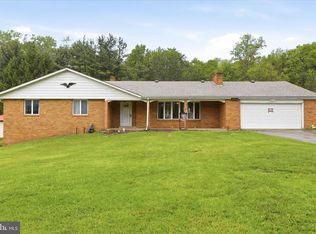
 MLS ID #MDAL2015442, Garrett Shingler, Real Broker, LLC. Bright MLS
 - $225,0004 bd2 ba1.5k sqft52 Linden St, Frostburg, MD 21532For Sale
 MLS ID #MDAL2015518, Brittney Isaiah, The Goodfellow Agency. Bright MLS
 - $245,0003 bd2 ba1.7k sqft174 Washington St, Frostburg, MD 21532For Sale
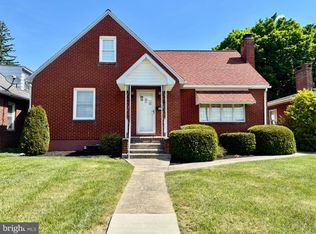 MLS ID #MDAL2014750, Elizabeth Hobel, The Goodfellow Agency. Bright MLS
 - $235,0003 bd2 ba2k sqft12114 Vale Summit Rd SW, Frostburg, MD 21532For Sale
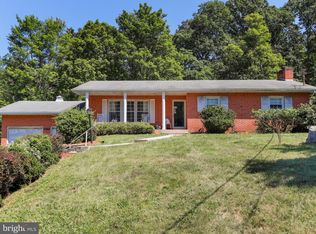 MLS ID #MDAL2014222, Jennifer Fortson, Charis Realty Group. Bright MLS
 - $192,0004 bd3 ba1.6k sqft21 Centennial St, Frostburg, MD 21532For SaleMLS ID #MDAL2015426, Destiny Hill, Better Homes & Gardens Real Estate Old Line Group. Bright MLS
- $289,9004 bd3 ba2.2k sqft54 Hawthorne Dr, Frostburg, MD 21532For SaleMLS ID #MDAL2014432, Sherry Rase, Charis Realty Group. Bright MLS
- $217,5003 bd3 ba1.1k sqft165 Washington St, Frostburg, MD 21532For SaleMLS ID #MDAL2015162, Shannon White, EXP Realty, LLC. Bright MLS
- $140,0005 bd2 ba1.7k sqft140 Bowery St, Frostburg, MD 21532For SaleMLS ID #MDAL2015548, Ali Candelas, Charis Realty Group. Bright MLS
- $239,0005 bd2 ba1.9k sqft13017 Acre Ln NE, Cumberland, MD 21502For SaleMLS ID #MDAL2015562, Christina Pepple, LPT Realty, LLC. Bright MLS
- $235,0004 bd2 ba2.6k sqft508 A St, Lavale, MD 21502For SaleMLS ID #MDAL2014886, Seth LOAR, Coldwell Banker Premier. Bright MLS
- $222,9002 bd2 ba1.5k sqft4 Centennial St, Frostburg, MD 21532For SaleMLS ID #MDAL2014880, Sherry Rase, Charis Realty Group. Bright MLS
- $238,5004 bd2 ba2.1k sqft104 Douglas Ave, Lonaconing, MD 21539For SaleMLS ID #MDAL2015432, Garrett Shingler, Real Broker, LLC. Bright MLS
- $287,0005 bd-- ba2.6k sqft154 E Main St, Frostburg, MD 21532For SaleMLS ID #MDAL2015378, Jeremy Rice, Better Homes & Gardens Real Estate Old Line Group. Bright MLS
- $129,9004 bd2 ba1.4k sqft164 E College Ave, Frostburg, MD 21532For SaleMLS ID #MDAL2013678, Mandi Floyd, Coldwell Banker Premier. Bright MLS
- $275,0003 bd2 ba1.6k sqft11909 Mulberry Ave, Cumberland, MD 21502For SaleMLS ID #MDAL2015478, Joe Brewer, Century 21 Potomac West. Bright MLS
- $199,5003 bd2 ba1.2k sqft126 Washington St, Frostburg, MD 21532For SaleMLS ID #MDAL2014640, Cindy Diamond, The Goodfellow Agency. Bright MLS
- $149,0003 bd1 ba1.2k sqft17101 Spataro Ln NW, Frostburg, MD 21532For SaleMLS ID #MDAL2014620, Jenny Jackson, Charis Realty Group. Bright MLS
- $209,0003 bd2 ba2.4k sqft61 W Main St, Frostburg, MD 21532For SaleMLS ID #MDAL2014002, Jeremy Rice, Better Homes & Gardens Real Estate Old Line Group. Bright MLS
- $134,5003 bd2 ba1.4k sqft129 Mount Pleasant St, Frostburg, MD 21532For SaleMLS ID #MDAL2012856, Destiny Hill, Better Homes & Gardens Real Estate Old Line Group. Bright MLS
- $359,9004 bd3 ba1.6k sqft230 Redstone Ter, Frostburg, MD 21532For SaleMLS ID #MDAL2013848, John Macy, Long & Foster Real Estate, Inc.. Bright MLS
