Discover the charm of this 4 bedroom, 3.5 bath, all brick colonial home nestled in the desirable Penn Oaks North neighborhood. With over 4000 sqft. of thoughtfully designed living space, the inviting open floor plan seamlessly connects the family room, adorned with a cozy brick fireplace, to the spacious eat-in kitchen, complete with an island and pantry-ideal for culinary enthusiasts. Separate formal dining and living rooms allows plenty of space for entertaining guests. Upstairs, 4 bedrooms and 2 full baths include a relaxing primary suite offering hardwood floors, primary bath with jetted tub and walk-in shower, and walk-in closets providing ample storage. Enjoy the natural light streaming through skylights and tall windows, and the warmth of recessed lighting throughout. The finished basement expands your living options with a recreation room, wet bar area, office, full bath and abundant storage. Recent updates include a new roof, new hot water heater and updated HVAC system, ensuring peace of mind for years to come. Step outside to your private oasis on a generous 0.39-acre fenced lot, where you can relax on the enclosed porch or enjoy the spacious yard. The side-entry garage accommodates three vehicles, complemented by additional driveway space for guests. Located in a vibrant community, this home is just minutes away from local parks, shopping, and dining options, making it perfect for those who appreciate convenience and leisure. Experience the opportunity to enjoy suburban living with easy access to everything you need. Don't miss this opportunity to make this property your own!
Sold for $485,000
$485,000
3617 Cheltenham Rd, York, PA 17402
4beds
4,073sqft
Single Family Residence
Built in 1994
0.39 Acres Lot
$519,400 Zestimate®
$119/sqft
$3,677 Estimated rent
Home value
$519,400
$483,000 - $556,000
$3,677/mo
Zestimate® history
Owner options
List your home for rent
$3,677/mo
Rent Zestimate®
Find your next renter with Zillow Rental Manager. Plus, with online applications, you can quickly screen prospective tenants – for free.
$3,677/mo
Rent Zestimate®
Refinance and save
$3,436/mo
Est. payment
Refinancing to a lower rate could help reduce your monthly payments and save thousands over the life of the loan.
$3,436/mo
Est. payment
Explore your selling options
Work with a Zillow partner agent
Leverage their expertise and Zillow's premium Showcase listings to get your home seen by more buyers.
Get startedList with your own agent
Get your home in front of millions of buyers by listing it on Zillow.
Learn how to do itSell it yourself
Take full control of how buyers see your home on Zillow by listing For Sale by Owner (FSBO).
List your homeWhat's special
Cozy brick fireplaceSide-entry garagePrivate oasisFinished basementSpacious yardAll brick colonial homeRecreation room
Zillow last checked:
Listing updated:
Listed by:
Donna Troupe 717-332-0231,
Berkshire Hathaway HomeServices Homesale Realty
Bought with:
Toli Vainas, RS344422
LPT Realty, LLC
Source: Bright MLS,MLS#: PAYK2088700
Facts & features
Interior
Bedrooms & bathrooms
- Bedrooms: 4
- Bathrooms: 4
- Full bathrooms: 3
- 1/2 bathrooms: 1
- Main level bathrooms: 1
Rooms
- Room types: Living Room, Dining Room, Primary Bedroom, Bedroom 2, Bedroom 3, Bedroom 4, Kitchen, Family Room, Sun/Florida Room, Laundry, Office, Recreation Room, Storage Room, Half Bath
Primary bedroom
- Features: Bathroom - Stall Shower, Bathroom - Jetted Tub, Flooring - HardWood
- Level: Upper
- Area: 255 Square Feet
- Dimensions: 17 x 15
Bedroom 2
- Level: Upper
- Area: 121 Square Feet
- Dimensions: 11 x 11
Bedroom 3
- Level: Upper
- Area: 169 Square Feet
- Dimensions: 13 x 13
Bedroom 4
- Features: Flooring - HardWood
- Level: Upper
- Area: 168 Square Feet
- Dimensions: 14 x 12
Dining room
- Features: Flooring - Carpet, Window Treatments, Formal Dining Room
- Level: Main
- Area: 234 Square Feet
- Dimensions: 18 x 13
Family room
- Features: Fireplace - Wood Burning
- Level: Main
- Area: 280 Square Feet
- Dimensions: 20 x 14
Half bath
- Level: Main
Kitchen
- Features: Kitchen Island, Pantry, Flooring - Vinyl
- Level: Main
- Area: 208 Square Feet
- Dimensions: 16 x 13
Laundry
- Features: Flooring - Vinyl
- Level: Main
Living room
- Features: Flooring - Carpet
- Level: Main
- Area: 306 Square Feet
- Dimensions: 18 x 17
Office
- Features: Flooring - HardWood
- Level: Lower
Recreation room
- Features: Flooring - Carpet, Wet Bar
- Level: Lower
Storage room
- Level: Lower
Other
- Level: Main
Heating
- Forced Air, Natural Gas
Cooling
- Central Air, Electric
Appliances
- Included: Dishwasher, Dryer, Cooktop, Washer, Water Heater, Refrigerator, Gas Water Heater
- Laundry: Main Level, Laundry Room
Features
- Bar, Bathroom - Walk-In Shower, Breakfast Area, Ceiling Fan(s), Chair Railings, Dining Area, Family Room Off Kitchen, Open Floorplan, Formal/Separate Dining Room, Eat-in Kitchen, Kitchen Island, Pantry, Primary Bath(s), Recessed Lighting, Walk-In Closet(s), 9'+ Ceilings, Dry Wall
- Flooring: Carpet
- Doors: French Doors
- Windows: Skylight(s), Window Treatments
- Basement: Full,Improved,Interior Entry,Sump Pump
- Number of fireplaces: 1
- Fireplace features: Brick, Wood Burning
Interior area
- Total structure area: 4,283
- Total interior livable area: 4,073 sqft
- Finished area above ground: 2,883
- Finished area below ground: 1,190
Property
Parking
- Total spaces: 9
- Parking features: Garage Faces Side, Asphalt, Attached, Driveway
- Attached garage spaces: 3
- Uncovered spaces: 6
Accessibility
- Accessibility features: None
Features
- Levels: Two
- Stories: 2
- Patio & porch: Porch, Roof, Enclosed
- Exterior features: Rain Gutters, Sidewalks
- Pool features: None
- Spa features: Bath
- Fencing: Vinyl,Back Yard
- Has view: Yes
- View description: Garden
Lot
- Size: 0.39 Acres
- Features: Landscaped, Suburban
Details
- Additional structures: Above Grade, Below Grade
- Parcel number: 460003800510000000
- Zoning: RESIDENTIAL
- Special conditions: Standard
Construction
Type & style
- Home type: SingleFamily
- Architectural style: Colonial
- Property subtype: Single Family Residence
Materials
- Brick
- Foundation: Block
- Roof: Architectural Shingle
Condition
- New construction: No
- Year built: 1994
Utilities & green energy
- Electric: 200+ Amp Service
- Sewer: Public Sewer
- Water: Public
Community & HOA
Community
- Subdivision: Penn Oaks North
HOA
- Has HOA: No
Location
- Region: York
- Municipality: SPRINGETTSBURY TWP
Financial & listing details
- Price per square foot: $119/sqft
- Tax assessed value: $311,030
- Annual tax amount: $9,899
- Date on market: 9/20/2025
- Listing agreement: Exclusive Right To Sell
- Listing terms: Cash,Conventional,FHA,VA Loan
- Inclusions: Alarm System, Washer / Dryer, Freezer, Exercise Bike, Draperies / Curtains, Refrigerator, Oven / Range
- Exclusions: Portable Microwave
- Ownership: Fee Simple
Price history
| Date | Event | Price |
|---|---|---|
| 10/22/2025 | Sold | $485,000+2.1%$119/sqft |
Source:  Bright MLS #PAYK2088700 Report a problem Bright MLS #PAYK2088700 Report a problem | ||
| 9/25/2025 | Pending sale | $475,000$117/sqft |
Source: Bright MLS #PAYK2088700 Report a problem | ||
| 9/20/2025 | Listed for sale | $475,000+64.6%$117/sqft |
Source: Bright MLS #PAYK2088700 Report a problem | ||
| 2/28/2012 | Listing removed | $288,500$71/sqft |
Source: Prudential Bob Yost Homesale Services #21106849 Report a problem | ||
| 6/23/2011 | Listed for sale | $288,500+25.4%$71/sqft |
Source: Prudential Bob Yost Homesale Services #21106849 Report a problem | ||
| 11/1/1999 | Sold | $230,000$56/sqft |
Source: Public Record Report a problem | ||
Public tax history
| Year | Property taxes | Tax assessment |
|---|---|---|
| 2026 | $9,899 +1.7% | $311,030 |
| 2025 | $9,737 +2.9% | $311,030 |
| 2024 | $9,465 -0.7% | $311,030 |
| 2023 | $9,527 +9% | $311,030 |
| 2022 | $8,737 +0.6% | $311,030 |
| 2021 | $8,687 | $311,030 |
| 2020 | $8,687 +1.8% | $311,030 |
| 2019 | $8,532 +2.2% | $311,030 |
| 2018 | $8,351 +318.2% | $311,030 |
| 2017 | $1,997 | $311,030 |
| 2016 | -- | $311,030 |
| 2015 | -- | $311,030 |
| 2014 | -- | $311,030 |
| 2013 | -- | $311,030 |
| 2012 | -- | $311,030 |
| 2011 | -- | $311,030 |
| 2010 | -- | $311,030 |
| 2009 | -- | $311,030 |
| 2008 | -- | $311,030 |
| 2007 | -- | $311,030 |
| 2006 | -- | $311,030 +25.3% |
| 2005 | -- | $248,230 -0.2% |
| 2004 | -- | $248,670 |
| 2003 | -- | $248,670 +0.2% |
| 2002 | -- | $248,230 |
| 2000 | -- | $248,230 |
| 1999 | -- | $248,230 |
Find assessor info on the county website
Neighborhood: Stonybrook-Wilshire
Nearby homes
- $531,6004 bd4 ba3.1k sqft3625 Cheltenham Rd, York, PA 17402Off Market
- $482,6003 bd2 ba2.9k sqft3609 Cheltenham Rd, York, PA 17402Off Market
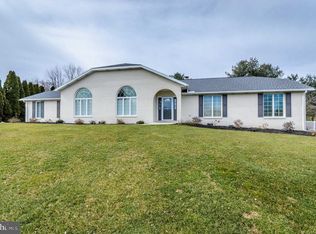
- $479,2004 bd2 ba2.5k sqft3624 Regency Ln, York, PA 17402Off Market
- $517,3004 bd2 ba3.1k sqft3616 Regency Ln, York, PA 17402Off Market
- $460,0003 bd3 ba2.2k sqft3604 Cheltenham Rd, York, PA 17402Sold
- $718,6004 bd2 ba3.5k sqft3632 Regency Ln, York, PA 17402Off Market
- $460,1004 bd2 ba2.9k sqft3633 Cheltenham Rd, York, PA 17402Off Market
- $473,9004 bd2 ba2.8k sqft3616 Cheltenham Rd, York, PA 17402Off Market
Nearby schools
GreatSchools rating
- 6/10Stony Brook El SchoolGrades: K-3Distance: 1.6 mi
- 9/10Central York Middle SchoolGrades: 7-8Distance: 2.7 mi
- 9/10Central York High SchoolGrades: 9-12Distance: 4.2 mi
Schools provided by the listing agent
- Elementary: Stony Brook
- Middle: Central York
- High: Central York
- District: Central York
Source: Bright MLS. This data may not be complete. We recommend contacting the local school district to confirm school assignments for this home.
Sell for more on Zillow
Get a Zillow Showcase℠ listing at no additional cost and you could sell for .
$519,400
2% more
+$10,388
With Zillow Showcase(estimated)
$529,788
Sell for more on Zillow
Get a Zillow Showcase℠ listing at no additional cost and you could sell for .
$519,400
2% more
+$10,388
With Zillow Showcase(estimated)
$529,788
- Pennsylvania
- York County
- York
- 17402
- Stonybrook-Wilshire
- 3617 Cheltenham Rd
