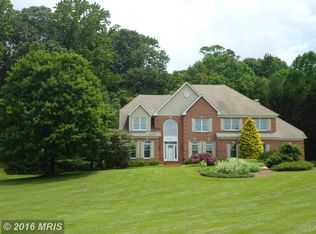
Welcome to the "House on the Hill" - located in the desirable Fields of Four Corners community in Jacksonville. This stately, all brick 5 Bedroom, 3 Full Bath & 2 Half Bath Custom Colonial beckons you upon arrival with its cul de sac location, and it's attention to detail throughout. Situated on a beautiful 1.1 acre lot, this home offers both privacy and convenience as well as resort style living as evidenced by it's stunning, gated pool area complete with both 38,000+ gallon saltwater pool, a built-in hot tub spa & a soothing water feature. Plenty of room for sunning, entertaining & relaxing! Prepare to fall in love upon entry to the home. Dramatic 2 story entrance with a new front door & a modern chandelier are flanked by the formal living room & formal dining room; each rich with moldings and glorious natural light via the timeless bow windows. Gleaming hardwood floors grace both the main and upper levels. A classic-toned powder room is in the hallway. The expansive main level family room w/soaring ceiling can host gatherings with friends and family, warmed by the brick gas fireplace (propane) and naturally lit with the 4 atrium windows. Bright and Sunny 4 season Sunroom off the Family room, has a vaulted ceiling with walls of windows & doors that bring in the outside. Perfect for reading, listening to music or entertaining. A spacious main level office with French Door and 2 corner built-ins could easily be converted to a main level bedroom. The heart of the home is the adjacent elegant kitchen with soft & muted tones. Serious thought went into the design & layout of what truly is a chef's kitchen. With a gorgeous granite island anchoring the space with a built-in microwave and efficient storage, there is plenty of room to create and gather. Surrounding the island is more generous space of cabinetry, drawers, built-ins, storage etc. A paneled Sub Zero French Door Refrigerator blends seemlessly with the decor. Kitchen Aid Convection Double Wall Ovens with warming drawer will easily serve your family and holiday guests. At the far end, is a 6 burner Wolf electric cooktop and decorative range hood above. Tumbled Marble Backsplash and decorative medallions give the kitchen it's custom and timeless feel. The Breakfast Area is incorporated into the space seamlessly and overlooks both the kitchen and the spacious Screened Porch and Pool Area. The combination laundry and mud room, just off the garage is sure to delight - A second refrigerator/ freezer along with gorgeous custom cabinetry & hardware that can serve as pantry space, additional storage, etc. A granite topped sink with stainless apron for laundry or pet needs. A 2nd main level, beautiful powder room is also included in this space. A new door with enclosed mini blinds provides access to the "no maintenance" rear deck and yard. The sunporch has recently updated flooring which is also "no maintenance" and the 3 ceiling fans are guaranteed to keep you cool during the warmest of days. What a view too! Travel upstairs to the Primary Suite, complete with vaulted ceiling and incredible space. There is a sitting room area w/an atrium window, a generous walk-in closet, and a den/TV room/office space that could also be expanded into the current walk-in closet. The updated spa bath hosts a water closet, dual vanities, a jetted tub & walk-in shower with seat. The remaining 3 bedrooms are all generous in size w/lighted closets & built-ins. The lower level has been renovated with LVP flooring, new paint & offers many areas to enjoy. The 5th BR with attached full bath opens to a game/bar area, a true home gym, walk-up stairs to the garage, a recreation room for movies & entertaining along with an area for a pool table, ping pong table or card table area. Meticulously maintained by the original owner who worked with his custom builder. Roof - 2019. All other update/dates in Brochure. Recent Well & Septic Tests for buyer's review. Home being sold AS IS.
Sold for $1,070,000
$1,070,000
3617 Jackson Cabin Rd, Phoenix, MD 21131
5beds
4,469sqft
Single Family Residence
Built in 1994
1.1 Acres Lot
$1,071,900 Zestimate®
$239/sqft
$5,984 Estimated rent
Home value
$1,071,900
$986,000 - $1.17M
$5,984/mo
Zestimate® history
Owner options
List your home for rent
$5,984/mo
Rent Zestimate®
Find your next renter with Zillow Rental Manager. Plus, with online applications, you can quickly screen prospective tenants – for free.
$5,984/mo
Rent Zestimate®
Refinance and save
$6,948/mo
Est. payment
Refinancing to a lower rate could help reduce your monthly payments and save thousands over the life of the loan.
$6,948/mo
Est. payment
Explore your selling options
Work with a Zillow partner agent
Leverage their expertise and Zillow's premium Showcase listings to get your home seen by more buyers.
Get startedList with your own agent
Get your home in front of millions of buyers by listing it on Zillow.
Learn how to do itSell it yourself
Take full control of how buyers see your home on Zillow by listing For Sale by Owner (FSBO).
List your homeWhat's special
Office spacePool areaAdditional storageBrick gas fireplaceResort style livingNew paintWater closet
Zillow last checked:
Listing updated:
Listed by:
Justine Mangione 410-274-1433,
Cummings & Co. Realtors,
Co-Listing Agent: Mary Ann K Gruntowicz 410-608-0028,
Cummings & Co. Realtors
Bought with:
Leigh Bank, 5005671
Krauss Real Property Brokerage
Source: Bright MLS,MLS#: MDBC2090412
Facts & features
Interior
Bedrooms & bathrooms
- Bedrooms: 5
- Bathrooms: 5
- Full bathrooms: 3
- 1/2 bathrooms: 2
- Main level bathrooms: 2
Rooms
- Room types: Living Room, Dining Room, Primary Bedroom, Bedroom 2, Bedroom 3, Bedroom 4, Bedroom 5, Kitchen, Game Room, Family Room, Sun/Florida Room, Exercise Room, Laundry, Other, Office, Recreation Room, Utility Room, Bathroom 2, Bathroom 3, Bonus Room, Primary Bathroom
Basement
- Area: 2096
Heating
- Heat Pump, Electric
Cooling
- Ceiling Fan(s), Central Air, Electric
Appliances
- Included: Microwave, Central Vacuum, Cooktop, Dishwasher, Disposal, Exhaust Fan, Ice Maker, Double Oven, Self Cleaning Oven, Oven, Oven/Range - Electric, Range Hood, Refrigerator, Stainless Steel Appliance(s), Water Conditioner - Owned, Water Heater, Water Treat System, Electric Water Heater
- Laundry: Laundry Chute, Laundry Room
Features
- Bar, Breakfast Area, Built-in Features, Cedar Closet(s), Ceiling Fan(s), Central Vacuum, Chair Railings, Crown Molding, Family Room Off Kitchen, Open Floorplan, Formal/Separate Dining Room, Eat-in Kitchen, Kitchen - Gourmet, Kitchen Island, Kitchen - Table Space, Pantry, Primary Bath(s), Recessed Lighting, Soaking Tub, Bathroom - Stall Shower, Bathroom - Tub Shower, Upgraded Countertops, Wainscotting, Walk-In Closet(s)
- Flooring: Wood
- Doors: French Doors, Six Panel
- Windows: Double Hung, Bay/Bow, Palladian, Sliding, Window Treatments
- Basement: Finished,Heated,Improved,Sump Pump,Walk-Out Access,Windows,Interior Entry,Garage Access
- Number of fireplaces: 1
- Fireplace features: Gas/Propane, Mantel(s)
Interior area
- Total structure area: 6,565
- Total interior livable area: 4,469 sqft
- Finished area above ground: 4,469
- Finished area below ground: 0
Property
Parking
- Total spaces: 6
- Parking features: Garage Faces Side, Garage Door Opener, Inside Entrance, Attached, Driveway, Off Street
- Attached garage spaces: 2
- Uncovered spaces: 4
Accessibility
- Accessibility features: None
Features
- Levels: Three
- Stories: 3
- Patio & porch: Deck, Enclosed, Patio, Porch, Screened, Roof, Screened Porch
- Exterior features: Extensive Hardscape, Lighting
- Has private pool: Yes
- Pool features: Concrete, Fenced, In Ground, Pool/Spa Combo, Private
- Has spa: Yes
- Spa features: Bath
- Has view: Yes
- View description: Garden, Street
Lot
- Size: 1.1 Acres
- Features: Rear Yard
Details
- Additional structures: Above Grade, Below Grade
- Parcel number: 04102100009742
- Zoning: CALL COUNTY
- Special conditions: Standard
Construction
Type & style
- Home type: SingleFamily
- Architectural style: Colonial
- Property subtype: Single Family Residence
Materials
- Brick
- Foundation: Block
- Roof: Architectural Shingle
Condition
- Excellent
- New construction: No
- Year built: 1994
Utilities & green energy
- Sewer: On Site Septic
- Water: Well
Community & HOA
Community
- Subdivision: Fields Of Four Corners
HOA
- Has HOA: Yes
- HOA fee: $210 annually
- HOA name: FIELDS OF FOUR CORNERS
Location
- Region: Phoenix
Financial & listing details
- Price per square foot: $239/sqft
- Tax assessed value: $743,467
- Annual tax amount: $9,011
- Date on market: 3/11/2024
- Listing agreement: Exclusive Right To Sell
- Ownership: Fee Simple
Price history
| Date | Event | Price |
|---|---|---|
| 5/21/2026 | Sold | $1,070,000$239/sqft |
Source: Public Record Report a problem | ||
| 3/25/2024 | Sold | $1,070,000$239/sqft |
Source:  Bright MLS #MDBC2090412 Report a problem Bright MLS #MDBC2090412 Report a problem | ||
| 3/13/2024 | Pending sale | $1,070,000$239/sqft |
Source: Bright MLS #MDBC2090412 Report a problem | ||
| 3/11/2024 | Listed for sale | $1,070,000$239/sqft |
Source: Bright MLS #MDBC2090412 Report a problem | ||
Public tax history
| Year | Property taxes | Tax assessment |
|---|---|---|
| 2025 | $10,035 +5.7% | $823,000 +5.1% |
| 2024 | $9,493 +5.3% | $783,233 +5.3% |
| 2023 | $9,011 +5.7% | $743,467 +5.7% |
| 2022 | $8,529 +1.4% | $703,700 +1.4% |
| 2021 | $8,414 +1.4% | $694,200 +1.4% |
| 2020 | $8,299 +1.4% | $684,700 +1.4% |
| 2019 | $8,183 +0.9% | $675,200 +0.9% |
| 2018 | $8,107 +1% | $668,867 +1% |
| 2017 | $8,030 +6.5% | $662,533 +1% |
| 2016 | $7,540 | $656,200 +1.6% |
| 2015 | $7,540 | $645,900 +1.6% |
| 2014 | $7,540 | $635,600 +1.6% |
| 2013 | -- | $625,300 |
| 2012 | -- | $625,300 |
| 2011 | -- | $625,300 -15.7% |
| 2010 | -- | $741,420 +2.8% |
| 2009 | -- | $721,306 +2.9% |
| 2008 | -- | $701,193 +3% |
| 2007 | -- | $681,080 +6.8% |
| 2006 | -- | $637,492 +7.3% |
| 2005 | -- | $593,906 +7.9% |
| 2004 | -- | $550,320 +1.9% |
| 2003 | -- | $540,192 +1.9% |
| 2002 | -- | $530,066 +1.9% |
| 2001 | -- | $519,940 |
Find assessor info on the county website
Neighborhood: 21131
Nearby homes
- $826,300-- bd2 ba3.4k sqft3615 Jackson Cabin Rd, Phoenix, MD 21131Off Market
- $788,400-- bd2 ba2.8k sqft3620 Jackson Cabin Rd, Phoenix, MD 21131Off Market
- $867,4002.2 acres3702 Sweet Air Rd, Phoenix, MD 21131Off Market

- $1,143,7005 bd5 ba5.7k sqft3616 Jackson Cabin Rd, Phoenix, MD 21131Off Market
- $489,300-- bd2 ba1.5k sqft3614 Sweet Air Rd, Phoenix, MD 21131Off Market
- $980,0004 bd4 ba3.8k sqft3618 Jackson Cabin Rd, Phoenix, MD 21131Sold
- $521,9003 bd2 ba1.4k sqft3618 Sweet Air Rd, Phoenix, MD 21131Off Market
- $---- bd-- ba-- sqftJackson Cabin Rd, Phoenix, MD 21131Off Market
Nearby schools
GreatSchools rating
- 10/10Jacksonville Elementary SchoolGrades: PK-5Distance: 0.5 mi
- 7/10Cockeysville Middle SchoolGrades: 6-8Distance: 5.1 mi
- 6/10Dulaney High SchoolGrades: 9-12Distance: 4.9 mi
Schools provided by the listing agent
- District: Baltimore County Public Schools
Source: Bright MLS. This data may not be complete. We recommend contacting the local school district to confirm school assignments for this home.
Get a cash offer in 3 minutes
Find out how much your home could sell for in as little as 3 minutes with a no-obligation cash offer.
Estimated market value
$1,071,900
Get a cash offer in 3 minutes
Find out how much your home could sell for in as little as 3 minutes with a no-obligation cash offer.
Estimated market value
$1,071,900
- Maryland
- Baltimore County
- Phoenix
- 21131
- 3617 Jackson Cabin Rd
