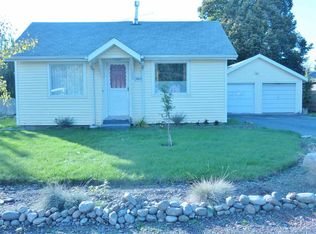
Large primary suiteGenerous walk-in closetGreat storage spaceGarden areaNice landscaping
Open House Sunday 7/19 from 11-1! Don't miss this awesome fully remodeled and enlarged Millwood area home complete with new 30x36 stick built shop! Conveniently located to all amenities and outdoor recreation, this house has a great floor plan with 3 main floor bedrooms. Large primary suite with generous walk-in closet and amazing bathroom with gorgeous shower and jetted tub. Kitchen has stainless appliances and a gas range. Spacious dining space with room for a large table. Handy utility room addition with washer & dryer on the main level. Finished basement has a second great room, 2 more bedrooms, a full bathroom, and great storage space. You'll love spending time in the awesome backyard with large composite deck, nice landscaping, and garden area. The huge new stick-built shop will fit your cars, boat or RV, and tools. The home's roof and HVAC system are newer as well. The recently installed solar system makes for really cheap utility bills. This great home has so much to offer, don't miss it!
22 days
|
895
|
52
|
Zillow last checked:
Listing updated:
Listed by:
Kevin Appleton509-499-1516,
Source Real Estate
Source: SMLS as distributed by MLS GRID,MLS#: 202620313
Facts & features
Interior
Bedrooms & bathrooms
Bedrooms: 5
Bathrooms: 3
Basement
Level: Basement
First floor
Level: First
Area: 1820 Square Feet
Heating
Natural Gas, Forced Air
Cooling
Central Air
Appliances
Included: Gas Range, Dishwasher, Refrigerator, Microwave, Washer, Dryer
Features
Basement: Finished,Rec/Family Area
Has fireplace: No
Interior area
Total structure area: 2,804
Total interior livable area: 2,804 sqft
Property
Parking
Total spaces: 4
Parking features: Detached, RV Access/Parking, Garage Door Opener, Oversized
Garage spaces: 4
Features
Levels: One
Stories: 1
Fencing: Fenced Yard
Lot
Size: 0.25 Acres
Features: Sprinkler - Automatic, Level, Garden
Details
Additional structures: Workshop
Parcel number: 45063.2414
Construction
Type & style
Home type: SingleFamily
Architectural style: Ranch,Traditional
Property subtype: Single Family Residence
Materials
Masonite
Roof: Composition
Condition
New construction: No
Year built: 1951
Community & HOA
Location
Region: Spokane Valley
Financial & listing details
Price per square foot: $214/sqft
Tax assessed value: $434,100
Annual tax amount: $4,945
Date on market: 7/2/2026
Listing terms: VA Loan,Conventional,Cash
Road surface type: Paved
Estimated market value
Zestimate®
Not available
Estimated sales range
Not available
Rent Zestimate®
Not available
Price history
Date
Event
Price
7/2/2026
Listed for sale
$599,900+150.1%$214/sqft
Source: SMLS as distributed by MLS GRID #202620313Report a problem
10/10/2018
Listing removed
$239,900$86/sqft
Source: Kelly Right Real Estate of Spokane #201824457Report a problem
9/24/2018
Price change
$239,900-4%$86/sqft
Source: Kelly Right Real Estate of Spokane #201824457Report a problem
9/13/2018
Listed for sale
$249,900+133.6%$89/sqft
Source: Kelly Right Real Estate of Spokane #201824457Report a problem
Explore the cost of this home by adjusting the details. Changes won't be saved.
Principal & interest
$1,547
Mortgage insurance
$0
Property taxes
$170
Home insurance
$105
HOA fees
$0
Utilities
Not included
All calculations are estimates and provided by Zillow, Inc. for informational purposes only. Actual amounts may vary.
HOA fees may include property taxes on listings classified as Co-Ops. Contact the listing agent and/or owner for fee details.
Mortgage interest rates are dependent on a number of factors, including credit score, down payment, and repayment length. Interest rate data provided by Zillow Group Marketplace, Inc. as of 1/1/1970 from various mortgage lenders with which we have lead or other similar arrangements; the Estimated Payment is an average of those rates.
See how much you could borrow to make a competitive offer.
Source: SMLS as distributed by MLS GRID. This data may not be complete. We recommend contacting the local school district to confirm school assignments for this home.