
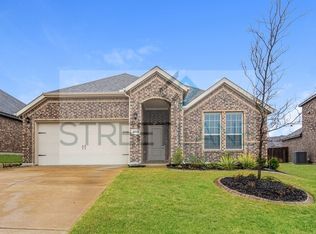
The Stanmore - H102 floorplan is a newly constructed one-story open plan designed with a 7 by 12 ft. rear patio. The kitchen has granite countertops, gas range and large island. This home is a must see with the brick and stone elevation! This home offers a large open family room, kitchen area, 3 bedrooms and 2 full baths. PLEASE SEE SHOWING INSTRUCTIONS... PLAN H102
This property is not currently displayed as for sale or rent on Zillow. This may be different from what's on other websites or public sources.