Charm, comfortable living spaces, and inviting outdoor areas come together at 50 Blackiston Avenue! This well-maintained 3-bedroom, 1.5-bath home offers approximately 1,550 square feet with a welcoming covered front porch. Inside, enjoy a spacious living room, a separate dining room, and a kitchen featuring painted cabinetry, ample counter space, and room for everyday cooking and gathering. Attractive flooring and rustic accents add warmth and character throughout the living spaces, while a convenient main-level half bath adds functionality. Outside, the spacious rear deck provides a great spot for grilling or relaxing overlooking the backyard. Off-street parking adds everyday convenience. Schedule your showing today!
Pending
$159,900
50 Blackiston Ave, Cumberland, MD 21502
3beds
1,550sqft
Single Family Residence
Built in 1951
7,312 Square Feet Lot
$160,900 Zestimate®
$103/sqft
$-- HOA
What's special
Overlooking the backyardSeparate dining roomAmple counter spaceKitchen featuring painted cabinetryWelcoming covered front porchAttractive flooring
- 25 days
- 1,884
- 106
Likely to sell faster than
Zillow last checked:
Listing updated:
Listed by:
Tyler Storey 301-268-0811,
Mountainside Home Realty 3017220190,
Co-Listing Agent: Jordan T Wilson 301-707-8714,
Mountainside Home Realty
Source: Bright MLS,MLS#: MDAL2016026
Facts & features
Interior
Bedrooms & bathrooms
- Bedrooms: 3
- Bathrooms: 2
- Full bathrooms: 1
- 1/2 bathrooms: 1
- Main level bathrooms: 2
- Main level bedrooms: 3
Basement
- Area: 775
Heating
- Forced Air, Electric
Cooling
- Central Air, Electric
Appliances
- Included: Electric Water Heater
Features
- Basement: Full
- Has fireplace: No
Interior area
- Total structure area: 2,325
- Total interior livable area: 1,550 sqft
- Finished area above ground: 1,550
- Finished area below ground: 0
Property
Parking
- Parking features: Driveway, Off Street
- Has uncovered spaces: Yes
Accessibility
- Accessibility features: Accessible Entrance
Features
- Levels: Two
- Stories: 2
- Pool features: None
Lot
- Size: 7,312 Square Feet
Details
- Additional structures: Above Grade, Below Grade
- Parcel number: 0104014464
- Zoning: R
- Special conditions: Standard
Construction
Type & style
- Home type: SingleFamily
- Architectural style: Traditional
- Property subtype: Single Family Residence
Materials
- Frame
- Foundation: Block
Condition
- New construction: No
- Year built: 1951
Utilities & green energy
- Sewer: Public Sewer
- Water: Public
Community & HOA
Community
- Subdivision: None Available
HOA
- Has HOA: No
Location
- Region: Cumberland
Financial & listing details
- Price per square foot: $103/sqft
- Tax assessed value: $87,000
- Annual tax amount: $1,732
- Date on market: 9/29/2026
- Listing agreement: Exclusive Right To Sell
- Ownership: Fee Simple
Estimated market value
$160,900
$153,000 - $169,000
$1,502/mo
Price history
| Date | Event | Price |
|---|---|---|
| 10/12/2026 | Pending sale | $159,900$103/sqft |
Source:  Bright MLS #MDAL2016026 Report a problem | ||
| 9/29/2026 | Listed for sale | $159,900+131.7%$103/sqft |
Source: Bright MLS #MDAL2016026 Report a problem | ||
| 3/6/2018 | Sold | $69,000$45/sqft |
Source: Public Record Report a problem | ||
Public tax history
| Year | Property taxes | Tax assessment |
|---|---|---|
| 2025 | $756 -51.4% | $82,467 +5.8% |
| 2024 | $1,556 +6.5% | $77,933 +6.2% |
| 2023 | $1,461 +0.1% | $73,400 |
| 2022 | $1,459 -0.8% | $73,400 |
| 2021 | $1,470 -5.8% | $73,400 -6.5% |
| 2020 | $1,561 +1% | $78,500 |
| 2019 | $1,545 +112.6% | $78,500 +2.7% |
| 2018 | $727 +2% | $76,433 +1.4% |
| 2017 | $712 | $75,400 |
| 2016 | -- | $75,400 |
| 2015 | $728 | $75,400 |
| 2014 | $728 | $75,400 |
| 2013 | -- | $75,400 |
| 2012 | -- | $75,400 -7.7% |
| 2011 | -- | $81,700 +4.3% |
| 2010 | -- | $78,366 +4.5% |
| 2009 | -- | $74,983 +4.7% |
| 2008 | -- | $71,600 +15.3% |
| 2007 | -- | $62,116 +18% |
| 2006 | -- | $52,633 +22% |
| 2005 | -- | $43,150 +5.7% |
| 2004 | -- | $40,840 +6% |
| 2003 | -- | $38,530 +6.4% |
| 2002 | -- | $36,220 +1.1% |
| 2001 | -- | $35,820 |
Find assessor info on the county website
Monthly payment
Est. payment
Payment breakdown
Explore the cost of this home by adjusting the details. Changes won't be saved.Climate risks
Neighborhood: Chapel Hill-Virginia Avenue
Nearby schools
Schools provided by the listing agent
- District: Allegany County Public Schools
Source: Bright MLS. This data may not be complete. We recommend contacting the local school district to confirm school assignments for this home.

Similar homes
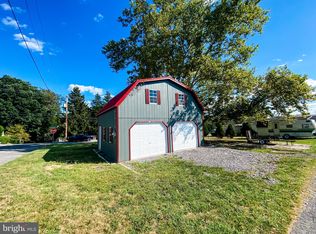
- $169,0003 bd1 ba1.2k sqft1012 Kent Ave, Cumberland, MD 21502For Sale
 MLS ID #MDAL2013708, Sherry Rase, Charis Realty Group. Bright MLS
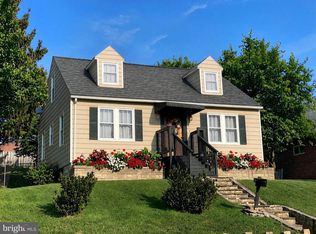
- $180,0003 bd2 ba2k sqft623 Hill Top Dr, Cumberland, MD 21502For Sale
 MLS ID #MDAL2016120, Destiny Hill, Better Homes & Gardens Real Estate Old Line Group. Bright MLS
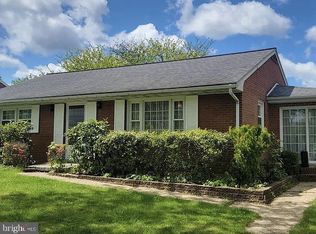
- $139,9003 bd2 ba1.2k sqft8 S Massachusetts Ave, Cumberland, MD 21502For Sale
 MLS ID #MDAL2014682, Shauntay Weisenmiller, Mountainside Home Realty. Bright MLS
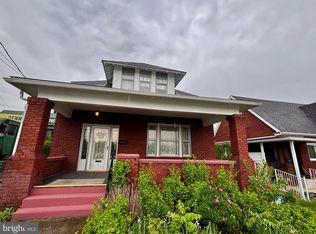
- $159,0003 bd2 ba1.6k sqft14917 Lone Oak Rd, Cresaptown, MD 21502Auction
 MLS ID #MDAL2015834, Kaleb Hurley, Hurley Real Estate & Auctions. Bright MLS
- $164,9003 bd2 ba1.5k sqft813 Columbia Ave, Cumberland, MD 21502For SaleMLS ID #MDAL2015042, Mandi Floyd, Coldwell Banker Premier. Bright MLS
- $179,9003 bd1 ba1.6k sqft13802 Cardinal Dr SE, Cumberland, MD 21502For SaleMLS ID #MDAL2015966, Luke Tate, LPT Realty, LLC. Bright MLS
- $199,9003 bd2 ba1.2k sqft1306 E Oldtown Rd, Cumberland, MD 21502For SaleMLS ID #MDAL2015512, Debbie Grimm, Perry Wellington Realty, LLC. Bright MLS
- $170,0003 bd2 ba1.5k sqft12303 McMullen Hwy SW, Cumberland, MD 21502For SaleMLS ID #MDAL2012624, Ali Candelas, Charis Realty Group. Bright MLS
- $179,8003 bd1 ba1.8k sqft11305 Old Mount Pleasant Rd NE, Cumberland, MD 21502For SaleMLS ID #MDAL2015874, Joshua Crowe, Century 21 Potomac West. Bright MLS
- $165,0002 bd1 ba888 sqft802 Piedmont Ave, Cumberland, MD 21502For SaleMLS ID #MDAL2015776, Jordan Anderson, Better Homes & Gardens Real Estate Old Line Group. Bright MLS
- $170,0003 bd2 ba1.5k sqft229 Carroll St, Cumberland, MD 21502For SaleMLS ID #MDAL2015072, Ali Candelas, Charis Realty Group. Bright MLS
- $124,9003 bd1 ba1.4k sqft11420 Valley Rd NE, Cumberland, MD 21502For SaleMLS ID #MDAL2016058, Brady Harden, Coldwell Banker Premier. Bright MLS
- $159,9003 bd2 ba1.1k sqft905 Fayette St, Cumberland, MD 21502For SaleMLS ID #MDAL2014556, Cynthia Sullivan, Berkshire Hathaway HomeServices Homesale Realty. Bright MLS
- $130,0003 bd2 ba1.3k sqft346 Williams St, Cumberland, MD 21502For SaleMLS ID #MDAL2015560, Ashkan Hosseinipoul, United Real Estate Premier. Bright MLS
- $129,9003 bd2 ba1.1k sqft110 Seymour St, Cumberland, MD 21502For SaleMLS ID #MDAL2015682, Steve MacGray, Charis Realty Group. Bright MLS
- $144,9003 bd1 ba1.6k sqft815 Mount Royal Ave, Cumberland, MD 21502For SaleMLS ID #MDAL2015826, Sherry Rase, Charis Realty Group. Bright MLS
- $129,0003 bd2 ba1.7k sqft429 Columbia St, Cumberland, MD 21502For SaleMLS ID #MDAL2016062, Patti DeArcangelis, Long & Foster Real Estate, Inc.. Bright MLS
- $127,5003 bd1 ba1.2k sqft414 Georges Creek Blvd, Lavale, MD 21502For SaleMLS ID #MDAL2015870, John Macy, Long & Foster Real Estate, Inc.. Bright MLS
- $129,0005 bd2 ba1.9k sqft407 Race St, Cumberland, MD 21502For SaleMLS ID #MDAL2016078, Connie LePrevost, Long & Foster Real Estate, Inc.. Bright MLS
