Spacious 2-story brick Georgian home w/long concrete sidedrive - 2.5 car garage/storage shed & fenced in backyard!!! 2nd floor is featuring 2x good sized bedrooms w/ceiling fans - 1st bedroom w/walk in closet - 2nd bedroom w/2x closets & ceramic full bathroom w/tub. 1st floor is featuring open living room w/ceiling fan - fully appliance eat in kitchen - 1/2 bathroom - huge family room w/fireplace/vaulted ceiling/double closet/ceiling fan & sliders to covered patio w/built in gas grill - laundry & utility room - hardwood floors - plenty of storage - gas forced air & A/C! Close to restaurants - stores - public transportation (METRA train - CTA & PACE buses) - expressway - Lindberg Park - tennis courts - baseball/soccer fields - playground - schools!!! It is available as of now so do not wait and schedule your appointment today!!!
New
$329,900
1710 N 73rd Ct, Elmwood Park, IL 60707
2beds
1,389sqft
Single Family Residence
Built in 1953
5,227 Square Feet Lot
$-- Zestimate®
$238/sqft
$-- HOA
What's special
Fenced in backyardGood sized bedroomsHuge family roomSliders to covered patioVaulted ceilingPlenty of storageHardwood floors
- --
- on Zillow |
- 231
- views |
- 12
- saves |
Zillow last checked:
Listing updated:
Listed by:
Petra Sestakova, SRS 773-742-2149,
Anthony J.Trotto Real Estate
Source: MRED as distributed by MLS GRID,MLS#: 12731850
Facts & features
Interior
Bedrooms & bathrooms
- Bedrooms: 2
- Bathrooms: 2
- Full bathrooms: 1
- 1/2 bathrooms: 1
Rooms
- Room types: Eating Area, Gallery, Utility Room-1st Floor, Walk In Closet
Primary bedroom
- Features: Flooring (Hardwood), Window Treatments (Blinds)
- Level: Second
- Area: 165 Square Feet
- Dimensions: 15X11
Bedroom 2
- Features: Flooring (Hardwood), Window Treatments (Blinds)
- Level: Second
- Area: 143 Square Feet
- Dimensions: 13X11
Dining room
- Level: Main
- Dimensions: COMBO
Eating area
- Features: Flooring (Vinyl), Window Treatments (Blinds)
- Level: Main
- Area: 66 Square Feet
- Dimensions: 11X6
Family room
- Features: Flooring (Carpet)
- Level: Main
- Area: 308 Square Feet
- Dimensions: 22X14
Other
- Features: Flooring (Hardwood)
- Level: Second
- Area: 40 Square Feet
- Dimensions: 8X5
Kitchen
- Features: Kitchen (Eating Area-Table Space), Flooring (Vinyl), Window Treatments (Blinds)
- Level: Main
- Area: 66 Square Feet
- Dimensions: 11X6
Laundry
- Features: Flooring (Vinyl)
- Level: Main
- Area: 20 Square Feet
- Dimensions: 5X4
Living room
- Features: Flooring (Hardwood), Window Treatments (Blinds)
- Level: Main
- Area: 176 Square Feet
- Dimensions: 16X11
Other
- Features: Flooring (Vinyl)
- Level: Main
- Area: 72 Square Feet
- Dimensions: 9X8
Walk in closet
- Features: Flooring (Hardwood)
- Level: Second
- Area: 18 Square Feet
- Dimensions: 6X3
Heating
- Natural Gas, Forced Air
Cooling
- Central Air
Appliances
- Included: Range, Refrigerator, Washer, Dryer, Gas Water Heater
- Laundry: Main Level, Gas Dryer Hookup, In Unit
Features
- Cathedral Ceiling(s)
- Flooring: Hardwood
- Doors: Sliding Doors, Storm Door(s), Sliding Glass Door(s)
- Windows: Screens, Blinds
- Basement: Crawl Space
- Attic: Unfinished
- Number of fireplaces: 1
- Fireplace features: Family Room
Interior area
- Total structure area: 1,389
- Total interior livable area: 1,389 sqft
Property
Parking
- Total spaces: 7.5
- Parking features: Concrete, Side Driveway, Garage Door Opener, Yes, Garage Owned, Detached, Off Street, Side Apron, Driveway, Garage Faces Front, Owned, Garage
- Garage spaces: 2.5
- Has uncovered spaces: Yes
Accessibility
- Accessibility features: No Disability Access
Features
- Stories: 2
- Patio & porch: Patio
- Exterior features: Outdoor Grill
- Fencing: Fenced
Lot
- Size: 5,227 Square Feet
- Dimensions: 40 X 125
Details
- Additional structures: Shed(s), Garage(s)
- Parcel number: 12364200250000
- Special conditions: None
- Other equipment: Ceiling Fan(s)
Construction
Type & style
- Home type: SingleFamily
- Architectural style: Georgian
- Property subtype: Single Family Residence
Materials
- Brick, Frame
- Foundation: Concrete Perimeter
- Roof: Asphalt,Rubber
Condition
- New construction: No
- Year built: 1953
Utilities & green energy
- Electric: Circuit Breakers, 100 Amp Service
- Sewer: Public Sewer
- Water: Public
Community & HOA
Community
- Features: Curbs, Sidewalks, Street Lights, Street Paved
- Security: Carbon Monoxide Detector(s)
HOA
- Services included: None
Location
- Region: Elmwood Park
Financial & listing details
- Price per square foot: $238/sqft
- Tax assessed value: $290,000
- Annual tax amount: $9,041
- Date on market: 8/13/2026
- Ownership: Fee Simple
Estimated market value
Not available
Estimated sales range
Not available
Not available
Price history
| Date | Event | Price |
|---|---|---|
| 6/10/2021 | Listing removed | -- |
Source:  MRED as distributed by MLS GRID #11023294 Report a problem MRED as distributed by MLS GRID #11023294 Report a problem | ||
| 4/19/2021 | Price change | $269,900-1.8%$194/sqft |
Source: MRED as distributed by MLS GRID #11023294 Report a problem | ||
| 3/21/2021 | Listed for sale | $274,900$198/sqft |
Source: MRED as distributed by MLS GRID #11023294 Report a problem | ||
| 3/21/2021 | Contingent | $274,900$198/sqft |
Source: MRED as distributed by MLS GRID #11023294 Report a problem | ||
| 3/17/2021 | Listed for sale | $274,900+25%$198/sqft |
Source: MRED as distributed by MLS GRID #11023294 Report a problem | ||
| 4/19/2019 | Listing removed | $1,850$1/sqft |
Source: Anthony J.Trotto Real Estate #10305712 Report a problem | ||
| 3/13/2019 | Listed for rent | $1,850+12.1%$1/sqft |
Source: Anthony J.Trotto Real Estate #10305712 Report a problem | ||
| 3/30/2016 | Listing removed | $1,650$1/sqft |
Source: Anthony J.Trotto Real Estate #a019 Report a problem | ||
| 12/24/2015 | Listed for rent | $1,650$1/sqft |
Source: Anthony J.Trotto Real Estate #09105839 Report a problem | ||
| 8/11/2014 | Listing removed | $219,900$158/sqft |
Source: Anthony J. Trotto Real Estate #08645576 Report a problem | ||
| 6/16/2014 | Listed for sale | $219,900+33.3%$158/sqft |
Source: Anthony J. Trotto Real Estate #08645576 Report a problem | ||
| 6/5/2014 | Sold | $165,000$119/sqft |
Source: MRED as distributed by MLS GRID #08583999 Report a problem | ||
| 4/13/2014 | Listed for sale | $165,000$119/sqft |
Source: Prudential American Heritage Real Estate #08583999 Report a problem | ||
Public tax history
| Year | Property taxes | Tax assessment |
|---|---|---|
| 2024 | $9,041 +3% | $29,000 |
| 2023 | $8,776 +3.1% | $29,000 |
| 2022 | $8,516 +11.8% | $29,000 +43% |
| 2021 | $7,617 +3.5% | $20,280 |
| 2020 | $7,359 +11.1% | $20,280 -10.7% |
| 2019 | $6,623 +9.6% | $22,710 +22% |
| 2018 | $6,043 +3.4% | $18,612 |
| 2017 | $5,843 +10.9% | $18,612 |
| 2016 | $5,269 -10% | $18,612 -1.2% |
| 2015 | $5,852 +239.6% | $18,835 -8.4% |
| 2014 | $1,723 +0.1% | $20,556 |
| 2013 | $1,721 +21.2% | $20,556 -13.3% |
| 2012 | $1,420 -3.2% | $23,720 |
| 2011 | $1,466 +11.7% | $23,720 |
| 2010 | $1,313 +12.2% | $23,720 -19.4% |
| 2009 | $1,170 -4% | $29,418 -12% |
| 2008 | $1,218 -9.3% | $33,430 |
| 2007 | $1,343 -12.1% | $33,430 +30.8% |
| 2006 | $1,528 -2.2% | $25,553 |
| 2005 | $1,562 -4.6% | $25,553 |
| 2004 | $1,637 -15.4% | $25,553 +34% |
| 2003 | $1,934 +2.8% | $19,071 |
| 2002 | $1,881 -17.6% | $19,071 |
| 2001 | $2,283 -0.3% | $19,071 +27.3% |
| 2000 | $2,289 | $14,979 |
| 1999 | $2,289 | $14,979 |
Find assessor info on the county website
Monthly payment
Est. payment
Payment breakdown
Explore the cost of this home by adjusting the details. Changes won't be saved.Climate risks
Neighborhood: 60707
Nearby schools
GreatSchools rating
- 7/10Elmwood Elementary SchoolGrades: K-5Distance: 0.8 mi
- 7/10Elm Middle SchoolGrades: 6-8Distance: 0.4 mi
- 4/10Elmwood Park High SchoolGrades: 9-12Distance: 1.3 mi
Schools provided by the listing agent
- Elementary: Elmwood Elementary School
- Middle: Elm Middle School
- High: Elmwood Park High School
- District: 401
Source: MRED as distributed by MLS GRID. This data may not be complete. We recommend contacting the local school district to confirm school assignments for this home.
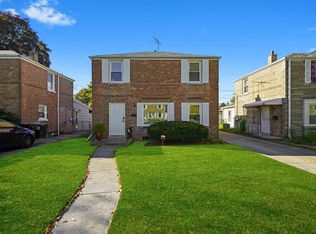
- $418,0003 bd2 ba1.5k sqft1714 N 73rd Ct, Elmwood Park, IL 60707Sold
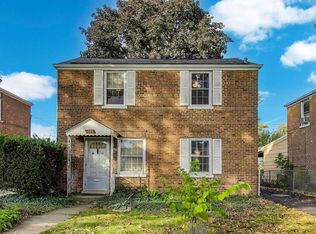
- $457,0002 bd2 ba1.3k sqft1708 N 73rd Ct, Elmwood Park, IL 60707Off Market
- $435,0003 bd1 ba1.6k sqft1716 N 73rd Ct, Elmwood Park, IL 60707Off Market
- $371,0003 bd1 ba1.3k sqft1704 N 73rd Ct, Elmwood Park, IL 60707Off Market
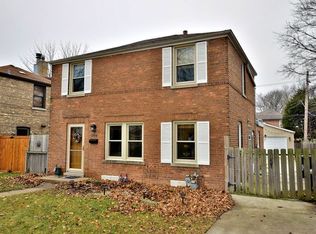
- $320,0002 bd1 ba1.2k sqft1720 N 73rd Ct, Elmwood Park, IL 60707Sold
- $455,4004 bd2 ba1.8k sqft1700 N 73rd Ct, Elmwood Park, IL 60707Off Market
- $392,8003 bd1 ba1.3k sqft1711 N 74th Ave, Elmwood Park, IL 60707Off Market
- $318,6003 bd1 ba1.1k sqft1709 N 74th Ave, Elmwood Park, IL 60707Off Market
A local agent can set up tours, give advice and negotiate with sellers.
Similar homes
- $--4 bd2 ba1.5k sqft2915 N 75th Ave, Elmwood Park, IL 60707Auction
 Auction.com 2
 - $365,0002 bd2 ba1.4k sqft1711 N 73rd Ct, Elmwood Park, IL 60707Active
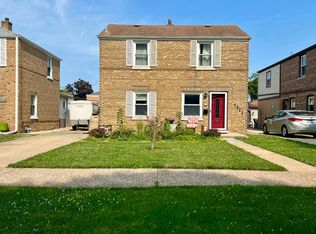 MLS ID #12706608, Jeffrey Sklar, Beycome Brokerage Realty LLC. MRED as distributed by MLS GRID
 - $409,9994 bd2 ba1.4k sqft1827 N Natoma Ave, Chicago, IL 60707New
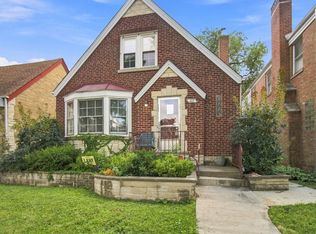 MLS ID #12728735, Francisco Chajon, Epique Realty Inc. MRED as distributed by MLS GRID
 - $349,0002 bd1 ba840 sqft2133 N 75th Ave, Elmwood Park, IL 60707Active
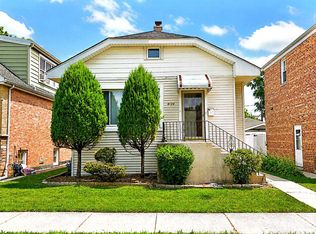 MLS ID #12720364, Timothy Miller, EXIT Strategy Realty. MRED as distributed by MLS GRID
 - $305,9002 bd2 ba1.2k sqft2919 N Harlem Ave APT 503, Chicago, IL 60707ActiveMLS ID #12715174, Ana Lozano, HomeSmart Connect LLC. MRED as distributed by MLS GRID
- $347,0003 bd1 ba1.7k sqft7911 W Oakleaf Ave, Elmwood Park, IL 60707ActiveMLS ID #12718852, Katie Bak, ABR,CRS,e-PRO,MRP,SFR, Gates and Gables Realty. MRED as distributed by MLS GRID
- $469,9004 bd3 ba1.3k sqft1644 N 73rd Ct, Elmwood Park, IL 60707ActiveMLS ID #12723719, Laura Catrambone-Gerace, Coldwell Banker Stratford Place. MRED as distributed by MLS GRID
- $325,0004 bd2 ba1.8k sqft2632 N Moody Ave, Chicago, IL 60639NewMLS ID #12730982, Al Rodriguez, RE/MAX City. MRED as distributed by MLS GRID
- $329,0002 bd2 ba1.1k sqft1040 Erie St APT 505, Oak Park, IL 60302NewMLS ID #12722916, Patty Reilly-Murphy, @properties Christie's International Real Estate. MRED as distributed by MLS GRID
- $314,9002 bd2 ba1.2k sqft7930 W Grand Ave APT 3W, Elmwood Park, IL 60707ActiveMLS ID #12725643, David Dominguez, Realty of America, LLC. MRED as distributed by MLS GRID
- $339,9003 bd2 ba1.5k sqft2528 N Harlem Ave #3, Elmwood Park, IL 60707ActiveMLS ID #12722087, Antonio Sarmiento, 606 Brokers LLC. MRED as distributed by MLS GRID
- $479,9003 bd2 ba1.6k sqft1620 N 73rd Ct, Elmwood Park, IL 60707ActiveMLS ID #12660579, Lisa Graziani, Caporale Realty Group. MRED as distributed by MLS GRID
- $379,9004 bd2 ba1.5k sqft(Undisclosed Address), Chicago, IL 60634NewMLS ID #12722808, Becky Toulon, Berkshire Hathaway HomeServices Starck Real Estate. MRED as distributed by MLS GRID
- $449,0003 bd2 ba1.4k sqft7637 W Armitage Ave, Elmwood Park, IL 60707ActiveMLS ID #12711854, Gabe Caporale, CRB,CRS,GRI,SRES, Caporale Realty Group. MRED as distributed by MLS GRID
- $314,0002 bd2 ba1.2k sqft7934 W Grand Ave APT 4E, Elmwood Park, IL 60707ActiveMLS ID #12701379, Christopher Doyle, RLTR MBA, Inc.. MRED as distributed by MLS GRID
- $305,0004 bd3 ba1.5k sqft2565 N Erie St, River Grove, IL 60171ActiveMLS ID #12720332, Sophie Bachula, Chicagoland Brokers, Inc.. MRED as distributed by MLS GRID
- $349,0002 bd3 ba1.5k sqft309 Elgin Ave APT D, Forest Park, IL 60130NewMLS ID #12730332, Tenosha Robertson, Century 21 IMPACT. MRED as distributed by MLS GRID
- $399,9994 bd2 ba1.7k sqft2623 N Melvina Ave, Chicago, IL 60639NewMLS ID #12694786, Joshua Irizarry, Fulton Grace Realty. MRED as distributed by MLS GRID
- $395,0003 bd2 ba1.9k sqft2636 N Neva Ave, Chicago, IL 60707ActiveMLS ID #12716503, Nancy Huetteman, Redfin Corporation. MRED as distributed by MLS GRID
- $349,9003 bd2 ba1.1k sqft2408 Spruce St, River Grove, IL 60171ActiveMLS ID #12711216, Marguerite De Sio, MDS Premier Properties. MRED as distributed by MLS GRID
