Nestled in a charming historic neighborhood, this delightful Colonial home exudes warmth and character, making it the perfect retreat for those seeking comfort and style. Built in 1910 and thoughtfully renovated in 1986, this residence seamlessly blends classic architectural elements with modern conveniences, offering a spacious layout that invites relaxation and entertaining. Step inside to discover a generous 2,956 square feet of living space adorned with beautiful hardwood flooring throughout. The traditional floor plan features a formal dining room, perfect for hosting gatherings, and a cozy breakfast area that overlooks the lush rear yard. The kitchen is complete with an island that provides ample prep space. The den boasts a charming fireplace flanked by bookcases, creating a focal point for cozy evenings. The home offers three ample bedrooms, including a main suite that features a luxurious soaking tub in the en-suite bathroom, providing a serene escape after a long day. Additional bathrooms include a convenient half bath and a full bath with a tub shower, ensuring comfort for all. Unique interior features such as stained glass accents, wainscoting, and chair railings add a touch of elegance and charm, while window treatments throughout provide privacy and warmth. The attic offers additional storage space, and the full basement with a walkout level presents endless possibilities for customization, whether you envision a home gym, workshop, or additional living space. Outside, the lot is beautifully landscaped, providing a tranquil setting for outdoor activities or simply enjoying the fresh air. The rear yard is a perfect canvas for gardening or creating your own outdoor oasis. Off-site parking ensures convenience for you and your guests. Located in a vibrant community, this home is just a stone's throw away from local amenities, including parks, shops, and dining options. The neighborhood is known for its friendly atmosphere and accessibility, making it an ideal place to call home. This property is not just a house; it's a place where memories are made, and comfort is found. Experience the perfect blend of historic charm and modern living in this inviting Colonial home.
Coming soon 08/31
$389,000
600 Washington St, Cumberland, MD 21502
3beds
2,956sqft
Single Family Residence
Built in 1910
6,345 Square Feet Lot
$-- Zestimate®
$132/sqft
$-- HOA
What's special
- 4 days |
- 100 |
- 6 |
Zillow last checked:
Listing updated:
Listed by:
Liz Rhodes 301-707-9922,
Coldwell Banker Premier (301) 777-3380
Source: Bright MLS,MLS#: MDAL2015576
Facts & features
Interior
Bedrooms & bathrooms
- Bedrooms: 3
- Bathrooms: 3
- Full bathrooms: 2
- 1/2 bathrooms: 1
- Main level bathrooms: 1
Basement
- Area: 1444
Heating
- Radiator, Natural Gas
Cooling
- None
Appliances
- Included: Dishwasher, Oven/Range - Electric, Gas Water Heater
- Laundry: In Basement
Features
- Attic, Soaking Tub, Bathroom - Tub Shower, Breakfast Area, Chair Railings, Floor Plan - Traditional, Formal/Separate Dining Room, Kitchen Island, Wainscotting, Plaster Walls
- Flooring: Hardwood, Wood
- Windows: Stain/Lead Glass, Window Treatments
- Basement: Connecting Stairway,Full,Walk-Out Access
- Number of fireplaces: 1
Interior area
- Total structure area: 4,400
- Total interior livable area: 2,956 sqft
- Finished area above ground: 2,956
- Finished area below ground: 0
Property
Parking
- Parking features: Off Site
Accessibility
- Accessibility features: None
Features
- Levels: Two and One Half
- Stories: 2.5
- Pool features: None
Lot
- Size: 6,345 Square Feet
- Features: Landscaped, Rear Yard
Details
- Additional structures: Above Grade, Below Grade
- Parcel number: 0106017118
- Zoning: R-U
- Special conditions: Standard
Construction
Type & style
- Home type: SingleFamily
- Architectural style: Colonial
- Property subtype: Single Family Residence
Materials
- Brick
- Foundation: Stone
- Roof: Shingle
Condition
- Good
- New construction: No
- Year built: 1910
- Major remodel year: 1986
Utilities & green energy
- Sewer: Public Sewer
- Water: Public
Community & HOA
Community
- Subdivision: None Available
HOA
- Has HOA: No
Location
- Region: Cumberland
- Municipality: Cumberland
Financial & listing details
- Price per square foot: $132/sqft
- Tax assessed value: $240,200
- Annual tax amount: $4,379
- Date on market: 8/31/2026
- Listing agreement: Exclusive Right To Sell
- Ownership: Fee Simple
Estimated market value
Not available
Estimated sales range
Not available
Not available
Price history
Price history is unavailable.
Public tax history
| Year | Property taxes | Tax assessment |
|---|---|---|
| 2025 | -- | $221,633 +9.1% |
| 2024 | $4,054 +10.4% | $203,067 +10.1% |
| 2023 | $3,671 +0.6% | $184,500 |
| 2022 | $3,649 -0.3% | $184,500 +1% |
| 2021 | $3,658 +1.3% | $182,633 +0.5% |
| 2020 | $3,612 -0.3% | $181,700 |
| 2019 | $3,623 +109.8% | $181,700 |
| 2018 | $1,727 +101.3% | $181,700 |
| 2017 | $858 | $181,700 |
| 2016 | -- | $181,700 |
| 2015 | -- | $181,700 |
| 2014 | -- | $181,700 |
| 2013 | -- | $181,700 |
| 2012 | -- | $181,700 -1.1% |
| 2011 | -- | $183,800 +8.2% |
| 2010 | -- | $169,910 +9% |
| 2009 | -- | $155,920 +9.9% |
| 2008 | -- | $141,930 +7.5% |
| 2007 | -- | $132,062 +8.1% |
| 2006 | -- | $122,196 +8.8% |
| 2005 | -- | $112,330 +2.4% |
| 2004 | -- | $109,740 +2.4% |
| 2003 | -- | $107,150 +2.5% |
| 2002 | -- | $104,560 |
| 2001 | -- | $104,560 |
Find assessor info on the county website
Monthly payment
Est. payment
Payment breakdown
Explore the cost of this home by adjusting the details. Changes won't be saved.Climate risks
Neighborhood: Center City
Nearby schools
GreatSchools rating
- 7/10West Side Elementary SchoolGrades: PK-5Distance: 0.2 mi
- 6/10Braddock Middle SchoolGrades: 6-8Distance: 1 mi
- 6/10Allegany High SchoolGrades: 9-12Distance: 1.1 mi
Schools provided by the listing agent
- Elementary: West Side
- Middle: Braddock
- High: Allegany
- District: Allegany County Public Schools
Source: Bright MLS. This data may not be complete. We recommend contacting the local school district to confirm school assignments for this home.
- $129,400-- bd1 ba2.4k sqft604 Washington St, Cumberland, MD 21502Off Market
- $395,0005 bd4 ba3.4k sqft602 Washington St, Cumberland, MD 21502Sold

- $--1 bd1 ba500 sqft532 Washington St #4, Cumberland, MD 21502Off Market

- $283,9004 bd4 ba3.6k sqft532 Washington St #1, Cumberland, MD 21502Off Market

- $--1 bd1 ba1.6k sqft532 Washington St #3, Cumberland, MD 21502Off Market
- $308,1004 bd4 ba4k sqft532 Washington St STE 2, Cumberland, MD 21502Off Market
- $--4 bd4 ba4k sqft532 Washington St #RIGHT, Cumberland, MD 21502Off Market
- $790,0006 bd-- ba9.1k sqft532 Washington St, Cumberland, MD 21502Sold
A local agent can set up tours, give advice and negotiate with sellers.
A local lender can help you make sure your offer is ready when you are.
Similar homes
- $405,0003 bd3 ba2.6k sqft10115 Country View Ln, Cumberland, MD 21502For Sale
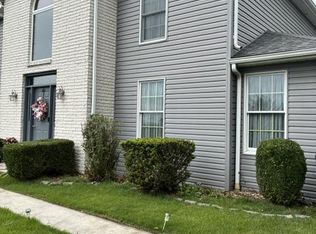
 MLS ID #MDAL2015174, Tammy Natolly, The Goodfellow Agency. Bright MLS
 - $360,0005 bd3 ba3k sqftNone Available, Cumberland, MD 21502For Sale
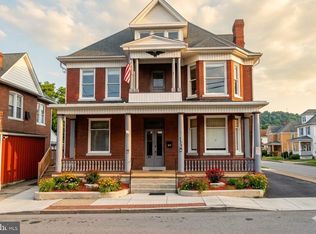 MLS ID #MDAL2015550, Nadine Beechie, Coldwell Banker Premier. Bright MLS
 - $384,0003 bd3 ba2.5k sqft11 S Smallwood St, Cumberland, MD 21502For Sale
 MLS ID #MDAL2015278, Pam Terry, EXP Realty, LLC. Bright MLS
 - $415,0005 bd4 ba3.2k sqft611 Washington St, Cumberland, MD 21502For Sale
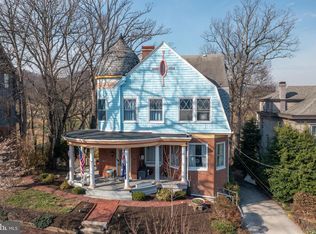 MLS ID #MDAL2014184, Allyson Litten, Mountainside Home Realty. Bright MLS
 - $279,9003 bd3 ba1.7k sqft513 B St, Lavale, MD 21502For SaleMLS ID #MDAL2015556, Seth LOAR, Coldwell Banker Premier. Bright MLS
- $389,0004 bd3 ba2.7k sqft1028 Weires Ave, Lavale, MD 21502For SaleMLS ID #MDAL2014740, Judith Salamanca, Samson Properties. Bright MLS
- $365,0005 bd4 ba3k sqft922 Dolly Ter, Lavale, MD 21502For SaleMLS ID #MDAL2015218, Jackie Ovad, Keller Williams Legacy. Bright MLS
- $339,9003 bd3 ba3.8k sqft608 Wellington Ln, Cumberland, MD 21502For SaleMLS ID #MDAL2015038, Patti DeArcangelis, Long & Foster Real Estate, Inc.. Bright MLS
- $375,0005 bd-- ba1.8k sqft505 B St, Lavale, MD 21502For SaleMLS ID #MDAL2015532, Roger Brown, Perry Wellington Realty, LLC. Bright MLS
- $439,9004 bd3 ba3.6k sqft820 Woodland Ave, Lavale, MD 21502For SaleMLS ID #MDAL2015132, Susan Helmstetter, Coldwell Banker Premier. Bright MLS
- $449,9004 bd3 ba3.1k sqft325 Francis Ct, Cumberland, MD 21502For SaleMLS ID #MDAL2015022, Allyson Litten, Mountainside Home Realty. Bright MLS
- $425,0005 bd4 ba3.9k sqft1048 Bishop Walsh Rd, Cumberland, MD 21502For SaleMLS ID #MDAL2014586, Catie Snider, Charis Realty Group. Bright MLS
- $385,0003 bd3 ba2.4k sqft15206 Bourbon St SW, Cresaptown, MD 21502For SaleMLS ID #MDAL2015048, Pam Terry, EXP Realty, LLC. Bright MLS
- $459,9005 bd3 ba3.2k sqft13806 Briarwood Dr SW, Cresaptown, MD 21502For SaleMLS ID #MDAL2015410, Steve MacGray, Charis Realty Group. Bright MLS
- $475,0004 bd3 ba2.4k sqft1039 Longwood Ave, Cumberland, MD 21502For SaleMLS ID #MDAL2014094, Katie Rice, Coldwell Banker Premier. Bright MLS
- $275,0003 bd2 ba1.6k sqft11909 Mulberry Ave, Cumberland, MD 21502For SaleMLS ID #MDAL2015478, Joe Brewer, Century 21 Potomac West. Bright MLS
- $224,9003 bd2 ba2.2k sqft1906 Frederick St N, Cumberland, MD 21502For SaleMLS ID #MDAL2015554, Sherry Rase, Charis Realty Group. Bright MLS
- $235,0003 bd2 ba1.7k sqft212 Schley St, Cumberland, MD 21502For SaleMLS ID #MDAL2015214, Steve MacGray, Charis Realty Group. Bright MLS
- $234,9003 bd3 ba1.8k sqft111 High Ln, Cumberland, MD 21502For SaleMLS ID #MDAL2014022, Dennis Murray, Century 21 Potomac West. Bright MLS
- $297,5003 bd3 ba3.4k sqft203 Wempe Dr, Cumberland, MD 21502For SaleMLS ID #MDAL2014760, Linda Deremer, Appalachian Realty. Bright MLS
