Welcome to 3618 Dutchtown Road in Homer! This inviting 3-bedroom, 2-bathroom home offers the perfect blend of country living, comfortable spaces, and practical features, all situated on 1.63 acres. With room to spread out both inside and out, this property offers plenty of possibilities for relaxing, entertaining, and enjoying the outdoors. Inside, you’ll find a spacious living room featuring a fireplace, a separate den, and a dedicated dining room. Built-in features in both the dining room and den add character and functionality to the home. The kitchen includes a newer dishwasher, while the home’s layout offers versatile spaces to fit your everyday needs. Step outside and enjoy the covered front porch, perfect for morning coffee, or unwind on the covered patio overlooking the fenced backyard. A 16' x 24' storage building provides excellent space for storage, hobbies, or a workshop and is connected to electricity. The building also features a cedar closet for added convenience. A paved concrete driveway provides easy access and ample parking. Several important updates offer added peace of mind, including a roof replaced in 2018, a water heater replaced in 2025, and an HVAC system approximately 6 years old with a 10-year warranty. If you’re looking for a property with acreage, indoor and outdoor living spaces, useful storage, and the charm of country living, this Homer property is one you won’t want to miss. Come see all the possibilities waiting for you at 3618 Dutchtown Road!
For sale
Price cut: $10K (11/9)
$169,900
3618 Dutchtown Rd, Homer, LA 71040
3beds
1,864sqft
Single Family Residence
Built in 1930
1.68 Acres Lot
$174,700 Zestimate®
$91/sqft
$-- HOA
What's special
Fenced backyardSeparate denNewer dishwasherDedicated dining room
- 29 days
- 269
- 12
Zillow last checked:
Listing updated:
Listed by:
Rachael Culpepper 0995714765 318-377-6062,
LA State Realty, LLC 318-377-6062
Source: NTREIS,MLS#: 21411546
Facts & features
Interior
Bedrooms & bathrooms
- Bedrooms: 3
- Bathrooms: 2
- Full bathrooms: 2
Primary bedroom
- Features: Ceiling Fan(s), En Suite Bathroom
- Level: First
- Dimensions: 0 x 0
Den
- Features: Built-in Features, Ceiling Fan(s)
- Level: First
- Dimensions: 0 x 0
Dining room
- Features: Built-in Features
- Level: First
- Dimensions: 0 x 0
Living room
- Features: Fireplace
- Level: First
- Dimensions: 0 x 0
Heating
- Central, Natural Gas
Cooling
- Central Air, Ceiling Fan(s), Electric
Appliances
- Included: Dishwasher, Gas Range, Gas Water Heater, Microwave
- Laundry: Washer Hookup, Dryer Hookup, ElectricDryer Hookup, In Hall, In Kitchen
Features
- Built-in Features, Eat-in Kitchen, High Speed Internet, Paneling/Wainscoting, Cable TV, Natural Woodwork
- Flooring: Carpet, Ceramic Tile, Hardwood, Linoleum, Vinyl
- Windows: Window Coverings
- Has basement: No
- Number of fireplaces: 1
- Fireplace features: Gas, Gas Log, Living Room
Interior area
- Total interior livable area: 1,864 sqft
Video & virtual tour
Property
Parking
- Total spaces: 2
- Parking features: Additional Parking, Concrete, Carport, Driveway
- Carport spaces: 2
Features
- Levels: One
- Stories: 1
- Patio & porch: Covered
- Pool features: None
- Fencing: Back Yard,Fenced,Partial,Wood
Lot
- Size: 1.68 Acres
- Features: Acreage, Cleared, Few Trees
Details
- Parcel number: 0730056602
Construction
Type & style
- Home type: SingleFamily
- Architectural style: Craftsman,Detached
- Property subtype: Single Family Residence
Materials
- Foundation: Pillar/Post/Pier
- Roof: Shingle
Condition
- Year built: 1930
Utilities & green energy
- Sewer: Public Sewer
- Water: Public
- Utilities for property: Electricity Available, Electricity Connected, Natural Gas Available, Sewer Available, Separate Meters, Water Available, Cable Available
Community & HOA
Community
- Features: Boat Facilities, Fishing, Lake, Airport/Runway, Curbs
- Subdivision: Rural
HOA
- Has HOA: No
Location
- Region: Homer
Financial & listing details
- Price per square foot: $91/sqft
- Tax assessed value: $7,630
- Annual tax amount: $613
- Date on market: 10/15/2026
- Cumulative days on market: 30 days
- Listing terms: Cash,Conventional,FHA,USDA Loan,VA Loan
Estimated market value
$174,700
$166,000 - $183,000
$1,382/mo
Price history
| Date | Event | Price |
|---|---|---|
| 11/9/2026 | Price change | $169,900-5.6%$91/sqft |
Source: NTREIS #21411546 Report a problem | ||
| 11/2/2026 | Price change | $179,900-2.8%$97/sqft |
Source: NTREIS #21411546 Report a problem | ||
| 10/15/2026 | Listed for sale | $185,000+117.6%$99/sqft |
Source: NTREIS #21411546 Report a problem | ||
| 9/29/2020 | Sold | -- |
Source: Public Record Report a problem | ||
| 7/13/2020 | Listed for sale | $85,000$46/sqft |
Source: Toney Johnson Real Estate #267773 Report a problem | ||
| 4/12/2019 | Sold | -- |
Source: Public Record Report a problem | ||
Public tax history
| Year | Property taxes | Tax assessment |
|---|---|---|
| 2025 | $82 +0.1% | $7,630 |
| 2024 | $82 +7.5% | $7,630 |
| 2023 | $76 0% | $7,630 |
| 2022 | $76 -2.2% | $7,630 |
| 2021 | $78 -88.5% | $7,630 +9.5% |
| 2020 | $676 -2.1% | $6,969 |
| 2019 | $690 +1010.9% | $6,969 -5.2% |
| 2018 | $62 -90.5% | $7,355 |
| 2017 | $656 | -- |
| 2016 | $656 +1.8% | -- |
| 2015 | $644 +0.9% | -- |
| 2014 | $638 -8.7% | -- |
| 2013 | $699 | -- |
| 2011 | -- | $6,855 +1613.8% |
| 2010 | $35 | $400 |
Find assessor info on the county website
Monthly payment
Est. payment
Payment breakdown
Explore the cost of this home by adjusting the details. Changes won't be saved.Climate risks
Neighborhood: 71040
Similar homes
- $160,0003 bd2 ba2k sqft276 Hebron Rd, Lisbon, LA 71048For Sale
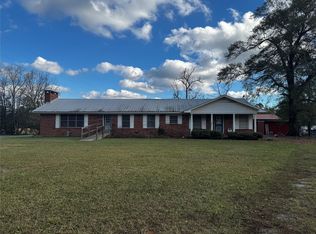 MLS ID #21432765, Paige Salas. NTREIS
- $215,0003 bd2 ba2.6k sqft749 Beverly Dr, Homer, LA 71040For Sale
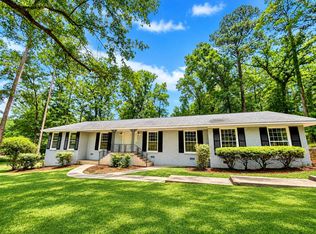 MLS ID #21281022, Catherine Hunt. NTREIS
- $109,9004 bd2 ba1.9k sqft1445 Maritzky Rd, Homer, LA 71040For Sale
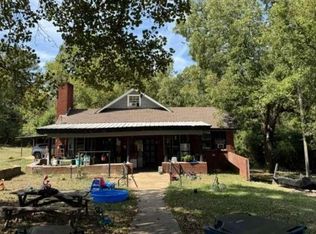
 MLS ID #2579364, Jared Andrew English, Congress Realty, Inc.. ROAM MLS
- $125,0003 bd1 ba1.1k sqft116 Bolling Dr, Homer, LA 71040For Sale
 MLS ID #21425431, Tavia Melton. NTREIS
- $195,0003 bd2 ba1.8k sqft2260 4th St, Arcadia, LA 71001For Sale
 MLS ID #221177, Jennifer Smith, Pinnacle Realty Advisors. NELAR
- $125,0003 bd1 ba2k sqft17146 Highway 9, Arcadia, LA 71001For SaleMLS ID #219507, Billy Hadder, Keller Williams Parishwide Partners. NELAR
