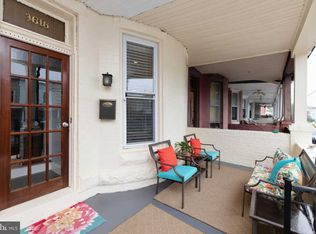
Welcome to 3618 Keswick, where exceptional craftsmanship meets modern luxury. Thoughtfully redesigned while preserving its timeless character, this stunning Hampden rowhome features designer finishes throughout. The showstopping living room showcases a striking walnut slat accent wall, a sleek linear electric fireplace, soaring tray ceilings with ambient cove lighting, and sun-filled bay windows that create a warm, inviting atmosphere. Wide-plank flooring flows throughout, while the beautifully preserved original staircase pays tribute to the home's historic charm. Every detail has been updated for true turnkey living, including all-new systems, high-end finishes, and quality workmanship throughout. Located on a quiet, tree-lined street just blocks from Hampden's iconic 36th Street, you'll enjoy easy access to award-winning restaurants, local boutiques, cafés, Wyman Park, the Stony Run Trail, and the annual Miracle on 34th Street. With Johns Hopkins, Woodberry, and I-83 just minutes away, this home offers the perfect blend of convenience, character, and lasting quality. Beautifully renovated. Expertly built. Ready to welcome you home.
For sale
Price cut: $10K (9/24)
$379,900
3618 Keswick Rd, Baltimore, MD 21211
3beds
2,046sqft
Townhouse
Built in 1920
2,178 Square Feet Lot
$380,500 Zestimate®
$186/sqft
$-- HOA
What's special
Designer finishes throughoutQuiet tree-lined streetHigh-end finishesSleek linear electric fireplaceBeautifully preserved original staircaseQuality workmanship throughoutWarm inviting atmosphere
- 103 days
- 870
- 92
Zillow last checked:
Listing updated:
Listed by:
Michael Soper 443-839-9776,
Next Step Realty 4439012200,
Listing Team: W Home Group
Source: Bright MLS,MLS#: MDBA2221556
Facts & features
Interior
Bedrooms & bathrooms
- Bedrooms: 3
- Bathrooms: 4
- Full bathrooms: 3
- 1/2 bathrooms: 1
- Main level bathrooms: 1
Basement
- Area: 1500
Heating
- Forced Air, Electric
Cooling
- Central Air, Electric
Appliances
- Included: Electric Water Heater
Features
- Basement: Connecting Stairway
- Has fireplace: No
Interior area
- Total structure area: 2,796
- Total interior livable area: 2,046 sqft
- Finished area above ground: 1,296
- Finished area below ground: 750
Video & virtual tour
Property
Parking
- Parking features: On Street
- Has uncovered spaces: Yes
Accessibility
- Accessibility features: None
Features
- Levels: Three
- Stories: 3
- Pool features: None
Lot
- Size: 2,178 Square Feet
Details
- Additional structures: Above Grade, Below Grade
- Parcel number: 0313013536A010
- Zoning: R-7
- Special conditions: Standard
Construction
Type & style
- Home type: Townhouse
- Architectural style: Federal
- Property subtype: Townhouse
Materials
- Brick
- Foundation: Concrete Perimeter
Condition
- New construction: No
- Year built: 1920
- Major remodel year: 2026
Utilities & green energy
- Sewer: Public Sewer
- Water: Public
Community & HOA
Community
- Subdivision: Hampden Historic District
HOA
- Has HOA: No
Location
- Region: Baltimore
- Municipality: Baltimore City
Financial & listing details
- Price per square foot: $186/sqft
- Tax assessed value: $199,500
- Annual tax amount: $4,708
- Date on market: 7/3/2026
- Listing agreement: Exclusive Right To Sell
- Ownership: Fee Simple
Estimated market value
$380,500
$361,000 - $400,000
$3,534/mo
Price history
| Date | Event | Price |
|---|---|---|
| 9/24/2026 | Price change | $379,900-2.6%$186/sqft |
Source:  Bright MLS #MDBA2221556 Report a problem Bright MLS #MDBA2221556 Report a problem | ||
| 8/30/2026 | Price change | $389,900-2.5%$191/sqft |
Source: Bright MLS #MDBA2221556 Report a problem | ||
| 8/4/2026 | Price change | $400,000-3.6%$196/sqft |
Source: Bright MLS #MDBA2221556 Report a problem | ||
| 7/24/2026 | Price change | $415,000-2.4%$203/sqft |
Source: Bright MLS #MDBA2221556 Report a problem | ||
| 7/3/2026 | Listed for sale | $425,000$208/sqft |
Source: Bright MLS #MDBA2221556 Report a problem | ||
| 6/28/2026 | Listing removed | $425,000$208/sqft |
Source: Bright MLS #MDBA2219262 Report a problem | ||
| 6/11/2026 | Listed for sale | $425,000-1.1%$208/sqft |
Source: Bright MLS #MDBA2219262 Report a problem | ||
| 6/3/2026 | Listing removed | $429,900$210/sqft |
Source: Bright MLS #MDBA2203314 Report a problem | ||
| 5/12/2026 | Price change | $429,900-2.1%$210/sqft |
Source: Bright MLS #MDBA2203314 Report a problem | ||
| 5/4/2026 | Price change | $439,000-2.2%$215/sqft |
Source: Bright MLS #MDBA2203314 Report a problem | ||
| 4/19/2026 | Price change | $449,000-2.2%$219/sqft |
Source: Bright MLS #MDBA2203314 Report a problem | ||
| 2/27/2026 | Listed for sale | $459,000+135.4%$224/sqft |
Source: Bright MLS #MDBA2203314 Report a problem | ||
| 7/7/2025 | Sold | $195,000-22%$95/sqft |
Source: Bright MLS #MDBA2168168 Report a problem | ||
| 6/17/2025 | Contingent | $249,900$122/sqft |
Source: Bright MLS #MDBA2168168 Report a problem | ||
| 5/16/2025 | Listed for sale | $249,900$122/sqft |
Source: Bright MLS #MDBA2168168 Report a problem | ||
Public tax history
| Year | Property taxes | Tax assessment |
|---|---|---|
| 2025 | $4,708 +5.3% | $199,500 +5.3% |
| 2024 | $4,471 +5.6% | $189,433 +5.6% |
| 2023 | $4,233 +5.9% | $179,367 +5.9% |
| 2022 | $3,995 +1.5% | $169,300 +1.5% |
| 2021 | $3,937 +1.5% | $166,833 +1.5% |
| 2020 | $3,879 +1.5% | $164,367 +1.5% |
| 2019 | $3,821 +4% | $161,900 +4% |
| 2018 | $3,675 +4.1% | $155,700 +4.1% |
| 2017 | $3,528 +82.6% | $149,500 +4.3% |
| 2016 | $1,932 | $143,300 |
| 2015 | $1,932 | $143,300 |
| 2014 | $1,932 | $143,300 -3.6% |
| 2013 | -- | $148,600 |
| 2012 | -- | $148,600 |
| 2011 | -- | $148,600 -16.5% |
| 2010 | -- | $178,000 +13.7% |
| 2009 | -- | $156,600 +15.8% |
| 2008 | -- | $135,200 +18.8% |
| 2007 | -- | $113,800 +17.4% |
| 2006 | -- | $96,922 +21.1% |
| 2005 | -- | $80,046 +26.7% |
| 2004 | -- | $63,170 |
| 2003 | -- | $63,170 |
| 2002 | -- | $63,170 -6% |
| 2001 | -- | $67,210 |
Find assessor info on the county website
Monthly payment
Est. payment
Payment breakdown
Explore the cost of this home by adjusting the details. Changes won't be saved.Climate risks
Neighborhood: Hampden
Nearby schools
Schools provided by the listing agent
- District: Baltimore City Public Schools
Source: Bright MLS. This data may not be complete. We recommend contacting the local school district to confirm school assignments for this home.
Similar homes
- $374,9003 bd2 ba1.2k sqft719 Berry St, Baltimore, MD 21211For Sale

 MLS ID #MDBA2221176, Dylan Maddox, Kelly and Co Realty, LLC. Bright MLS
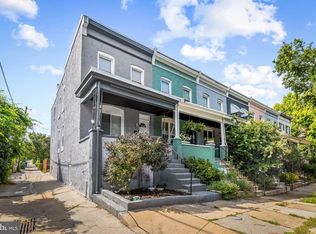
 - $415,0003 bd3 ba1.7k sqft3700 Chestnut Ave, Baltimore, MD 21211For Sale
 MLS ID #MDBA2231124, Joy Sushinsky, Berkshire Hathaway HomeServices Homesale Realty. Bright MLS
 - $339,0003 bd2 ba1.7k sqft3102 Remington Ave, Baltimore, MD 21211For Sale
 MLS ID #MDBA2232256, Jenna Smith, Redfin Corp. Bright MLS
 - $330,0003 bd3 ba1.6k sqft4327 Falls Rd, Baltimore, MD 21211For Sale
 MLS ID #MDBA2233480, Courtney Jenkins, Pearson Smith Realty, LLC. Bright MLS
 - $374,0004 bd3 ba1.8k sqft2938 Miles Ave, Baltimore, MD 21211For SaleMLS ID #MDBA2229034, John Keller, Blue Star Real Estate, LLC. Bright MLS
- $340,0004 bd4 ba2.4k sqft828 Chauncey Ave, Baltimore, MD 21217For SaleMLS ID #MDBA2234422, Jackie Ovad, Keller Williams Legacy. Bright MLS
- $409,9002 bd2 ba1.6k sqft3019 Keswick Rd, Baltimore, MD 21211For SaleMLS ID #MDBA2210024, Lou Chirgott, Core Maryland Real Estate LLC. Bright MLS
- $420,0004 bd3 ba2.5k sqft2321 Madison Ave, Baltimore, MD 21217For SaleMLS ID #MDBA2234018, Gabriel Dutton, Keller Williams Gateway LLC. Bright MLS
- $329,0003 bd2 ba1.6k sqft2723 Hampden Ave, Baltimore, MD 21211For SaleMLS ID #MDBA2212538, Liz Ancel, Cummings & Co. Realtors. Bright MLS
- $354,9003 bd3 ba1.6k sqft3210 Ellerslie Ave, Baltimore, MD 21218For SaleMLS ID #MDBA2232640, Eric Clash, LPT Realty, LLC. Bright MLS
- $350,0005 bd4 ba1.7k sqft2530 Harlem Ave, Baltimore, MD 21216For SaleMLS ID #MDBA2233926, Kenya HIll, Keller Williams Legacy. Bright MLS
- $369,0004 bd4 ba2k sqft833 Edmondson Ave, Baltimore, MD 21201For SaleMLS ID #MDBA2227972, Sergio Contreras Perdomo, Samson Properties. Bright MLS
- $379,9004 bd3 ba1.7k sqft3417 E Pratt St, Baltimore, MD 21224For SaleMLS ID #MDBA2229600, Joy Sushinsky, Berkshire Hathaway HomeServices Homesale Realty. Bright MLS
- $395,0003 bd3 ba1.6k sqft1751 Clarkson St, Baltimore, MD 21230For SaleMLS ID #MDBA2230596, Lindsay O'Dea, Compass. Bright MLS
- $374,9993 bd3 ba1.5k sqft1902 Bank St, Baltimore, MD 21231For SaleMLS ID #MDBA2219794, Parker Colonell, Cummings & Co. Realtors. Bright MLS
- $389,0003 bd4 ba1.6k sqft613 S Eaton St, Baltimore, MD 21224For SaleMLS ID #MDBA2222588, Keri Shull, EXP Realty, LLC. Bright MLS
- $389,9903 bd4 ba1.7k sqft410 E Fort Ave, Baltimore, MD 21230For SaleMLS ID #MDBA2220826, TJ Kane IV, AB & Co Realtors, Inc.. Bright MLS
- $399,9994 bd2 ba1.8k sqft137 W Hill St, Baltimore, MD 21230For SaleMLS ID #MDBA2224386, Lauren Shapiro, Long & Foster Real Estate, Inc.. Bright MLS
- $425,0004 bd4 ba2k sqft102 N East Ave, Baltimore, MD 21224For SaleMLS ID #MDBA2227790, Kristin Brillantes, Compass. Bright MLS
- $399,9003 bd4 ba1.8k sqft529 N Patterson Park Ave, Baltimore, MD 21205New ConstructionMLS ID #MDBA2230972, Maribel Munoz, Keller Williams Gateway LLC. Bright MLS
