Welcome home to this beautifully updated 3-bedroom, 2.5-bath tri-level residence, offering the perfect blend of comfort, style, and convenience. Professionally landscaped grounds create exceptional curb appeal, while the spacious deck provides an ideal setting for entertaining, relaxing, and taking in breathtaking Olympic Mountain views and spectacular sunsets. Inside, you'll find thoughtful updates throughout, along with central air conditioning and forced-air heating to keep you comfortable year-round. The attached garage offers abundant storage space, making organization easy. Ideally located for commuters, this home provides quick access to major routes and is just minutes from Valley Hospital, shopping, dining, and everyday amenities. With its inviting living spaces, stunning views, and unbeatable location, this is a home you won't want to miss.
Pending
Listed by: Highest Offer • Dan Rowley • 206-550-9606
Price cut: $25K (9/10)
$675,000
3618 Morris Avenue S, Renton, WA 98055
3beds
1,930sqft
Single Family Residence
Built in 1982
8,742 Square Feet Lot
$664,500 Zestimate®
$350/sqft
$-- HOA
What's special
- --
- on Zillow
- 67
- views
- 0
- saves
Zillow last checked:
Listing updated:
Listed by:
Dan Rowley 206-550-9606 Dan.Rowley1@outlook.com,
Highest Offer
Source: NWMLS as distributed by MLS GRID,MLS#: 2564738
Facts & features
Interior
Bedrooms & bathrooms
- Bedrooms: 3
- Bathrooms: 3
- Full bathrooms: 1
- 3/4 bathrooms: 1
- 1/2 bathrooms: 1
Primary bedroom
- Level: Second
Bedroom
- Level: Second
Bedroom
- Level: Second
Bathroom full
- Level: Second
Bathroom three quarter
- Level: Second
Other
- Level: Lower
Dining room
- Level: Main
Entry hall
- Level: Main
Family room
- Level: Lower
Kitchen with eating space
- Level: Main
Living room
- Level: Main
Rec room
- Level: Lower
Utility room
- Level: Lower
Heating
- Fireplace, Heat Pump, Electric
Cooling
- Has cooling: Yes
Appliances
- Included: Dishwasher, Disposal, Stove(s)/Range(s), Dishwasher(s), Garbage Disposal, Water Heater: Elec Laundry, Water Heater Location: Laundry
Features
- Flooring: Ceramic Tile, Hardwood, Carpet
- Basement: Finished
- Number of fireplaces: 1
- Fireplace features: Wood Burning, Main Level: 1, Fireplace
Interior area
- Total structure area: 1,930
- Total interior livable area: 1,930 sqft
Video & virtual tour
Property
Parking
- Total spaces: 4
- Parking features: Attached Garage
- Has attached garage: Yes
- Covered spaces: 2
- Uncovered spaces: 2
Features
- Levels: Three Or More
- Entry location: Main
- Patio & porch: Fireplace, Water Heater
- Has view: Yes
- View description: Mountain(s), See Remarks
Lot
- Size: 8,742 Square Feet
- Features: Paved, Deck, Gas Available, Outbuildings
- Residential vegetation: Fruit Trees
Details
- Parcel number: 8558600120
- Zoning description: Jurisdiction: County
- Special conditions: Standard
- Other equipment: Leased Equipment: nonr
Construction
Type & style
- Home type: SingleFamily
- Architectural style: Contemporary,Tri-Level
- Property subtype: Single Family Residence
Materials
- Wood Products
- Foundation: Poured Concrete
- Roof: Tile
Condition
- Year built: 1982
- Major remodel year: 2026
Utilities & green energy
- Electric: Company: PSE
- Sewer: Sewer Connected, Company: Soos Creek
- Water: Public, Company: Soos Creek
Community & HOA
Community
- Subdivision: Talbot Hill
Location
- Region: Renton
Financial & listing details
- Price per square foot: $350/sqft
- Tax assessed value: $642,000
- Annual tax amount: $6,949
- Date on market: 8/7/2026
- Listing terms: Conventional,FHA,VA Loan
- Inclusions: Dishwasher(s), Garbage Disposal, Leased Equipment, Stove(s)/Range(s)
Estimated market value
$664,500
$631,000 - $698,000
$3,455/mo
Price history
| Date | Event | Price |
|---|---|---|
| 9/14/2026 | Pending sale | $675,000$350/sqft |
Source:  NWMLS as distributed by MLS GRID #2564738 Report a problem NWMLS as distributed by MLS GRID #2564738 Report a problem | ||
| 9/10/2026 | Price change | $675,000-3.6%$350/sqft |
Source: NWMLS as distributed by MLS GRID #2564738 Report a problem | ||
| 8/7/2026 | Listed for sale | $700,000+33.3%$363/sqft |
Source: NWMLS as distributed by MLS GRID #2564738 Report a problem | ||
| 6/25/2026 | Sold | $525,000+25%$272/sqft |
Source: Public Record Report a problem | ||
| 8/9/2017 | Sold | $420,000+5%$218/sqft |
Source: Public Record Report a problem | ||
| 2/28/2008 | Listing removed | $399,950$207/sqft |
Source: RealBird #28008262 Report a problem | ||
| 2/24/2008 | Listed for sale | $399,950+77%$207/sqft |
Source: RealBird #28008262 Report a problem | ||
| 11/25/2003 | Sold | $226,000$117/sqft |
Source: NWMLS as distributed by MLS GRID #23102869 Report a problem | ||
Public tax history
| Year | Property taxes | Tax assessment |
|---|---|---|
| 2025 | $6,949 +8.7% | $642,000 +3.2% |
| 2024 | $6,393 +11.4% | $622,000 +17.1% |
| 2023 | $5,737 +3.8% | $531,000 -6.7% |
| 2022 | $5,529 +6.9% | $569,000 +24% |
| 2021 | $5,172 +11.9% | $459,000 +17.4% |
| 2020 | $4,622 +1.8% | $391,000 +2.1% |
| 2019 | $4,540 +8.4% | $383,000 +4.9% |
| 2018 | $4,188 -5% | $365,000 +9.6% |
| 2017 | $4,406 +29.2% | $333,000 +10.3% |
| 2016 | $3,411 | $302,000 +7.5% |
| 2015 | $3,411 | $281,000 +4.5% |
| 2014 | $3,411 | $269,000 +18% |
| 2013 | $3,411 | $228,000 +7.5% |
| 2012 | -- | $212,000 -3.6% |
| 2011 | -- | $220,000 -6.4% |
| 2010 | -- | $235,000 |
| 2009 | -- | $235,000 -3.7% |
| 2007 | -- | $244,000 +7.5% |
| 2006 | -- | $227,000 +12.4% |
| 2005 | -- | $202,000 +19.5% |
| 2001 | $2,057 +7.8% | $169,000 +16.6% |
| 2000 | $1,909 | $145,000 |
Find assessor info on the county website
Monthly payment
Est. payment
Payment breakdown
Explore the cost of this home by adjusting the details. Changes won't be saved.Climate risks
Neighborhood: 98055
Nearby schools
Schools provided by the listing agent
- Elementary: Talbot Hill Elem
- Middle: Nelsen Mid
- High: Renton Snr High
Source: NWMLS as distributed by MLS GRID. This data may not be complete. We recommend contacting the local school district to confirm school assignments for this home.
Similar homes
- $689,0004 bd3 ba1.7k sqftVictoria Hills, Renton, WA 98055Active
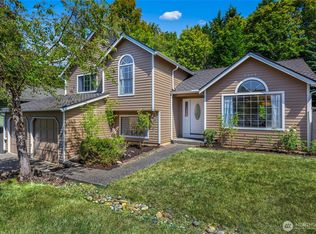 MLS ID #2572648, Aileen Zacarias. NWMLS as distributed by MLS GRID
 - $699,0003 bd3 ba2k sqft17333 160th Avenue SE, Renton, WA 98058Active
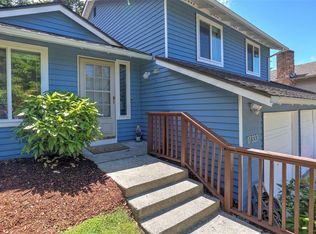 MLS ID #2582363, Melissa Hudson. NWMLS as distributed by MLS GRID
 - $679,9504 bd2 ba1.3k sqft16749 128th Avenue SE, Renton, WA 98058Active
 MLS ID #2565491, Richard Bezus. NWMLS as distributed by MLS GRID
 - $874,9504 bd3 ba2.5k sqftWindsor Heights, Renton, WA 98055Active
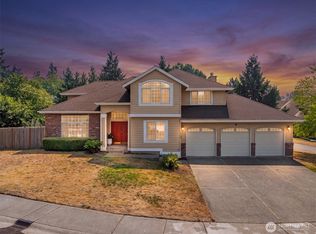 MLS ID #2564979, Edgar Sarkisyan. NWMLS as distributed by MLS GRID
