Discover a charming residence nestled in the desirable West Side neighborhood, where modern comfort meets timeless elegance. This traditional-style home, built in 1900 and set for a major renovation in 2026, boasts a perfect blend of character and contemporary updates, making it an ideal sanctuary for those seeking a peaceful suburban lifestyle. Step inside to find a thoughtfully designed interior that exudes warmth and sophistication. The spacious layout features three inviting bedrooms and one and a half bathrooms, providing ample space for relaxation and privacy. The heart of the home is the combination kitchen and dining area, where culinary creativity flourishes. The kitchen is equipped with essential appliances, including a gas oven/range, refrigerator, dishwasher, and range hood, ensuring every meal is a delight. Elegant crown moldings and rich wood floors enhance the home's aesthetic, while ceiling fans provide comfort throughout the seasons. The traditional floor plan allows for seamless flow between rooms, making entertaining effortless. Outside, the property is equally captivating. The lot features beautifully landscaped front and back yards, with the added benefit of backing to serene trees that offer privacy and a touch of nature. Enjoy breathtaking mountain views that create a picturesque backdrop for your daily life. The community pool invites you to unwind and socialize during warm summer days, enhancing your outdoor living experience. Conveniently located in a suburban setting, this home offers easy access to local amenities while maintaining a tranquil atmosphere. The asphalt driveway accommodates up to three vehicles, ensuring ample parking for guests. This property is not just a house; it's a place where memories are made, and dreams are realized. With its excellent condition and the promise of future renovations, this home is a rare find that combines charm, functionality, and potential. Don't miss the opportunity to make this enchanting residence your own and embrace a lifestyle of comfort and beauty.
For sale
$139,000
845 Gephart Dr, Cumberland, MD 21502
3beds
1,350sqft
Single Family Residence
Built in 1900
3,484 Square Feet Lot
$132,600 Zestimate®
$103/sqft
$-- HOA
What's special
Community poolBreathtaking mountain viewsElegant crown moldingsRich wood floorsCeiling fansSpacious layoutThree inviting bedrooms
- 22 days
- 584
- 45
Zillow last checked:
Listing updated:
Listed by:
Roger Brown 301-707-9024,
Perry Wellington Realty, LLC 2409794660
Source: Bright MLS,MLS#: MDAL2016050
Facts & features
Interior
Bedrooms & bathrooms
- Bedrooms: 3
- Bathrooms: 2
- Full bathrooms: 1
- 1/2 bathrooms: 1
- Main level bathrooms: 1
Basement
- Description: Percent Finished: 0.0
- Area: 675
Heating
- Forced Air, Natural Gas
Cooling
- Central Air, Electric
Appliances
- Included: Dishwasher, Dryer, Oven/Range - Gas, Refrigerator, Range Hood, Washer, Electric Water Heater
Features
- Ceiling Fan(s), Combination Kitchen/Dining, Crown Molding, Dining Area, Floor Plan - Traditional, Kitchen Island, Dry Wall
- Flooring: Carpet, Wood
- Basement: Full
- Has fireplace: No
Interior area
- Total structure area: 2,025
- Total interior livable area: 1,350 sqft
- Finished area above ground: 1,350
Property
Parking
- Total spaces: 3
- Parking features: Asphalt, Driveway
- Uncovered spaces: 3
Accessibility
- Accessibility features: None
Features
- Levels: Three
- Stories: 3
- Pool features: Community
- Has view: Yes
- View description: Mountain(s)
Lot
- Size: 3,484 Square Feet
- Features: Backs to Trees, Front Yard, Landscaped, Mountainous, Suburban
Details
- Additional structures: Above Grade
- Parcel number: 0106039332
- Zoning: RESIDENTIAL
- Zoning description: GREAT NEIGHBORHOOD
- Special conditions: Standard
Construction
Type & style
- Home type: SingleFamily
- Architectural style: Traditional
- Property subtype: Single Family Residence
Materials
- Vinyl Siding
- Foundation: Block
- Roof: Architectural Shingle
Condition
- Excellent
- New construction: No
- Year built: 1900
- Major remodel year: 2026
Utilities & green energy
- Electric: Circuit Breakers
- Sewer: Public Sewer
- Water: Public
Community & HOA
Community
- Subdivision: West Side
HOA
- Has HOA: No
Location
- Region: Cumberland
Financial & listing details
- Price per square foot: $103/sqft
- Tax assessed value: $107,000
- Annual tax amount: $2,130
- Date on market: 10/1/2026
- Listing agreement: Exclusive Right To Sell
- Listing terms: FHA,Conventional,Cash
- Ownership: Fee Simple
Estimated market value
$132,600
$126,000 - $139,000
$1,446/mo
Price history
| Date | Event | Price |
|---|---|---|
| 10/1/2026 | Listed for sale | $139,000+59.8%$103/sqft |
Source:  Bright MLS #MDAL2016050 Report a problem | ||
| 1/5/2021 | Sold | $87,000-3.2%$64/sqft |
Source: Public Record Report a problem | ||
| 10/15/2020 | Pending sale | $89,900$67/sqft |
Source: Coldwell Banker Professional Real Estate Services #MDAL135290 Report a problem | ||
| 10/9/2020 | Listed for sale | $89,900+717.3%$67/sqft |
Source: Coldwell Banker Professional Real Estate Services #MDAL135290 Report a problem | ||
| 1/11/2016 | Sold | $11,000-24.1%$8/sqft |
Source: Public Record Report a problem | ||
| 10/2/2015 | Price change | $14,500+26.1%$11/sqft |
Source: Keller Williams - Hagerstown #AL8762105 Report a problem | ||
| 7/4/2015 | Price change | $11,500-8%$9/sqft |
Source: Owner Report a problem | ||
| 6/16/2015 | Price change | $12,500-3.1%$9/sqft |
Source: Owner Report a problem | ||
| 6/3/2015 | Price change | $12,900-13.4%$10/sqft |
Source: Owner Report a problem | ||
| 4/30/2015 | Listed for sale | $14,900-35.2%$11/sqft |
Source: Owner Report a problem | ||
| 11/2/2005 | Sold | $23,000$17/sqft |
Source: Public Record Report a problem | ||
Public tax history
| Year | Property taxes | Tax assessment |
|---|---|---|
| 2025 | $847 -54.6% | $100,200 +7.3% |
| 2024 | $1,865 +8.2% | $93,400 +7.9% |
| 2023 | $1,723 +6.8% | $86,600 |
| 2022 | $1,614 +6.3% | $86,600 +14.2% |
| 2021 | $1,518 +8.5% | $75,800 +7.7% |
| 2020 | $1,400 +15.8% | $70,400 |
| 2019 | $1,208 +150.2% | $70,400 +38.6% |
| 2018 | $483 +149.4% | $50,800 +23.9% |
| 2017 | $194 | $41,000 |
| 2016 | -- | $41,000 |
| 2015 | $421 | $41,000 -6% |
| 2014 | $421 | $43,600 |
| 2013 | -- | $43,600 |
| 2012 | -- | $43,600 -1.8% |
| 2011 | -- | $44,400 +1.8% |
| 2010 | -- | $43,600 +2.3% |
| 2009 | -- | $42,620 +2.4% |
| 2008 | -- | $41,640 +9.2% |
| 2007 | -- | $38,140 +10.1% |
| 2006 | -- | $34,640 +11.2% |
| 2005 | -- | $31,140 +0.6% |
| 2004 | -- | $30,946 +0.6% |
| 2003 | -- | $30,753 +0.6% |
| 2002 | -- | $30,560 +4.8% |
| 2001 | -- | $29,150 |
Find assessor info on the county website
Monthly payment
Est. payment
Payment breakdown
Explore the cost of this home by adjusting the details. Changes won't be saved.Climate risks
Neighborhood: Haystack-Dingle
Nearby schools
Schools provided by the listing agent
- District: Allegany County Public Schools
Source: Bright MLS. This data may not be complete. We recommend contacting the local school district to confirm school assignments for this home.

Similar homes
- $165,0004 bd2 ba1.5k sqft10 James St, Cumberland, MD 21502For Sale

 MLS ID #MDAL2016226, Aaron Hendrickson, The Goodfellow Agency. Bright MLS
- $169,9994 bd1 ba1k sqft732 Hunt Ter, Cumberland, MD 21502For Sale
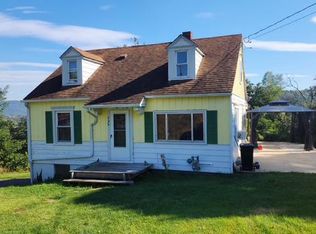 MLS ID #MDAL2016084, David Robertson, Better Homes & Gardens Real Estate Old Line Group. Bright MLS
- $139,5003 bd1 ba1.4k sqft805 Fayette St, Cumberland, MD 21502For Sale
 MLS ID #MDAL2015366, Heather Imes, The KW Collective. Bright MLS
- $134,9003 bd1 ba1.3k sqft815 Fayette St, Cumberland, MD 21502For Sale
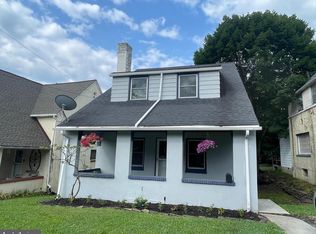 MLS ID #MDAL2015530, Susan Helmstetter, Coldwell Banker Premier. Bright MLS
- $147,0005 bd2 ba1.4k sqft805 Braddock Rd, Cumberland, MD 21502For SaleMLS ID #MDAL2015332, Timothy Dombrosky, Long & Foster Real Estate, Inc.. Bright MLS
- $129,0003 bd2 ba1.7k sqft429 Columbia St, Cumberland, MD 21502For SaleMLS ID #MDAL2016062, Patti DeArcangelis, Long & Foster Real Estate, Inc.. Bright MLS
- $144,9003 bd1 ba1.6k sqft815 Mount Royal Ave, Cumberland, MD 21502For SaleMLS ID #MDAL2015826, Sherry Rase, Charis Realty Group. Bright MLS
- $159,9003 bd1 ba1k sqft718 Gephart Dr, Cumberland, MD 21502For SaleMLS ID #MDAL2016150, Roberto Gonzalez, RG Realty, Inc.. Bright MLS
- $129,9003 bd2 ba1.1k sqft110 Seymour St, Cumberland, MD 21502For SaleMLS ID #MDAL2015682, Steve MacGray, Charis Realty Group. Bright MLS
- $149,9004 bd2 ba1.6k sqft409 Arch St, Cumberland, MD 21502For SaleMLS ID #MDAL2016156, Pam Terry, EXP Realty, LLC. Bright MLS
- $130,0003 bd2 ba1.3k sqft346 Williams St, Cumberland, MD 21502For SaleMLS ID #MDAL2015560, Ashkan Hosseinipoul, United Real Estate Premier. Bright MLS
- $124,9003 bd1 ba1.4k sqft11420 Valley Rd NE, Cumberland, MD 21502For SaleMLS ID #MDAL2016058, Brady Harden, Coldwell Banker Premier. Bright MLS
- $159,9003 bd2 ba1.1k sqft905 Fayette St, Cumberland, MD 21502For SaleMLS ID #MDAL2014556, Cynthia Sullivan, Berkshire Hathaway HomeServices Homesale Realty. Bright MLS
- $107,0003 bd2 ba1.4k sqft807 Fayette St, Cumberland, MD 21502For SaleMLS ID #MDAL2015846, Ben Garner, Cummings & Co. Realtors. Bright MLS
- $135,0003 bd1 ba1k sqft12714 Valley View Ave, Cresaptown, MD 21502For SaleMLS ID #MDAL2016164, Deneea Casteel, Mountainside Home Realty. Bright MLS
- $127,5003 bd1 ba1.2k sqft414 Georges Creek Blvd, Lavale, MD 21502For SaleMLS ID #MDAL2015870, John Macy, Long & Foster Real Estate, Inc.. Bright MLS
- $129,0005 bd2 ba1.9k sqft407 Race St, Cumberland, MD 21502For SaleMLS ID #MDAL2016078, Connie LePrevost, Long & Foster Real Estate, Inc.. Bright MLS
- $155,0003 bd1 ba1k sqft247 Bond St, Cumberland, MD 21502For SaleMLS ID #MDAL2016044, Pam Terry, EXP Realty, LLC. Bright MLS
- $139,9003 bd2 ba1.2k sqft8 S Massachusetts Ave, Cumberland, MD 21502For SaleMLS ID #MDAL2014682, Shauntay Weisenmiller, Mountainside Home Realty. Bright MLS
