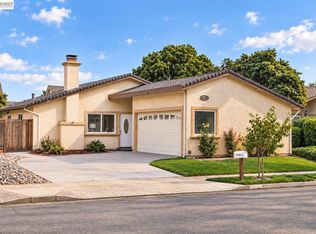
Welcome to 3619 Dryden Road. This home’s renovation was inspired by the mid-century modern details that were found throughout the home. The highlights were captured with the vaulted ceilings, exposed beams, the board and batten exterior, and the modern and simple design features. Dark gray exterior paint was used to complement the natural mahogany wood door and a blend of white and neutral interior colors to showcase contrast. All the light fixtures have a fun and modern feel. And the European style kitchen and bathroom cabinets were selected to immolate paneling that you would often see in a mid-century home. The home has two separate areas outside where you could enjoy the outdoors. The front patio is perfectly positioned outside the kitchen sliding door where you could gaze out to your garden or have your morning coffee on a bistro table. The backyard could offer a place to gather with family and friends, to grow vegetables, herbs, or flowers in the raised garden beds, and to possibly expand by building an addition or a separate dwelling unit. This Northgate neighborhood home is in walking distance to Warwick Elementary and a few minutes drive to American High, Whole Foods Market, parks, and countless stores and restaurants.
For sale
$1,650,000
3619 Dryden Rd, Fremont, CA 94555
3beds
1,450sqft
Residential, Single Family Residence
Built in 1977
5,621 Square Feet Lot
$-- Zestimate®
$1,138/sqft
$-- HOA
What's special
Board and batten exteriorDark gray exterior paintExposed beamsNatural mahogany wood doorVaulted ceilings
- 4 days
- 232
- 20
Zillow last checked:
Listing updated:
Listed by:
Peter Fong DRE #02045830 510-828-4267,
Kw Advisors
Source: Bay East AOR,MLS#: 41148503
Facts & features
Interior
Bedrooms & bathrooms
- Bedrooms: 3
- Bathrooms: 2
- Full bathrooms: 2
Rooms
- Room types: 3 Bedrooms, 2 Baths, Primary Bedrm Suite - 1, Main Entry, Dining Room, Family Room, Atrium, Dining Area, Kitchen, Living Room
Kitchen
- Features: Stone Counters, Dishwasher, Electric Range/Cooktop, Disposal, Range/Oven Free Standing, Refrigerator, Updated Kitchen
Heating
- Forced Air, Natural Gas
Cooling
- None
Appliances
- Included: Dishwasher, Electric Range, Free-Standing Range, Refrigerator, Dryer, Washer, Gas Water Heater, ENERGY STAR Qualified Appliances, Water Heater
- Laundry: In Garage
Features
- Atrium, Updated Kitchen, Energy Star Lighting
- Flooring: Vinyl
- Windows: Low Emissivity Windows, Skylight(s)
- Number of fireplaces: 1
- Fireplace features: Brick, Family Room, Raised Hearth, Wood Burning
Interior area
- Total structure area: 1,450
- Total interior livable area: 1,450 sqft
Property
Parking
- Total spaces: 4
- Parking features: Attached, Garage Faces Front, Garage Door Opener
- Garage spaces: 2
Features
- Levels: One
- Stories: 1
- Pool features: None
- Fencing: Fenced
Lot
- Size: 5,621 Square Feet
- Features: Level, Back Yard, Front Yard
Details
- Additional structures: Shed(s)
- Parcel number: 5434037
- Special conditions: Standard
Construction
Type & style
- Home type: SingleFamily
- Architectural style: Contemporary
- Property subtype: Residential, Single Family Residence
Materials
- Stucco, Wood Siding
- Foundation: Slab
- Roof: Composition,Tar/Gravel,Other
Condition
- Existing
- New construction: No
- Year built: 1977
Utilities & green energy
- Electric: No Solar
- Sewer: Public Sewer
- Water: Public
- Utilities for property: Individual Electric Meter, Individual Gas Meter
Green energy
- Energy efficient items: Appliances, Thermostat, Water Heater
Community & HOA
Community
- Security: Carbon Monoxide Detector(s)
- Subdivision: Northgate
HOA
- Has HOA: No
Location
- Region: Fremont
Financial & listing details
- Price per square foot: $1,138/sqft
- Tax assessed value: $1,555,500
- Price range: $1.7M - $1.7M
- Date on market: 9/16/2026
- Listing agreement: Excl Right
- Listing terms: Cash,Conventional
Estimated market value
Not available
Estimated sales range
Not available
$3,722/mo
Price history
| Date | Event | Price |
|---|---|---|
| 9/17/2026 | Listed for sale | $1,650,000+29.4%$1,138/sqft |
Source:  Bay East AOR #41148503 Report a problem Bay East AOR #41148503 Report a problem | ||
| 7/14/2026 | Sold | $1,275,000-1.8%$879/sqft |
Source: Bay East AOR #41138702 Report a problem | ||
| 6/30/2026 | Pending sale | $1,298,000$895/sqft |
Source: Bay East AOR #41138702 Report a problem | ||
| 6/30/2026 | Listed for sale | $1,298,000+399.2%$895/sqft |
Source: Bay East AOR #41138702 Report a problem | ||
| 4/24/1998 | Sold | $260,000+36.8%$179/sqft |
Source: Public Record Report a problem | ||
| 11/29/1993 | Sold | $190,000$131/sqft |
Source: Public Record Report a problem | ||
Public tax history
| Year | Property taxes | Tax assessment |
|---|---|---|
| 2026 | -- | $1,555,500 +274.7% |
| 2025 | $5,567 +4% | $415,133 +2% |
| 2024 | $5,353 +3% | $406,995 +2% |
| 2023 | $5,197 +1.7% | $399,016 +2% |
| 2022 | $5,112 +2.4% | $391,193 +2% |
| 2021 | $4,990 +0.8% | $383,523 +1% |
| 2020 | $4,949 +1.1% | $379,591 +2% |
| 2019 | $4,895 +4.7% | $372,150 +2% |
| 2018 | $4,676 | $364,854 +2% |
| 2017 | $4,676 +1.9% | $357,701 +2% |
| 2016 | $4,587 +3.5% | $350,690 +1.5% |
| 2015 | $4,433 | $345,422 +2% |
| 2014 | $4,433 | $338,657 +0.5% |
| 2013 | -- | $337,128 +2% |
| 2012 | -- | $330,518 +2% |
| 2011 | -- | $324,040 +0.8% |
| 2010 | -- | $321,620 -0.2% |
| 2009 | -- | $322,384 +2% |
| 2008 | -- | $316,063 +2% |
| 2007 | -- | $309,867 +2% |
| 2006 | -- | $303,794 +2% |
| 2005 | -- | $297,837 +2% |
| 2004 | -- | $291,998 +1.9% |
| 2003 | -- | $286,647 +2% |
| 2002 | -- | $281,026 +2% |
| 2001 | $3,055 | $275,517 |
Find assessor info on the county website
Monthly payment
Est. payment
Payment breakdown
Explore the cost of this home by adjusting the details. Changes won't be saved.Climate risks
Neighborhood: Northgate
Similar homes
- $1,599,0003 bd3 ba1.6k sqft34161 Finnigan Ter, Fremont, CA 94555For Sale
 MLS ID #41148547, Sanjay Sumit Mitra. Bay East AOR
 - $1,498,0003 bd3 ba1.5k sqft34281 Eucalyptus Ter, Fremont, CA 94555For Sale
 MLS ID #ML82050427, Charles Liu. MLSListings Inc
 - $1,549,0004 bd2 ba1.4k sqft4178 Mohawk River St, Fremont, CA 94555For Sale
 MLS ID #ML82058180, Hatim M. Elmashni. MLSListings Inc
 - $1,158,0003 bd2 ba1.1k sqft32536 Lake Barlee Ln, Fremont, CA 94555For Sale
 MLS ID #41148179, Jane Yan. Bay East AOR
Local buyer's agents are ready to help
