**INCREDIBLE OPPORTUNITY IN ANNANDALE**PRICED AT BELOW TAX ASSESSMENT FOR A QUICK SALE**WELL MAINTAINED WITH 2350 SQFT OF LIVING SPACE**EXTENSIVE PARKING-NO HOA**ENORMOUS POSSIBILITIES**Step into a storybook setting with this charming, well-maintained home and let your imagination run wild. From the lush gardens to the easy-living extended floor plan, this home is pure charm! Original parquet floors, cozy fireplaces, and newer windows blend timeless appeal with modern comfort. The spacious layout includes a huge kitchen, bright family room addition with skylights, three bedrooms, and three baths. The huge kitchen is a standout, complete with a gas stand-alone stove that evokes a rustic, homey feel (think wood stove charm, powered by gas). A door leads to a side patio, making outdoor dining or garden enjoyment a breeze. Adjacent to the kitchen, a bright family room addition boasts skylights that flood the space with natural light. Nearby, a wood-burning stove in a small area off the family room can heat a large portion of the house, adding both warmth and ambiance. Recent updates—2023 furnace, 2021 AC, and hot water heaters—ensure peace of mind. Outside, enjoy a lush, private backyard on nearly half an acre. Perfectly located inside the beltway, minutes from 495, Mosaic, Tysons, and more. A rare find where charm meets convenience.
Sold for $715,000
$715,000
3619 Hummer Rd, Annandale, VA 22003
3beds
2,350sqft
Single Family Residence
Built in 1953
0.45 Acres Lot
$717,400 Zestimate®
$304/sqft
$3,974 Estimated rent
Home value
$717,400
$667,000 - $768,000
$3,974/mo
Zestimate® history
Owner options
List your home for rent
$3,974/mo
Rent Zestimate®
Find your next renter with Zillow Rental Manager. Plus, with online applications, you can quickly screen prospective tenants – for free.
$3,974/mo
Rent Zestimate®
Refinance and save
$4,605/mo
Est. payment
Refinancing to a lower rate could help reduce your monthly payments and save thousands over the life of the loan.
$4,605/mo
Est. payment
Explore your selling options
Work with a Zillow partner agent
Leverage their expertise and Zillow's premium Showcase listings to get your home seen by more buyers.
Get startedList with your own agent
Get your home in front of millions of buyers by listing it on Zillow.
Learn how to do itSell it yourself
Take full control of how buyers see your home on Zillow by listing For Sale by Owner (FSBO).
List your homeWhat's special
Cozy fireplacesWood-burning stoveSide patioPrivate backyardRustic homey feelHuge kitchenGas stand-alone stove
Zillow last checked:
Listing updated:
Listed by:
Ava Kennedy 703-864-8808,
RE/MAX Realty Group
Bought with:
Saren Thach, 0225017539
MONO Realty
Source: Bright MLS,MLS#: VAFX2231664
Facts & features
Interior
Bedrooms & bathrooms
- Bedrooms: 3
- Bathrooms: 3
- Full bathrooms: 3
- Main level bathrooms: 3
- Main level bedrooms: 3
Rooms
- Room types: Living Room, Dining Room, Primary Bedroom, Bedroom 2, Bedroom 3, Kitchen, Family Room, Breakfast Room, Sun/Florida Room, Office
Primary bedroom
- Features: Walk-In Closet(s)
- Level: Main
- Area: 238 Square Feet
- Dimensions: 14 x 17
Bedroom 2
- Features: Flooring - HardWood
- Level: Main
- Area: 150 Square Feet
- Dimensions: 15 x 10
Bedroom 3
- Features: Flooring - HardWood
- Level: Main
- Area: 110 Square Feet
- Dimensions: 10 x 11
Breakfast room
- Features: Flooring - Tile/Brick, Fireplace - Gas
- Level: Main
- Area: 187 Square Feet
- Dimensions: 17 x 11
Dining room
- Features: Flooring - HardWood
- Level: Main
- Area: 110 Square Feet
- Dimensions: 10 x 11
Family room
- Features: Skylight(s), Flooring - HardWood
- Level: Main
- Area: 238 Square Feet
- Dimensions: 17 x 14
Kitchen
- Features: Flooring - Tile/Brick
- Level: Main
- Area: 198 Square Feet
- Dimensions: 18 x 11
Living room
- Features: Fireplace - Wood Burning, Flooring - Wood
- Level: Main
- Area: 308 Square Feet
- Dimensions: 22 x 14
Office
- Features: Flooring - HardWood
- Level: Main
- Area: 154 Square Feet
- Dimensions: 11 x 14
Other
- Features: Flooring - Slate
- Level: Main
- Area: 154 Square Feet
- Dimensions: 11 x 14
Heating
- Forced Air, Natural Gas
Cooling
- Central Air, Ceiling Fan(s), Electric
Appliances
- Included: Microwave, Dishwasher, Disposal, Dryer, Humidifier, Refrigerator, Cooktop, Water Heater, Washer, Gas Water Heater
- Laundry: Main Level
Features
- Attic, Bathroom - Walk-In Shower, Breakfast Area, Ceiling Fan(s), Chair Railings, Combination Kitchen/Living, Entry Level Bedroom, Family Room Off Kitchen, Floor Plan - Traditional, Formal/Separate Dining Room, Kitchen - Country, Eat-in Kitchen, Kitchen - Table Space, Pantry, Primary Bath(s), Walk-In Closet(s)
- Flooring: Wood
- Windows: Bay/Bow, Skylight(s), Window Treatments
- Has basement: No
- Number of fireplaces: 3
- Fireplace features: Brick, Glass Doors, Mantel(s), Wood Burning, Free Standing, Gas/Propane, Wood Burning Stove
Interior area
- Total structure area: 2,350
- Total interior livable area: 2,350 sqft
- Finished area above ground: 2,350
- Finished area below ground: 0
Property
Parking
- Total spaces: 6
- Parking features: Asphalt, Driveway
- Uncovered spaces: 6
Accessibility
- Accessibility features: Roll-in Shower
Features
- Levels: One
- Stories: 1
- Patio & porch: Patio
- Pool features: None
- Has spa: Yes
- Spa features: Bath
Lot
- Size: 0.45 Acres
Details
- Additional structures: Above Grade, Below Grade
- Parcel number: 0603 03 0001A
- Zoning: 130
- Special conditions: Standard
Construction
Type & style
- Home type: SingleFamily
- Architectural style: Ranch/Rambler
- Property subtype: Single Family Residence
Materials
- Brick
- Foundation: Crawl Space
Condition
- New construction: No
- Year built: 1953
Utilities & green energy
- Sewer: Public Sewer
- Water: Public
Community & HOA
Community
- Subdivision: None Available
HOA
- Has HOA: No
Location
- Region: Annandale
Financial & listing details
- Price per square foot: $304/sqft
- Tax assessed value: $713,160
- Annual tax amount: $8,397
- Date on market: 4/12/2025
- Listing agreement: Exclusive Right To Sell
- Ownership: Fee Simple
Price history
| Date | Event | Price |
|---|---|---|
| 6/3/2025 | Sold | $715,000+2.1%$304/sqft |
Source:  Bright MLS #VAFX2231664 Report a problem Bright MLS #VAFX2231664 Report a problem | ||
| 5/20/2025 | Pending sale | $700,000$298/sqft |
Source: Bright MLS #VAFX2231664 Report a problem | ||
| 5/6/2025 | Contingent | $700,000$298/sqft |
Source: Bright MLS #VAFX2231664 Report a problem | ||
| 4/28/2025 | Price change | $700,000-15.1%$298/sqft |
Source: Bright MLS #VAFX2231664 Report a problem | ||
| 4/12/2025 | Listed for sale | $824,900$351/sqft |
Source: Bright MLS #VAFX2231664 Report a problem | ||
Public tax history
| Year | Property taxes | Tax assessment |
|---|---|---|
| 2025 | $4,800 +5.6% | $713,160 +5.2% |
| 2024 | $4,545 +4.4% | $677,730 |
| 2023 | $4,355 +14.8% | $677,730 +10.1% |
| 2022 | $3,793 | $615,470 +14.5% |
| 2021 | -- | $537,470 +0.9% |
| 2020 | $6,302 +0.8% | $532,470 +0.8% |
| 2019 | $6,254 +100% | $528,470 |
| 2018 | $3,127 +5.4% | $528,470 +3.4% |
| 2017 | $2,967 +8.3% | $511,100 +8.1% |
| 2016 | $2,738 +3.8% | $472,730 |
| 2015 | $2,638 +3.2% | $472,730 +3% |
| 2014 | $2,555 | $458,970 +6.3% |
| 2013 | -- | $431,660 +4.6% |
| 2012 | -- | $412,700 +4.6% |
| 2011 | -- | $394,730 -6.3% |
| 2010 | -- | $421,320 -5.4% |
| 2009 | -- | $445,220 -17.4% |
| 2008 | -- | $539,030 -10.3% |
| 2007 | -- | $600,650 +109.7% |
| 2003 | -- | $286,470 +9% |
| 2002 | -- | $262,815 +6.1% |
| 2001 | -- | $247,815 |
Find assessor info on the county website
Neighborhood: 22003
Nearby homes
- $975,9003 bd3 ba3.5k sqft3617 Hummer Rd, Annandale, VA 22003Off Market
- $1,105,0004 bd4 ba3.5k sqft3700 Krysia Ct, Annandale, VA 22003Off Market
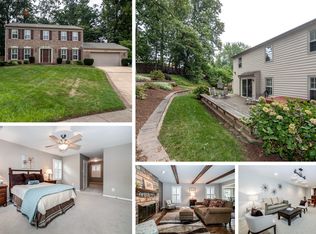
- $1,572,4006 bd6 ba4.2k sqft3701 Hummer Rd, Annandale, VA 22003Off Market
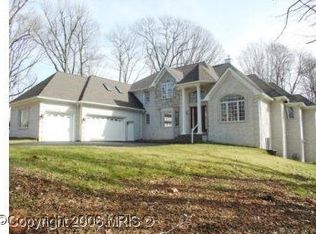
- $994,8004 bd3 ba2.3k sqft3701 Krysia Ct, Annandale, VA 22003Off Market
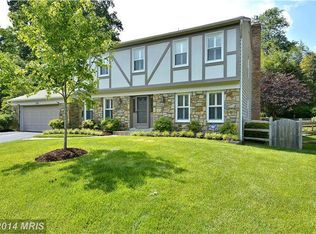
- $1,087,8005 bd4 ba3.2k sqft3613 Hummer Rd, Annandale, VA 22003Off Market
- $1,238,6006 bd5 ba4.5k sqft3618 Hummer Rd, Annandale, VA 22003Off Market
- $994,4004 bd3 ba2.2k sqft3702 Krysia Ct, Annandale, VA 22003Off Market
- $620,8002 bd1 ba960 sqft3707 Hummer Rd, Annandale, VA 22003Off Market
Nearby schools
GreatSchools rating
- 4/10Mason Crest Elementary SchoolGrades: PK-5Distance: 0.4 mi
- 2/10Poe Middle SchoolGrades: 6-8Distance: 1.9 mi
- 4/10Falls Church High SchoolGrades: 9-12Distance: 1.2 mi
Schools provided by the listing agent
- District: Fairfax County Public Schools
Source: Bright MLS. This data may not be complete. We recommend contacting the local school district to confirm school assignments for this home.
Get a cash offer in 3 minutes
Find out how much your home could sell for in as little as 3 minutes with a no-obligation cash offer.
Estimated market value
$717,400
Get a cash offer in 3 minutes
Find out how much your home could sell for in as little as 3 minutes with a no-obligation cash offer.
Estimated market value
$717,400
- Virginia
- Fairfax County
- Annandale
- 22003
- 3619 Hummer Rd
