Imagine waking up to soft morning light filtering through expansive windows, framing lush hillside greenery and distant city views. Welcome to 3619 Lowry Road in Los Feliz—a beautifully remodeled mid-century home that captures the essence of bright, elevated California living. The interiors flow with effortless elegance: crisp white walls, warm wood accents, stone details, and abundant natural light create an airy, inviting atmosphere perfect for both intimate moments and inspired gatherings. Thoughtfully designed open living spaces seamlessly connect to the gourmet kitchen with its expansive island, where everyday life feels luxurious and connected to the outdoors. The primary living areas enjoy single-level ease throughout, offering a rarity for hillside living without compromising views. Outside, the backyard is a true serene escape—lush, private, and designed for California living at its best. Multiple patios, verdant landscaping, and seamless indoor-outdoor transitions invite al fresco dining, relaxation with nature, or unwinding in the hot tub surrounded by trees and tranquility. A standout feature is the first-floor Junior ADU, offering the perfect balance of separation and proximity, it serves beautifully as a private office, creative studio, guest suite, or flexible living space—ideal for the modern Los Feliz lifestyle.
Nestled in the hills moments from Griffith Park trails, the Observatory, Los Feliz Village’s hip dining and shops, and cultural hotspots, this home offers the ideal blend of privacy, modern luxury, and neighborhood energy. A rare opportunity to own a light-filled, versatile hillside retreat in one of LA’s most desirable enclaves.
For sale
Listed by: Equity Union • Michelle Shamamian • Contact: 818-653-9559
Price cut: $230K (9/12)
$2,895,000
3619 Lowry Rd, Los Angeles, CA 90027
4beds
2,503sqft
Single Family Residence
Built in 1964
6,951 Square Feet Lot
$2,759,000 Zestimate®
$1,157/sqft
$-- HOA
What's special
- 87 days
- 1,130
- 116
Zillow last checked:
Listing updated:
Listed by:
Michelle Shamamian DRE #01921309 818-653-9559,
Equity Union
Source: CRMLS,MLS#: SR26150477 Originating MLS: California Regional MLS
Originating MLS: California Regional MLSFacts & features
Interior
Bedrooms & bathrooms
- Bedrooms: 4
- Bathrooms: 3
- Full bathrooms: 3
- Main level bathrooms: 2
- Main level bedrooms: 4
Rooms
- Room types: Bonus Room, Foyer, Guest Quarters, Kitchen, Laundry, Living Room, Office, Dining Room
Bathroom
- Features: Bathtub, Separate Shower
Kitchen
- Features: Kitchen Island, Kitchen/Family Room Combo, Remodeled, Self-closing Drawers, Updated Kitchen
Heating
- Central
Cooling
- Central Air
Appliances
- Included: 6 Burner Stove, Dishwasher, Range Hood
- Laundry: Laundry Room
Features
- Beamed Ceilings, Balcony, Separate/Formal Dining Room, Eat-in Kitchen, High Ceilings, In-Law Floorplan, Partially Furnished, Recessed Lighting, Entrance Foyer
- Has fireplace: Yes
- Fireplace features: Living Room
- Common walls with other units/homes: No Common Walls
Interior area
- Total interior livable area: 2,503 sqft
Property
Parking
- Total spaces: 2
- Parking features: Garage
- Attached garage spaces: 2
Features
- Levels: Two,Multi/Split
- Stories: 2
- Entry location: Street
- Patio & porch: Covered, Front Porch
- Pool features: None
- Has spa: Yes
- Spa features: Above Ground, Private
- Fencing: Wrought Iron
- Has view: Yes
- View description: City Lights, Mountain(s)
Lot
- Size: 6,951 Square Feet
- Features: 0-1 Unit/Acre
Details
- Additional structures: Guest House Attached
- Parcel number: 5592009023
- Zoning: LAR1
- Special conditions: Standard
Construction
Type & style
- Home type: SingleFamily
- Architectural style: Contemporary,Mid-Century Modern
- Property subtype: Single Family Residence
Materials
- Roof: Flat
Condition
- Updated/Remodeled
- New construction: No
- Year built: 1964
Utilities & green energy
- Electric: Standard
- Sewer: Public Sewer
- Water: Public
- Utilities for property: Cable Available, Electricity Available, Sewer Available, Water Available
Community & HOA
Community
- Features: Hiking
Location
- Region: Los Angeles
Financial & listing details
- Price per square foot: $1,157/sqft
- Tax assessed value: $1,591,811
- Date on market: 7/10/2026
- Cumulative days on market: 87 days
- Listing terms: Cash,Cash to New Loan,Conventional
- Road surface type: Paved
Estimated market value
$2,759,000
$2.62M - $2.90M
$8,970/mo
Price history
| Date | Event | Price |
|---|---|---|
| 9/12/2026 | Price change | $2,895,000-7.4%$1,157/sqft |
Source:  CRMLS #SR26150477 Report a problem CRMLS #SR26150477 Report a problem | ||
| 7/11/2026 | Listed for sale | $3,125,000+108.3%$1,249/sqft |
Source: CRMLS #SR26150477 Report a problem | ||
| 11/22/2022 | Sold | $1,500,000-11.5%$599/sqft |
Source: Public Record Report a problem | ||
| 11/22/2022 | Pending sale | $1,695,000$677/sqft |
Source:  CLAW #22-211611 Report a problem CLAW #22-211611 Report a problem | ||
| 11/9/2022 | Contingent | $1,695,000$677/sqft |
Source: CLAW #22-211611 Report a problem | ||
| 10/25/2022 | Listed for sale | $1,695,000$677/sqft |
Source: CLAW #22-211611 Report a problem | ||
| 3/24/2021 | Listing removed | -- |
Source: Owner Report a problem | ||
| 2/21/2017 | Listing removed | $1,300$1/sqft |
Source: Owner Report a problem | ||
| 1/22/2017 | Listed for rent | $1,300$1/sqft |
Source: Owner Report a problem | ||
Public tax history
| Year | Property taxes | Tax assessment |
|---|---|---|
| 2026 | -- | $1,591,811 +2% |
| 2025 | $19,093 +1.1% | $1,560,600 +2% |
| 2024 | $18,881 +2% | $1,530,000 +2% |
| 2023 | $18,517 +90.7% | $1,500,000 +88.5% |
| 2022 | $9,712 +1.3% | $795,735 +2% |
| 2021 | $9,587 -1% | $780,134 +1% |
| 2020 | $9,679 | $772,136 +2% |
| 2019 | $9,679 +4.6% | $756,997 +2% |
| 2018 | $9,255 | $742,155 +2% |
| 2017 | $9,255 +2.2% | $727,604 +2% |
| 2016 | $9,056 +2.4% | $713,338 +1.5% |
| 2015 | $8,841 +0.7% | $702,624 +2% |
| 2014 | $8,776 | $688,861 +2.5% |
| 2012 | -- | $672,304 +2% |
| 2011 | -- | $659,123 +0.8% |
| 2010 | -- | $654,198 -0.2% |
| 2009 | -- | $655,753 +2% |
| 2008 | -- | $642,896 +2% |
| 2007 | -- | $630,291 +2% |
| 2006 | -- | $617,933 |
| 2005 | -- | $617,933 +4% |
| 2004 | -- | $593,940 +1.9% |
| 2003 | -- | $583,055 +27% |
| 2002 | -- | $459,000 -16.5% |
| 2000 | -- | $549,428 |
Find assessor info on the county website
Monthly payment
Est. payment
Payment breakdown
Explore the cost of this home by adjusting the details. Changes won't be saved.Climate risks
Neighborhood: Los Feliz
Nearby schools
Schools provided by the listing agent
- Elementary: Franklin
- High: John Marshall
Source: CRMLS. This data may not be complete. We recommend contacting the local school district to confirm school assignments for this home.
Similar homes
- $2,150,0004 bd3 ba2.6k sqft2441 Lyric Ave, Los Angeles, CA 90027For Sale
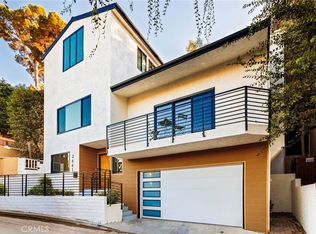 MLS ID #AR26196387, Jessica Romero, Keller Williams Realty. CRMLS
 - $2,998,0003 bd2 ba2.5k sqft2168 Princeton Ave, Los Angeles, CA 90026For Sale
 MLS ID #26992463, Tracy B Do DRE # 01350025, Coldwell Banker Realty. CLAW
 - $2,499,9994 bd5 ba3k sqft6334 Bryn Mawr Dr, Los Angeles, CA 90068For Sale
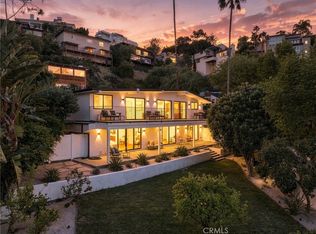 MLS ID #SR26201019, Jennifer Landon, Landon Realty Group. CRMLS
 - $2,498,8885 bd5 ba2.8k sqft4633 Russell Ave, Los Angeles, CA 90027For Sale
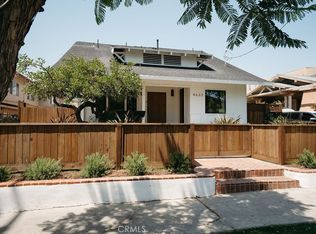 MLS ID #CV26151693, Darlene Martinez, REALTY PRO GROUP. CRMLS
