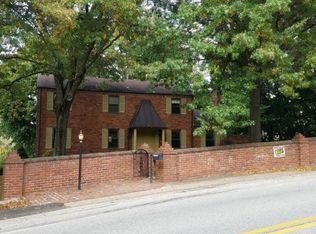
Move right into this spacious Schurger-built, all-brick Colonial in Ridgewood Manor! Recent improvements include fresh paint, updated flooring, new kitchen countertops, a new roof, and an updated pool liner, skimmer, and pump.
The bright, flowing main level features hardwood floors, a generous living room, formal dining area, and a refreshed eat-in kitchen with white cabinetry, stainless steel appliances, abundant counter space, and a breakfast bar. Relax in the impressive family room featuring a vaulted ceiling, skylights, brick fireplace, and built-in shelving, or step into the four-season room with walls of glass overlooking the backyard.
Upstairs, the expansive primary suite offers a private bath, dressing or sitting area, and exceptional closet space. The finished lower level provides flexible space for a game room, fitness area, or home office, along with a third full bath.
Outside, a massive multi-level deck leads to the in-ground pool and spacious surround, all framed by mature trees for added privacy. A storage shed, wide concrete driveway, and rare four-car integral garage complete this move-in-ready home, conveniently located just minutes from I-376.
For sale
$449,000
3619 McCrady Rd, Pittsburgh, PA 15235
3beds
2,430sqft
Single Family Residence
Built in 1969
0.45 Acres Lot
$441,400 Zestimate®
$185/sqft
$-- HOA
What's special
Brick fireplaceBuilt-in shelvingNew roofFresh paintStorage shedBright flowing main levelRefreshed eat-in kitchen
- 1 day |
- 432 |
- 32 |
Zillow last checked:
Listing updated:
Listed by:
Jacob Rady,
LIFESPACE REAL ESTATE 412-361-0194
Source: WPMLS,MLS#: 1770215 Originating MLS: West Penn Multi-List
Originating MLS: West Penn Multi-ListFacts & features
Interior
Bedrooms & bathrooms
- Bedrooms: 3
- Bathrooms: 4
- Full bathrooms: 3
- 1/2 bathrooms: 1
Primary bedroom
- Level: Upper
- Dimensions: 25x15
Bedroom 2
- Level: Upper
- Dimensions: 15x12
Bedroom 3
- Level: Upper
- Dimensions: 12x11
Den
- Level: Main
- Dimensions: 12x9
Dining room
- Level: Main
- Dimensions: 12X11
Entry foyer
- Level: Main
- Dimensions: 10x6
Family room
- Level: Main
- Dimensions: 17x14
Game room
- Level: Lower
- Dimensions: 25x23
Kitchen
- Level: Main
- Dimensions: 20x12
Laundry
- Level: Main
- Dimensions: 8x7
Living room
- Level: Main
- Dimensions: 20x14
Heating
- Forced Air, Gas
Cooling
- Central Air
Appliances
- Included: Some Gas Appliances, Dryer, Dishwasher, Disposal, Refrigerator, Stove, Washer
Features
- Flooring: Hardwood, Laminate, Tile, Carpet
- Basement: Finished,Walk-Out Access
- Number of fireplaces: 1
- Fireplace features: Gas
Interior area
- Total structure area: 2,430
- Total interior livable area: 2,430 sqft
Property
Parking
- Parking features: Attached, Garage, Garage Door Opener
- Has attached garage: Yes
Features
- Levels: Two
- Stories: 2
Lot
- Size: 0.45 Acres
- Dimensions: 0.4451
Details
- Parcel number: 0452F00090000000
Construction
Type & style
- Home type: SingleFamily
- Architectural style: Two Story
- Property subtype: Single Family Residence
Materials
- Brick
- Roof: Asphalt
Condition
- Resale
- Year built: 1969
Utilities & green energy
- Sewer: Public Sewer
- Water: Public
Community & HOA
Community
- Security: Security System
Location
- Region: Pittsburgh
Financial & listing details
- Price per square foot: $185/sqft
- Tax assessed value: $222,000
- Annual tax amount: $9,604
- Date on market: 8/20/2026
Estimated market value
$441,400
$419,000 - $463,000
$2,358/mo
Price history
| Date | Event | Price |
|---|---|---|
| 8/20/2026 | Listed for sale | $449,000+4.7%$185/sqft |
Source:  WPMLS #1770215 Report a problem WPMLS #1770215 Report a problem | ||
| 3/2/2026 | Listing removed | $429,000$177/sqft |
Source: WPMLS #1705170 Report a problem | ||
| 7/12/2025 | Price change | $429,000-1.8%$177/sqft |
Source: WPMLS #1705170 Report a problem | ||
| 6/9/2025 | Listed for sale | $437,000$180/sqft |
Source: WPMLS #1705170 Report a problem | ||
| 6/9/2025 | Listing removed | $437,000$180/sqft |
Source: WPMLS #1697584 Report a problem | ||
| 5/8/2025 | Price change | $437,000-1.3%$180/sqft |
Source: WPMLS #1697584 Report a problem | ||
| 4/22/2025 | Listed for sale | $442,900$182/sqft |
Source: WPMLS #1697584 Report a problem | ||
| 4/22/2025 | Listing removed | $442,900$182/sqft |
Source: WPMLS #1650163 Report a problem | ||
| 3/10/2025 | Price change | $442,900-1.1%$182/sqft |
Source: WPMLS #1650163 Report a problem | ||
| 1/4/2025 | Price change | $447,900-1.5%$184/sqft |
Source: WPMLS #1650163 Report a problem | ||
| 10/11/2024 | Listed for sale | $454,900$187/sqft |
Source: WPMLS #1650163 Report a problem | ||
| 8/21/2024 | Listing removed | $454,900-0.9%$187/sqft |
Source: WPMLS #1650163 Report a problem | ||
| 6/4/2024 | Price change | $459,000-2.1%$189/sqft |
Source: WPMLS #1650163 Report a problem | ||
| 5/8/2024 | Price change | $469,000-2.1%$193/sqft |
Source: WPMLS #1650163 Report a problem | ||
| 4/23/2024 | Listed for sale | $479,000+54.5%$197/sqft |
Source: WPMLS #1650163 Report a problem | ||
| 11/5/2021 | Sold | $310,000-1.6%$128/sqft |
Source: WPMLS #1466153 Report a problem | ||
| 1/14/2021 | Listing removed | -- |
Source: WPMLS Report a problem | ||
| 12/14/2020 | Price change | $314,900-4.5%$130/sqft |
Source: PRIORITY REALTY LLC #1466153 Report a problem | ||
| 9/4/2020 | Listed for sale | $329,900+1.5%$136/sqft |
Source: PRIORITY REALTY LLC #1466153 Report a problem | ||
| 12/31/2019 | Listing removed | $325,000$134/sqft |
Source: RE/MAX HERITAGE #1383110 Report a problem | ||
| 3/4/2019 | Price change | $325,000-1.2%$134/sqft |
Source: RE/MAX HERITAGE #1383110 Report a problem | ||
| 11/2/2018 | Price change | $329,000-2.9%$135/sqft |
Source: RE/MAX HERITAGE #1353185 Report a problem | ||
| 8/4/2018 | Price change | $339,000-3.1%$140/sqft |
Source: RE/MAX HERITAGE #1353185 Report a problem | ||
| 3/26/2018 | Listed for sale | $350,000$144/sqft |
Source: RE/MAX HERITAGE #1328894 Report a problem | ||
| 12/4/2017 | Listing removed | $350,000+42.9%$144/sqft |
Source: RE/MAX HERITAGE #1294689 Report a problem | ||
| 5/24/2006 | Sold | $245,000-1.2%$101/sqft |
Source: Public Record Report a problem | ||
| 6/2/2003 | Sold | $248,000+48.5%$102/sqft |
Source: Public Record Report a problem | ||
| 6/4/1998 | Sold | $167,000$69/sqft |
Source: Public Record Report a problem | ||
Public tax history
| Year | Property taxes | Tax assessment |
|---|---|---|
| 2025 | $9,280 +6.6% | $222,000 |
| 2024 | $8,709 +729.4% | $222,000 |
| 2023 | $1,050 | $222,000 |
| 2022 | $1,050 +8.8% | $222,000 +8.8% |
| 2021 | $965 +2% | $204,000 |
| 2020 | $946 -2% | $204,000 |
| 2019 | $965 -87.1% | $204,000 |
| 2018 | $7,458 +1.4% | $204,000 |
| 2017 | $7,356 +662.4% | $204,000 |
| 2016 | $965 -85.5% | $204,000 |
| 2015 | $6,652 | $204,000 |
| 2014 | -- | $204,000 -1.4% |
| 2013 | -- | $207,000 +3.5% |
| 2012 | -- | $200,000 |
| 2011 | -- | $200,000 |
| 2010 | -- | $200,000 |
| 2009 | -- | $200,000 |
| 2008 | -- | $200,000 -19.4% |
| 2007 | -- | $248,000 +6.4% |
| 2006 | -- | $233,000 |
| 2005 | -- | $233,000 +13.1% |
| 2004 | -- | $206,100 |
| 2003 | -- | $206,100 |
| 2002 | -- | $206,100 |
Find assessor info on the county website
Monthly payment
Est. payment
Payment breakdown
Explore the cost of this home by adjusting the details. Changes won't be saved.Climate risks
Neighborhood: 15235
Nearby schools
GreatSchools rating
- 3/10Wilkins El SchoolGrades: PK-5Distance: 0.7 mi
- 4/10Dickson Prep STEAM AcademyGrades: 6-8Distance: 3.8 mi
- 2/10Woodland Hills Senior High SchoolGrades: 9-12Distance: 1.7 mi
Schools provided by the listing agent
- District: Woodland Hills
Source: WPMLS. This data may not be complete. We recommend contacting the local school district to confirm school assignments for this home.
- $345,1004 bd2 ba2.4k sqft3615 McCrady Rd, Pittsburgh, PA 15235Off Market
- $287,8003 bd1 ba2.1k sqft1 Sylvia Ln, Pittsburgh, PA 15235Off Market
- $288,0003 bd2 ba1.7k sqft3614 McCrady Rd, Pittsburgh, PA 15235Off Market
- $387,6004 bd2 ba2.5k sqft3706 Old William Penn Hwy, Pittsburgh, PA 15235Off Market
- $50,0002 bd1 ba1.1k sqft3702 Old William Penn Hwy, Pittsburgh, PA 15235Sold
- $252,0003 bd2 ba1.3k sqft7 Sylvia Ln, Pittsburgh, PA 15235Sold
- $3,200-- bd-- ba-- sqft7 Sylvia Ln, Pittsburgh, PA 15235Off Market
- $497,8005 bd5 ba3.6k sqft3611 McCrady Rd, Pittsburgh, PA 15235Off Market
A local agent can set up tours, give advice and negotiate with sellers.
A local lender can help you make sure your offer is ready when you are.
Similar homes
- $359,9004 bd3 ba2.7k sqft116 Hawthorne Dr, Pittsburgh, PA 15235For Sale
 MLS ID #1770056, Gina Giampietro. WPMLS
 - $455,0003 bd3 ba1.4k sqft3466 Ridgewood Dr, Pittsburgh, PA 15235For Sale
 MLS ID #1758810, Elizabeth Hornicak. WPMLS
 - $299,0005 bd4 ba2.7k sqft50 Ridgecrest Dr, Pittsburgh, PA 15235For Sale
 MLS ID #1765664, Jaton Hopkins. WPMLS
 - $249,0004 bd3 ba1.3k sqft333 Frazier Dr, Pittsburgh, PA 15235For Sale By Owner

- $489,9003 bd3 ba2.4k sqft112 Coventry Ct, Monroeville, PA 15146For SaleMLS ID #1769463, Judy Faidley. WPMLS
- $549,0004 bd4 ba2.7k sqft132 Penhurst Dr, Pittsburgh, PA 15235For SaleMLS ID #1757155, Karen Sherer. WPMLS
- $375,0003 bd3 ba1.4k sqft2737 Orlando Pl, Pittsburgh, PA 15235For SaleMLS ID #1755602, Shayla Berry Dixon. WPMLS
- $445,0003 bd3 ba2.1k sqft1 Monastery St, Pittsburgh, PA 15203For SaleMLS ID #1757495, Devin Eutsey. WPMLS
- $495,0004 bd4 ba2.1k sqft309 Highland Pines Dr, Pittsburgh, PA 15237For SaleMLS ID #1767776, Sepi Miller. WPMLS
- $475,0003 bd4 ba2k sqft3301 Brookdale Dr, Pittsburgh, PA 15241For SaleMLS ID #1765233, Bill Holden. WPMLS
- $418,0003 bd3 ba1.7k sqft728 Heathergate Dr, Pittsburgh, PA 15238For SaleMLS ID #1759631, Dean Backeris. WPMLS
- $350,0003 bd3 ba2k sqft107 Jeanine Ct, Trafford, PA 15085For SaleMLS ID #1769110, Roxanne Humes. WPMLS
- $399,9004 bd3 ba2.5k sqft153 Kelly Ridge Rd, New Kensington, PA 15068For SaleMLS ID #1767193, Karen Connor. WPMLS
- $479,0004 bd3 ba2.2k sqft3175 Harts Run Rd, Glenshaw, PA 15116For SaleMLS ID #1768155, Lisa Elliott. WPMLS
- $425,0004 bd3 ba1.9k sqft2725 Summit St, Bethel Park, PA 15102For SaleMLS ID #1769320, Derek Greene. WPMLS
- $380,0003 bd3 ba1.6k sqft628 Glengarry Ct, Pittsburgh, PA 15239For SaleMLS ID #1769890, Erica Schrecengost. WPMLS
- $469,0005 bd3 ba2.3k sqft5951 Dalmation Dr, Bethel Park, PA 15102For SaleMLS ID #1769718, Allyson Mazzoni. WPMLS
- $280,0005 bd3 ba1.9k sqft208 Crescent Garden Dr, Pittsburgh, PA 15235For SaleMLS ID #1735867, David Nee. WPMLS
- $435,0004 bd4 ba2.3k sqft435 Fruitwood Dr, Bethel Park, PA 15102For SaleMLS ID #1769148, Bill Holden. WPMLS
- $415,0004 bd4 ba2.1k sqft10232 Lavonne Dr, North Huntingdon, PA 15642For SaleMLS ID #1768348, Daniel Fleischman. WPMLS
