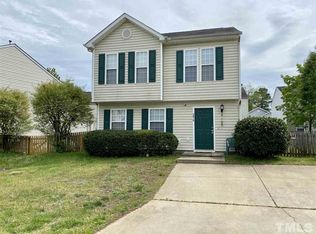
NEW and IMPROVED PRICE! A great updated home for a first time homebuyer, an investment property or even AirBnB or short term rental potential - no HOA! Freshly painted throughout, with granite countertops and stainless steel appliances in the kitchen, this 3 Bed/ 2.5 bath home is ready to move in. Enjoy your private fenced backyard with a patio to entertain or relax on, or for your pets to run around. Plenty of outdoor storage with a sizable storage shed and closet. Great location within a 10 minute drive to RTP, RDU, Southpoint Mall and downtown Durham to enjoy all the dining and entertainment options this great city has to offer! Competitively priced - even lower than the townhomes in the area - schedule your tour today!
Pending
Price cut: $9K (8/5)
$310,000
3619 Ranbir Dr, Durham, NC 27713
3beds
1,251sqft
Single Family Residence
Built in 1999
3,049 Square Feet Lot
$304,900 Zestimate®
$248/sqft
$-- HOA
What's special
Freshly painted throughoutPrivate fenced backyardGranite countertopsPlenty of outdoor storage
- 75 days
- 82
- 4
Zillow last checked:
Listing updated:
Listed by:
Nadia Bareisha 912-996-3979,
Choice Residential Real Estate,
Olly Lancaster 201-887-8190,
Choice Residential Real Estate
Source: Doorify MLS,MLS#: 10176672
Facts & features
Interior
Bedrooms & bathrooms
- Bedrooms: 3
- Bathrooms: 3
- Full bathrooms: 2
- 1/2 bathrooms: 1
Primary bedroom
- Level: Second
- Area: 163.52 Square Feet
- Dimensions: 14.6 x 11.2
Bedroom 2
- Level: Second
- Area: 76.36 Square Feet
- Dimensions: 9.2 x 8.3
Bedroom 3
- Level: Second
- Area: 94.62 Square Feet
- Dimensions: 11.4 x 8.3
Dining room
- Level: Main
- Area: 118.8 Square Feet
- Dimensions: 10.8 x 11.0
Family room
- Level: Main
- Area: 184.8 Square Feet
- Dimensions: 14.0 x 13.2
Kitchen
- Level: Main
- Area: 91.8 Square Feet
- Dimensions: 10.8 x 8.5
Heating
- Central, Forced Air, None
Cooling
- Central Air
Appliances
- Included: Dryer, Dishwasher, Electric Range, Gas Water Heater, Microwave, Refrigerator, Washer
- Laundry: Laundry Closet, Electric Dryer Hookup, In Kitchen, Washer Hookup
Features
- Ceiling Fan(s), Granite Counters, Bathtub/Shower Combination
- Flooring: Carpet, Laminate, Vinyl
- Windows: Blinds
- Number of fireplaces: 1
- Fireplace features: Wood Burning
Interior area
- Total structure area: 1,251
- Total interior livable area: 1,251 sqft
- Finished area above ground: 1,251
- Finished area below ground: 0
Property
Parking
- Total spaces: 3
- Parking features: Concrete, Driveway
- Uncovered spaces: 3
Features
- Levels: Two
- Stories: 2
- Patio & porch: Patio
- Exterior features: Storage, Fenced Yard
- Fencing: Wood
Lot
- Size: 3,049 Square Feet
Details
- Parcel number: 156198
- Zoning: PDR
- Special conditions: Standard
Construction
Type & style
- Home type: SingleFamily
- Architectural style: Traditional,Transitional
- Property subtype: Single Family Residence
Materials
- Vinyl Siding
- Foundation: Slab
- Roof: Architectural Shingle
Condition
- New construction: No
- Year built: 1999
Utilities & green energy
- Sewer: Public Sewer
- Water: Public
- Utilities for property: Electricity Connected, Natural Gas Connected, Sewer Connected, Water Connected
Community & HOA
Community
- Subdivision: Village Square
HOA
- Has HOA: No
Location
- Region: Durham
Financial & listing details
- Price per square foot: $248/sqft
- Tax assessed value: $308,915
- Annual tax amount: $3,062
- Date on market: 6/26/2026
- Listing agreement: Exclusive Right To Sell
- Listing terms: Cash,Conventional,FHA,VA Loan
Estimated market value
$304,900
$290,000 - $320,000
$1,939/mo
Price history
| Date | Event | Price |
|---|---|---|
| 8/13/2026 | Pending sale | $310,000$248/sqft |
Source: | ||
| 8/5/2026 | Price change | $310,000-2.8%$248/sqft |
Source: | ||
| 6/26/2026 | Listed for sale | $319,000+109.9%$255/sqft |
Source: | ||
| 1/3/2024 | Listing removed | -- |
Source: Zillow Rentals Report a problem | ||
| 11/30/2023 | Listed for rent | $1,650$1/sqft |
Source: Zillow Rentals Report a problem | ||
| 7/29/2023 | Listing removed | -- |
Source: Zillow Rentals Report a problem | ||
| 7/19/2023 | Listed for rent | $1,650+38.1%$1/sqft |
Source: Zillow Rentals Report a problem | ||
| 3/20/2021 | Listing removed | -- |
Source: Owner Report a problem | ||
| 4/27/2017 | Listing removed | $1,195$1/sqft |
Source: Owner Report a problem | ||
| 4/10/2017 | Listed for rent | $1,195$1/sqft |
Source: Owner Report a problem | ||
| 4/6/2017 | Sold | $152,000+8.6%$122/sqft |
Source: Public Record Report a problem | ||
| 1/6/2017 | Listing removed | $140,000$112/sqft |
Source: Success Realty, Inc. #2079359 Report a problem | ||
| 12/2/2016 | Pending sale | $140,000$112/sqft |
Source: Success Realty, Inc. #2079359 Report a problem | ||
| 11/4/2016 | Listed for sale | $140,000$112/sqft |
Source: Success Realty, Inc. #2079359 Report a problem | ||
| 11/1/2016 | Pending sale | $140,000$112/sqft |
Source: Success Realty, Inc. #2079359 Report a problem | ||
| 7/16/2016 | Listed for sale | $140,000+40.7%$112/sqft |
Source: Success Realty, Inc. #2079359 Report a problem | ||
| 6/1/2016 | Listing removed | -- |
Source: Auction.com Report a problem | ||
| 5/28/2016 | Listed for sale | -- |
Source: Auction.com Report a problem | ||
| 4/19/2016 | Sold | $99,500+0.5%$80/sqft |
Source: Public Record Report a problem | ||
| 3/8/2016 | Price change | $99,050-10.4%$79/sqft |
Source: Auction.com Report a problem | ||
| 2/18/2016 | Listed for sale | -- |
Source: Auction.com Report a problem | ||
| 8/19/2015 | Listing removed | -- |
Source: Auction.com Report a problem | ||
| 5/28/2015 | Listed for sale | -- |
Source: Auction.com Report a problem | ||
| 6/3/1999 | Sold | $110,500$88/sqft |
Source: Public Record Report a problem | ||
Public tax history
| Year | Property taxes | Tax assessment |
|---|---|---|
| 2025 | $3,062 +26.4% | $308,915 +77.8% |
| 2024 | $2,423 +6.5% | $173,724 |
| 2023 | $2,276 +2.3% | $173,724 |
| 2022 | $2,224 +0.5% | $173,724 |
| 2021 | $2,213 +2.4% | $173,724 |
| 2020 | $2,161 | $173,724 |
| 2019 | $2,161 +21% | $173,724 +31.9% |
| 2018 | $1,786 +0.7% | $131,680 |
| 2017 | $1,773 +3.5% | $131,680 |
| 2016 | $1,713 | $131,680 +7.5% |
| 2015 | $1,713 +1% | $122,496 |
| 2014 | $1,696 | $122,496 |
| 2013 | -- | $122,496 |
| 2012 | -- | $122,496 |
| 2011 | $1,597 +0.4% | $122,496 |
| 2010 | $1,590 +4% | $122,496 |
| 2009 | $1,529 | $122,496 |
| 2008 | $1,529 -7.8% | $122,496 +4.3% |
| 2007 | $1,659 +1.4% | $117,478 |
| 2006 | $1,635 | $117,478 |
| 2005 | $1,635 +1.4% | $117,478 |
| 2004 | $1,613 | $117,478 |
| 2003 | -- | $117,478 |
| 2002 | $1,484 +13.6% | $117,478 +45.6% |
| 2000 | $1,306 | $80,659 |
Find assessor info on the county website
Monthly payment
Est. payment
Payment breakdown
Explore the cost of this home by adjusting the details. Changes won't be saved.Climate risks
Neighborhood: 27713
Nearby schools
Schools provided by the listing agent
- Elementary: Durham - Pearsontown Elementary
- Middle: Durham - Lowes Grove Middle
- High: Durham - Hillside High
Source: Doorify MLS. This data may not be complete. We recommend contacting the local school district to confirm school assignments for this home.