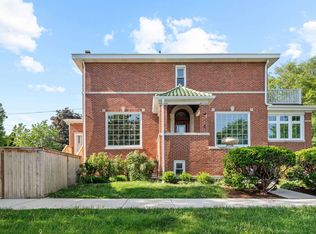
Location is everything for this handsome, and historic Tudor residence on a beautifully landscaped corner lot. This home has been completely reimagined from top to bottom, pairing its original architectural character with the kind of thoughtful, designer inspired updates that make a home feel curated, comfortable, and effortless. Every detail has been considered, from the custom finishes and beautifully restored spaces to the new systems and smart improvements hidden behind the walls. The flexible floor plan offers multiple options for bedrooms, guest spaces, and a dedicated work from home space. Outside, an expansive heated patio and garden extends the living space and creates an easy lifestyle of al fresco entertaining. The list of improvements is extensive: new roof, new Pella windows, custom kitchen with Sub-Zero and Bosch appliances, new baths, new mechanicals and electrical, water filtration system, new flooring, custom built-in storage, heated patio and French tile flood-proofing. In other words, the hard work has been done. Beautifully. Supreme location adjacent to Legion Park offering two junior baseball fields, two play areas with basketball standards, two tennis courts, four playgrounds, a roller hockey area, a nature area, and a bicycle path. Seamless proximity to Lincoln Square, North-Side, North Shore, downtown, Andersonville, and Edgewater. Excellent schools include Jamieson & Northside College Prep. Details matter. This home gets it right.
New
$1,375,000
3045 W Ardmore Ave, Chicago, IL 60659
5beds
3,500sqft
Single Family Residence
Built in 1926
4,117 Square Feet Lot
$-- Zestimate®
$393/sqft
$-- HOA
What's special
Thoughtful designer inspired updatesNew bathsCustom finishesOriginal architectural characterFrench tile flood-proofingFlexible floor planBeautifully restored spaces
- 23 hours
- 236
- 28
Zillow last checked:
Listing updated:
Listed by:
Keith Goad 773-750-5201,
Berkshire Hathaway HomeServices Chicago
Source: MRED as distributed by MLS GRID,MLS#: 12742597
Facts & features
Interior
Bedrooms & bathrooms
- Bedrooms: 5
- Bathrooms: 4
- Full bathrooms: 3
- 1/2 bathrooms: 1
Rooms
- Room types: Bedroom 5, Utility Room-Lower Level, Walk In Closet, Deck, Balcony/Porch/Lanai
Primary bedroom
- Features: Flooring (Hardwood), Bathroom (Full)
- Level: Second
- Area: 260 Square Feet
- Dimensions: 20X13
Bedroom 2
- Features: Flooring (Hardwood)
- Level: Second
- Area: 156 Square Feet
- Dimensions: 13X12
Bedroom 3
- Features: Flooring (Other)
- Level: Lower
- Area: 169 Square Feet
- Dimensions: 13X13
Bedroom 4
- Features: Flooring (Other)
- Level: Lower
- Area: 130 Square Feet
- Dimensions: 13X10
Bedroom 5
- Features: Flooring (Hardwood)
- Level: Third
- Area: 322 Square Feet
- Dimensions: 23X14
Balcony porch lanai
- Level: Second
- Area: 170 Square Feet
- Dimensions: 17X10
Deck
- Level: Main
- Area: 84 Square Feet
- Dimensions: 14X6
Dining room
- Features: Flooring (Hardwood)
- Level: Main
- Area: 195 Square Feet
- Dimensions: 15X13
Family room
- Features: Flooring (Other)
- Level: Lower
- Area: 342 Square Feet
- Dimensions: 19X18
Kitchen
- Features: Kitchen (Eating Area-Breakfast Bar, Island, Custom Cabinetry, Updated Kitchen), Flooring (Hardwood)
- Level: Main
- Area: 294 Square Feet
- Dimensions: 21X14
Laundry
- Features: Flooring (Hardwood)
- Level: Second
- Area: 104 Square Feet
- Dimensions: 13X8
Living room
- Features: Flooring (Hardwood)
- Level: Main
- Area: 299 Square Feet
- Dimensions: 23X13
Other
- Level: Lower
- Area: 96 Square Feet
- Dimensions: 12X8
Walk in closet
- Features: Flooring (Hardwood)
- Level: Third
- Area: 72 Square Feet
- Dimensions: 9X8
Heating
- Natural Gas, Steam, Radiant
Cooling
- Central Air, None
Appliances
- Included: Range, Microwave, Dishwasher, High End Refrigerator, Washer, Dryer, Disposal, Stainless Steel Appliance(s), Oven, Range Hood
- Laundry: Upper Level, Laundry Closet
Features
- Built-in Features, Walk-In Closet(s), Center Hall Plan, Separate Dining Room
- Flooring: Hardwood
- Basement: Finished,Exterior Entry,Storage Space,Walk-Up Access,Daylight,Full
- Number of fireplaces: 1
- Fireplace features: Wood Burning, Living Room
Interior area
- Total structure area: 0
- Total interior livable area: 3,500 sqft
Property
Parking
- Total spaces: 2
- Parking features: Yes, Garage Owned, Detached, Garage
- Garage spaces: 2
Accessibility
- Accessibility features: No Disability Access
Features
- Stories: 2
Lot
- Size: 4,117 Square Feet
Details
- Parcel number: 13013170010000
- Special conditions: None
Construction
Type & style
- Home type: SingleFamily
- Architectural style: Tudor
- Property subtype: Single Family Residence
Materials
- Brick
- Foundation: Concrete Perimeter
- Roof: Other
Condition
- New construction: No
- Year built: 1926
- Major remodel year: 2010
Details
- Builder model: TUDOR
Utilities & green energy
- Sewer: Public Sewer
- Water: Lake Michigan
Community & HOA
Community
- Features: Park, Curbs, Gated, Sidewalks, Street Lights, Street Paved
HOA
- Services included: None
Location
- Region: Chicago
Financial & listing details
- Price per square foot: $393/sqft
- Tax assessed value: $530,000
- Annual tax amount: $9,753
- Date on market: 9/15/2026
- Ownership: Fee Simple
Estimated market value
Not available
Estimated sales range
Not available
Not available
Price history
| Date | Event | Price |
|---|---|---|
| 7/22/2026 | Listing removed | $1,400,000$400/sqft |
Source: MRED as distributed by MLS GRID #12644451 Report a problem | ||
| 5/11/2026 | Listed for sale | $1,400,000-6.4%$400/sqft |
Source:  MRED as distributed by MLS GRID #12644451 Report a problem MRED as distributed by MLS GRID #12644451 Report a problem | ||
| 10/20/2025 | Listing removed | $1,495,000$427/sqft |
Source: MRED as distributed by MLS GRID #12469155 Report a problem | ||
| 9/11/2025 | Listed for sale | $1,495,000$427/sqft |
Source: MRED as distributed by MLS GRID #12469155 Report a problem | ||
| 9/11/2025 | Listing removed | $1,495,000$427/sqft |
Source: MRED as distributed by MLS GRID #12412162 Report a problem | ||
| 7/7/2025 | Listed for sale | $1,495,000+153.4%$427/sqft |
Source: MRED as distributed by MLS GRID #12412162 Report a problem | ||
| 7/30/2007 | Sold | $590,000$169/sqft |
Source: MRED as distributed by MLS GRID #06510722 Report a problem | ||
Public tax history
| Year | Property taxes | Tax assessment |
|---|---|---|
| 2024 | $9,438 -3.1% | $53,000 +7.1% |
| 2023 | $9,743 +2.8% | $49,495 |
| 2022 | $9,477 +2.1% | $49,495 |
| 2021 | $9,283 +30.2% | $49,495 +41% |
| 2020 | $7,130 -5.3% | $35,109 -14.2% |
| 2019 | $7,532 +1.7% | $40,919 |
| 2018 | $7,404 +2.5% | $40,919 +10.7% |
| 2017 | $7,227 +4.7% | $36,948 |
| 2016 | $6,900 +9.7% | $36,948 |
| 2015 | $6,290 +7% | $36,948 +7.9% |
| 2014 | $5,878 +2.2% | $34,247 |
| 2013 | $5,750 +0.9% | $34,247 |
| 2012 | $5,698 -9.5% | $34,247 -16.2% |
| 2011 | $6,298 -0.9% | $40,883 |
| 2010 | $6,357 -0.3% | $40,883 |
| 2009 | $6,375 +4.7% | $40,883 -3.7% |
| 2008 | $6,089 +1% | $42,450 |
| 2007 | $6,029 +42.2% | $42,450 |
| 2006 | $4,238 -15.8% | $42,450 +11.3% |
| 2005 | $5,036 +2.5% | $38,138 |
| 2004 | $4,913 +3.5% | $38,138 |
| 2003 | $4,748 +15.6% | $38,138 +54.5% |
| 2002 | $4,109 +4.7% | $24,692 |
| 2001 | $3,925 +15.8% | $24,692 |
| 2000 | $3,390 -8.6% | $24,692 +25.7% |
| 1999 | $3,709 | $19,647 |
Find assessor info on the county website
Monthly payment
Est. payment
Payment breakdown
Explore the cost of this home by adjusting the details. Changes won't be saved.Climate risks
Neighborhood: Peterson Park
Nearby schools
Schools provided by the listing agent
- Elementary: Jamieson Elementary School
- High: Northside College Preparatory Se
- District: 299
Source: MRED as distributed by MLS GRID. This data may not be complete. We recommend contacting the local school district to confirm school assignments for this home.

Similar homes
- $1,264,9006 bd4 ba5k sqft5100 N Long Ave, Chicago, IL 60630Active
 MLS ID #12754087, Myra Nimchaiyong, CCIM,CIPS, Compass. MRED as distributed by MLS GRID
 - $1,200,0005 bd3 ba3.6k sqft1141 N Euclid Ave, Oak Park, IL 60302For Sale By Owner

- $1,749,0006 bd4 ba5k sqft4929 N Fairfield Ave, Chicago, IL 60625Active
 MLS ID #12752641, Wade Marshall, Engel & Voelkers Chicago. MRED as distributed by MLS GRID
 - $1,390,0006 bd6 ba4.7k sqft6723 N Harding Ave, Lincolnwood, IL 60712Active
 MLS ID #12731595, Harris Ali, Sky High Real Estate Inc.. MRED as distributed by MLS GRID
