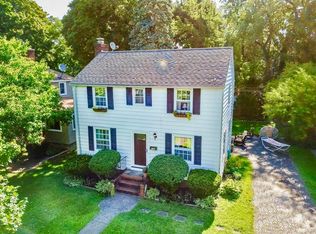
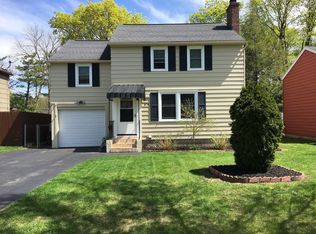
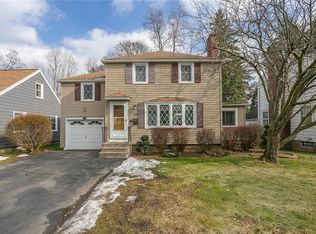
Welcome to 362 Carling Road—where charm, updates, and location come together perfectly. Situated on a picturesque, tree-lined street with sidewalks and streetlights, this move-in ready three-bedroom Cape Cod is located in one of Rochester’s most sought-after neighborhoods.
Step inside and fall in love with the classic hardwood floors and timeless character, complemented by an updated kitchen featuring newer appliances. Major mechanical updates offer true peace of mind, including a furnace (2022), central air (2021), hot water heater (2022), brand-new gas oven (2026), and a recently installed dishwasher. Vinyl replacement windows, and ceiling fans will also be seen throughout the home.
The exterior is just as impressive, with a beautifully landscaped yard, a fantastic back patio perfect for entertaining, and a detached shed for added storage.
All of this just minutes from shopping, parks, and Rochester’s vibrant dining and nightlife scene—this is the one you’ve been waiting for.
Open houses Saturday 5/9/26 1-3pm and Sunday 5/10/26 1-3pm. Showings begin Friday, May 8 at 11:00 AM. Delayed negotiations until Thursday, May 14 at 3:00 PM.
Pending
$219,900
362 Carling Rd, Rochester, NY 14610
3beds
1,287sqft
Single Family Residence
Built in 1950
5,998.21 Square Feet Lot
$-- Zestimate®
$171/sqft
$-- HOA
What's special
- 22 days |
- 1,496 |
- 101 |
Zillow last checked:
Listing updated:
Listing by:
Tim Borshoff Realty Inc 585-334-2578,
Kyle James Borshoff 585-260-4582,
Patricia A. Borshoff 585-278-4580,
Tim Borshoff Realty Inc
Source: NYSAMLSs,MLS#: R1678737
Originating MLS: Rochester
Facts & features
Interior
Bedrooms & bathrooms
- Bedrooms: 3
- Bathrooms: 1
- Full bathrooms: 1
- Main level bathrooms: 1
- Main level bedrooms: 2
Heating
- Gas, Forced Air
Cooling
- Central Air
Appliances
- Included: Dryer, Dishwasher, Gas Oven, Gas Range, Gas Water Heater, Microwave, Refrigerator, Washer
- Laundry: In Basement
Features
- Ceiling Fan(s), Eat-in Kitchen, Bedroom on Main Level
- Flooring: Ceramic Tile, Hardwood, Varies
- Windows: Thermal Windows
- Basement: Full
- Has fireplace: No
Interior area
- Total structure area: 1,287
- Total interior livable area: 1,287 sqft
Property
Parking
- Parking features: No Garage
Features
- Patio & porch: Patio
- Exterior features: Blacktop Driveway, Patio
Lot
- Size: 5,998.21 Square Feet
- Dimensions: 50 x 120
- Features: Rectangular, Rectangular Lot, Residential Lot
Details
- Additional structures: Shed(s), Storage
- Parcel number: 26140012225000020240000000
- Special conditions: Standard
Construction
Type & style
- Home type: SingleFamily
- Architectural style: Cape Cod
- Property subtype: Single Family Residence
Materials
- Aluminum Siding, Vinyl Siding
- Foundation: Block
Condition
- Resale
- Year built: 1950
Utilities & green energy
- Sewer: Connected
- Water: Connected, Public
- Utilities for property: Sewer Connected, Water Connected
Community & HOA
Community
- Subdivision: Brown Schleyer & White Su
Location
- Region: Rochester
Financial & listing details
- Price per square foot: $171/sqft
- Tax assessed value: $205,100
- Annual tax amount: $4,725
- Date on market: 5/5/2026
- Cumulative days on market: 23 days
- Listing terms: Cash,Conventional,FHA
Estimated market value
Not available
Estimated sales range
Not available
Not available
Price history
| Date | Event | Price |
|---|---|---|
| 5/15/2026 | Pending sale | $219,900$171/sqft |
Source: | ||
| 5/5/2026 | Listed for sale | $219,900+79.5%$171/sqft |
Source: | ||
| 10/25/2016 | Sold | $122,500+2.2%$95/sqft |
Source: | ||
| 10/7/2016 | Pending sale | $119,900$93/sqft |
Source: Nothnagle - Pittsford #R1004356 Report a problem | ||
| 9/27/2016 | Listed for sale | $119,900+28.2%$93/sqft |
Source: Nothnagle - Pittsford #R1004356 Report a problem | ||
| 10/1/2008 | Sold | $93,500-5.5%$73/sqft |
Source: Public Record Report a problem | ||
| 8/16/2008 | Listed for sale | $98,900$77/sqft |
Source: Century 21 #820485 Report a problem | ||
Public tax history
| Year | Property taxes | Tax assessment |
|---|---|---|
| 2025 | -- | $205,100 |
| 2024 | -- | $205,100 +65.8% |
| 2023 | -- | $123,700 |
| 2022 | -- | $123,700 |
| 2021 | -- | $123,700 |
| 2020 | -- | $123,700 +24.3% |
| 2018 | -- | $99,500 |
| 2017 | $3,495 | $99,500 |
| 2016 | -- | $99,500 +1.5% |
| 2015 | $2,213 | $98,000 |
| 2014 | -- | $98,000 |
| 2013 | -- | $98,000 |
| 2012 | -- | $98,000 +19.5% |
| 2011 | -- | $82,000 |
| 2010 | -- | $82,000 |
| 2009 | -- | $82,000 +8.5% |
| 2007 | -- | $75,600 |
| 2006 | -- | $75,600 |
| 2005 | -- | $75,600 |
| 2004 | -- | $75,600 +14% |
| 2003 | -- | $66,300 |
| 2002 | -- | $66,300 |
| 2001 | -- | $66,300 |
| 2000 | -- | $66,300 |
Find assessor info on the county website
Monthly payment
Estimated monthly payment$1,822
All calculations are estimates and provided by Zillow, Inc. for informational purposes only. Actual amounts may vary.
HOA fees may include property taxes on listings classified as Co-Ops. Contact the listing agent and/or owner for fee details.
Mortgage interest rates are dependent on a number of factors, including credit score, down payment, and repayment length. Interest rate data provided by Zillow Group Marketplace, Inc. as of 1/1/1970 from various mortgage lenders with which we have lead or other similar arrangements; the Estimated Payment is an average of those rates.
See how much you could borrow to make a competitive offer.
Climate risks
Neighborhood: North Winton Village
Nearby schools
GreatSchools rating
- 3/10School 28 Henry HudsonGrades: PK-6Distance: 0.3 mi
- 3/10East Lower SchoolGrades: 6-8Distance: 0.8 mi
- 2/10East High SchoolGrades: 9-12Distance: 0.8 mi
Schools provided by the listing agent
- District: Rochester
Source: NYSAMLSs. This data may not be complete. We recommend contacting the local school district to confirm school assignments for this home.
A local agent can set up tours, give advice and negotiate with sellers.
- New York
- Monroe County
- Rochester
- 14610
- North Winton Village
- 362 Carling Rd