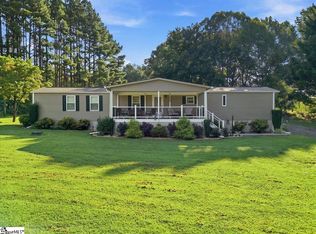
Affordable country living with room to grow! This cozy 3-bedroom, 2-bath manufactured home sits on 1.02 acres in desirable Duncan and offers endless potential. Start your mornings with a cup of coffee or unwind in the evening from your covered front porch, the perfect spot for a rocking chair. Out back, enjoy the spacious deck overlooking a large backyard lined with mature trees, providing plenty of room to relax, entertain, or play. Already detitled and situated on a permanent foundation, this home is an excellent opportunity for first-time homebuyers, investors, or anyone looking to downsize. With a few cosmetic updates and your personal touches, you can transform this property into your dream home. Enjoy the freedom of no HOA while being conveniently located near shopping, dining, schools, BMW, GSP Airport, and I-85. Don't miss this opportunity to make it your own! Seller prefers cash or conventional financing.
Contingent
$164,900
362 Edwards Rd, Duncan, SC 29334
3beds
1,140sqft
Mobile Home, Residential
Built in ----
1.02 Acres Lot
$-- Zestimate®
$145/sqft
$-- HOA
What's special
- 67 days
- 21
- 0
Zillow last checked:
Listing updated:
Listed by:
Laurie Grekousis 931-241-7112,
LPT Realty, LLC.
Source: Greater Greenville AOR,MLS#: 1597006
Facts & features
Interior
Bedrooms & bathrooms
- Bedrooms: 3
- Bathrooms: 2
- Full bathrooms: 2
- Main level bathrooms: 2
- Main level bedrooms: 3
Rooms
- Room types: Laundry, Other/See Remarks
Primary bedroom
- Area: 143
- Dimensions: 13 x 11
Bedroom 2
- Area: 132
- Dimensions: 11 x 12
Bedroom 3
- Area: 110
- Dimensions: 10 x 11
Primary bathroom
- Features: Shower-Separate, Tub-Garden, Walk-In Closet(s)
Dining room
- Area: 72
- Dimensions: 8 x 9
Kitchen
- Area: 99
- Dimensions: 11 x 9
Living room
- Area: 220
- Dimensions: 20 x 11
Heating
- Electric, Heat Pump
Cooling
- Central Air, Electric, Heat Pump
Appliances
- Included: Dishwasher, Dryer, Refrigerator, Washer, Electric Oven, Electric Water Heater
- Laundry: 1st Floor, In Kitchen, Electric Dryer Hookup, Washer Hookup, Laundry Room
Features
- Ceiling Smooth, Walk-In Closet(s)
- Flooring: Carpet, Vinyl
- Windows: Window Treatments
- Basement: None
- Number of fireplaces: 1
- Fireplace features: Wood Burning
Interior area
- Total interior livable area: 1,140 sqft
Property
Parking
- Parking features: None, Driveway, Asphalt
- Has uncovered spaces: Yes
Features
- Levels: One
- Stories: 1
- Patio & porch: Deck, Front Porch
- Has spa: Yes
- Spa features: Bath
Lot
- Size: 1.02 Acres
- Features: Wooded, 1 - 2 Acres
- Topography: Level
Details
- Parcel number: 51400173.00
Construction
Type & style
- Home type: MobileManufactured
- Architectural style: Mobile-Perm. Foundation
- Property subtype: Mobile Home, Residential
Materials
- Vinyl Siding
- Foundation: Crawl Space
- Roof: Composition
Utilities & green energy
- Sewer: Septic Tank
- Water: Public
Community & HOA
Community
- Features: Cable TV
- Subdivision: None
HOA
- Has HOA: No
- Services included: None
Location
- Region: Duncan
Financial & listing details
- Price per square foot: $145/sqft
- Tax assessed value: $102,100
- Date on market: 7/7/2026
Estimated market value
Not available
Estimated sales range
Not available
Not available
Price history
| Date | Event | Price |
|---|---|---|
| 7/16/2026 | Contingent | $164,900$145/sqft |
Source:  Greater Greenville AOR #1597006 Report a problem Greater Greenville AOR #1597006 Report a problem | ||
| 7/7/2026 | Listed for sale | $164,900+604.6%$145/sqft |
Source: Greater Greenville AOR #1597006 Report a problem | ||
| 8/28/2007 | Sold | $23,402-9.6%$21/sqft |
Source: Public Record Report a problem | ||
| 8/16/2002 | Sold | $25,900$23/sqft |
Source: Public Record Report a problem | ||
Public tax history
| Year | Property taxes | Tax assessment |
|---|---|---|
| 2025 | -- | $3,556 |
| 2024 | $512 -0.1% | $3,556 |
| 2023 | $512 | $3,556 +15% |
| 2022 | -- | $3,092 |
| 2021 | -- | $3,092 |
| 2020 | -- | $3,092 |
| 2019 | -- | $3,092 |
| 2018 | $358 | $3,092 -0.3% |
| 2017 | $358 -2.2% | $3,100 |
| 2016 | $367 +2.3% | $3,100 |
| 2015 | $358 +8.2% | $3,100 +2% |
| 2014 | $331 | $3,040 |
| 2013 | -- | $3,040 |
| 2012 | -- | -- |
| 2011 | -- | $3,132 |
| 2010 | -- | $3,132 |
| 2009 | -- | $3,132 -4.8% |
| 2008 | -- | $3,289 +15% |
| 2006 | $767 | $2,860 |
| 2005 | -- | $2,860 |
| 2004 | $817 +35.3% | $2,860 +61.6% |
| 2003 | $604 | $1,770 +59.5% |
| 2002 | -- | $1,110 |
Find assessor info on the county website
Monthly payment
Climate risks
Neighborhood: 29334
Nearby schools
Schools provided by the listing agent
- Elementary: Tyger River
- Middle: Beech Springs
- High: James F. Byrnes
Source: Greater Greenville AOR. This data may not be complete. We recommend contacting the local school district to confirm school assignments for this home.
Similar homes
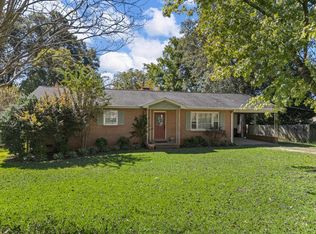
- $230,0003 bd2 ba1.2k sqft101 Duncan Heights Rd, Duncan, SC 29334For Sale
 MLS ID #1598911, Laura Szabo, Carolina Moves, LLC. Greater Greenville AOR
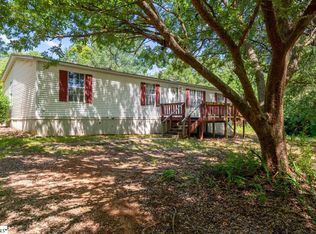
 - $208,0003 bd2 ba1.4k sqft1285 Hampton Rd, Inman, SC 29349For Sale
 MLS ID #1598950, Erik Little, Grace Real Estate LLC. Greater Greenville AOR
 - $215,0002 bd2 ba1k sqft2161 Dickson Rd, Inman, SC 29349For Sale
 MLS ID #1603352, Kimberly Stoddard, Bluefield Realty Group. Greater Greenville AOR
 - $214,9003 bd2 ba1.1k sqft499 Murph Rd, Pauline, SC 29374For Sale
 MLS ID #341534, Haley Dill, Keller Williams Realty. SAR as distributed by MLS GRID
