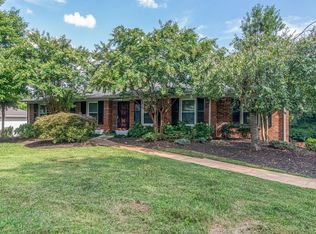
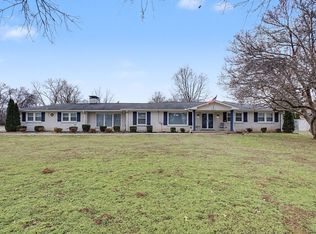
**ASK ABOUT OUR PREFERRED LENDER INCENTIVE- See Attachment!** Stop the scroll and step into this flawlessly renovated brick ranch, perfectly nestled on a sprawling, near-acre lot in the highly coveted Green Harbor community with year-round panoramic lake views. Offering the rare "best-of-both-worlds" opportunity, this home boasts a meticulously updated main-level living space paired with a finished full basement, ideal for a multi-generational suite or a high-potential income apartment.
Inside, the open-concept floor plan is flooded with natural light. The chef-inspired kitchen and inviting living areas are anchored by a stunning fireplace, creating a warm and sophisticated ambiance throughout. With 4 generous bedrooms and 3 full, custom-remodeled bathrooms, there is no shortage of space for relaxation or hosting. HVAC 2025; Windows, gutters, and soffits 2023; Gutter Guards; Deck Replaced 2023; Basement Bathroom 2024; Carpet 5 years old; Appliances 5 years old; New front door 2025; Plumbing deep cleaned & septic pumped 2025; Driveway 2023. Roof Approx. 8 years old. Underground dog fencing. This property is a rare gem in a prime location and is move-in ready!
Active
Price cut: $10.1K (5/16)
$654,900
362 Green Harbor Rd, Old Hickory, TN 37138
4beds
2,808sqft
Est.:
Single Family Residence, Residential
Built in 1975
0.86 Acres Lot
$-- Zestimate®
$233/sqft
$-- HOA
What's special
Stunning fireplaceFinished full basementSprawling near-acre lotYear-round panoramic lake viewsOpen-concept floor planFlawlessly renovated brick ranchUnderground dog fencing
- 90 days |
- 1,393 |
- 99 |
Zillow last checked:
Listing updated:
Listing Provided by:
Kaitlyn Coleman 615-948-8609,
Onward Real Estate 615-656-8599,
Jayne Coleman 615-417-5316,
Onward Real Estate
Source: RealTracs MLS as distributed by MLS GRID,MLS#: 3134961
Tour with a local agent
Facts & features
Interior
Bedrooms & bathrooms
- Bedrooms: 4
- Bathrooms: 3
- Full bathrooms: 3
- Main level bedrooms: 3
Bedroom 1
- Features: Full Bath
- Level: Full Bath
- Area: 168 Square Feet
- Dimensions: 12x14
Bedroom 2
- Features: Extra Large Closet
- Level: Extra Large Closet
- Area: 144 Square Feet
- Dimensions: 12x12
Bedroom 3
- Features: Extra Large Closet
- Level: Extra Large Closet
- Area: 132 Square Feet
- Dimensions: 12x11
Bedroom 4
- Features: Bath
- Level: Bath
- Area: 476 Square Feet
- Dimensions: 34x14
Primary bathroom
- Features: Primary Bedroom
- Level: Primary Bedroom
Dining room
- Features: Combination
- Level: Combination
Kitchen
- Features: Pantry
- Level: Pantry
- Area: 216 Square Feet
- Dimensions: 18x12
Living room
- Features: Great Room
- Level: Great Room
- Area: 300 Square Feet
- Dimensions: 25x12
Other
- Area: 117 Square Feet
- Dimensions: 13x9
Recreation room
- Features: Basement Level
- Level: Basement Level
- Area: 171 Square Feet
- Dimensions: 19x9
Heating
- Central, Natural Gas
Cooling
- Central Air, Electric
Appliances
- Included: Electric Oven, Range, Dishwasher, Stainless Steel Appliance(s)
- Laundry: Electric Dryer Hookup, Washer Hookup
Features
- Entrance Foyer, In-Law Floorplan, Open Floorplan, Pantry, High Speed Internet
- Flooring: Carpet, Laminate, Tile
- Basement: Finished,Full
- Number of fireplaces: 2
- Fireplace features: Den, Wood Burning
Interior area
- Total structure area: 2,808
- Total interior livable area: 2,808 sqft
- Finished area above ground: 1,716
- Finished area below ground: 1,092
Property
Parking
- Total spaces: 2
- Parking features: Garage Door Opener, Basement, Driveway
- Attached garage spaces: 2
- Has uncovered spaces: Yes
Features
- Levels: Two
- Stories: 1
- Patio & porch: Porch, Covered, Deck
- Has view: Yes
- View description: Lake
- Has water view: Yes
- Water view: Lake
Lot
- Size: 0.86 Acres
- Dimensions: 157.8 x 250.23 IRR
- Features: Sloped, Views
- Topography: Sloped,Views
Details
- Parcel number: 051L A 03500 000
- Special conditions: Standard
Construction
Type & style
- Home type: SingleFamily
- Architectural style: Ranch
- Property subtype: Single Family Residence, Residential
Materials
- Brick
- Roof: Shingle
Condition
- New construction: No
- Year built: 1975
Utilities & green energy
- Sewer: Septic Tank
- Water: Public
- Utilities for property: Electricity Available, Natural Gas Available, Water Available, Cable Connected
Community & HOA
Community
- Subdivision: Greene Harbor Sec 3
HOA
- Has HOA: No
Location
- Region: Old Hickory
Financial & listing details
- Price per square foot: $233/sqft
- Annual tax amount: $1,910
- Date on market: 2/24/2026
- Electric utility on property: Yes
Estimated market value
Not available
Estimated sales range
Not available
Not available
Price history
| Date | Event | Price |
|---|---|---|
| 5/16/2026 | Price change | $654,900-1.5%$233/sqft |
Source:  RealTracs MLS as distributed by MLS GRID #3134961 Report a problem RealTracs MLS as distributed by MLS GRID #3134961 Report a problem | ||
| 4/18/2026 | Price change | $665,000-0.7%$237/sqft |
Source: RealTracs MLS as distributed by MLS GRID #3134961 Report a problem | ||
| 3/26/2026 | Price change | $669,900-0.8%$239/sqft |
Source: RealTracs MLS as distributed by MLS GRID #3134961 Report a problem | ||
| 2/26/2026 | Listed for sale | $675,000+62.7%$240/sqft |
Source: RealTracs MLS as distributed by MLS GRID #3134961 Report a problem | ||
| 7/31/2020 | Sold | $415,000+13.7%$148/sqft |
Source: RealTracs MLS as distributed by MLS GRID #2152365 Report a problem | ||
| 9/6/2019 | Sold | $364,900$130/sqft |
Source: RealTracs MLS as distributed by MLS GRID #2060186 Report a problem | ||
Public tax history
Tax history is unavailable.
Monthly payment
Est. payment$--/mo
Payment breakdown
Explore the cost of this home by adjusting the details. Changes won't be saved.
All calculations are estimates and provided by Zillow, Inc. for informational purposes only. Actual amounts may vary.
HOA fees may include property taxes on listings classified as Co-Ops. Contact the listing agent and/or owner for fee details.
Mortgage interest rates are dependent on a number of factors, including credit score, down payment, and repayment length. Interest rate data provided by Zillow Group Marketplace, Inc. as of 1/1/1970 from various mortgage lenders with which we have lead or other similar arrangements; the Estimated Payment is an average of those rates.
See how much you could borrow to make a competitive offer.
Climate risks
Neighborhood: 37138
Getting around
0 / 100
Car-DependentNearby schools
GreatSchools rating
- 8/10Lakeview Elementary SchoolGrades: K-5Distance: 2 mi
- 7/10Mt. Juliet Middle SchoolGrades: 6-8Distance: 4.3 mi
- 8/10Green Hill High SchoolGrades: 9-12Distance: 2.6 mi
Schools provided by the listing agent
- Elementary: Lakeview Elementary School
- Middle: Mt. Juliet Middle School
- High: Green Hill High School
Source: RealTracs MLS as distributed by MLS GRID. This data may not be complete. We recommend contacting the local school district to confirm school assignments for this home.
A local agent can set up tours, give advice and negotiate with sellers.
A local lender can help you make sure your offer is ready when you are.

- Tennessee
- Wilson County
- Green Hill
- 37138
- 362 Green Harbor Rd
Nearby cities
Nearby zip codes
Other Green Hill Topics
