Welcome to 362 Hidden River W, Holly, MI — a new construction home built by M/I Homes. This 2-story home offers 2,260 square feet of thoughtfully designed living space, featuring 4 bedrooms, 2 full bathrooms, and 1 half bathroom.
Step inside to discover an open-concept living space that brings together comfort and quality design. Every detail of this home has been crafted with care, from the well-proportioned rooms to the cohesive finishes throughout. The layout provides a seamless flow between gathering areas, making it ideal for both everyday living and entertaining.
This home features:
Sod and sprinkers
4 spacious bedrooms across 2 above-ground levels
2 full bathrooms and 1 half bathroom
2,260 square feet of living space
Open-concept living space with a functional and inviting layout
New construction by M/I Homes with quality craftsmanship
3-car garage
The neighborhood surrounding this home offers a welcoming atmosphere with tree-lined streets and a strong sense of community. Residents enjoy convenient proximity to parks and outdoor recreation areas, providing plenty of opportunities for walking, biking, and enjoying nature right outside the front door.
The quality of design in this home is evident in every room, with clean lines, durable materials, and a cohesive aesthetic that feels both fresh and timeless. This is a move-in ready home built to the high standards M/I Homes is known for.
Pending
Price increase: $1K (7/1)
$431,560
362 Hidden Riv W, Holly, MI 48442
4beds
2,260sqft
Single Family Residence
Built in 2026
6,760 Square Feet Lot
$429,400 Zestimate®
$191/sqft
$28/mo HOA
What's special
Clean linesFunctional and inviting layoutTree-lined streetsOpen-concept living spaceDurable materials
- 84 days
- 58
- 4
Zillow last checked:
Listing updated:
Listed by:
Alessandra Caccamo 248-836-4578,
M/I Homes of Michigan, LLC 248-221-5000
Source: Realcomp II,MLS#: 20261039294
Facts & features
Interior
Bedrooms & bathrooms
- Bedrooms: 4
- Bathrooms: 3
- Full bathrooms: 2
- 1/2 bathrooms: 1
Primary bedroom
- Level: Second
- Area: 210
- Dimensions: 15 X 14
Bedroom
- Level: Second
- Area: 110
- Dimensions: 10 X 11
Bedroom
- Level: Second
- Area: 100
- Dimensions: 10 X 10
Bedroom
- Level: Second
- Area: 110
- Dimensions: 10 X 11
Primary bathroom
- Level: Second
Other
- Level: Second
Other
- Level: Entry
Other
- Level: Entry
- Area: 132
- Dimensions: 11 X 12
Family room
- Level: Entry
- Area: 252
- Dimensions: 14 X 18
Flex room
- Level: Entry
- Area: 120
- Dimensions: 10 X 12
Kitchen
- Level: Entry
- Area: 136
- Dimensions: 8 X 17
Loft
- Level: Second
- Area: 156
- Dimensions: 12 X 13
Heating
- Forced Air, Natural Gas
Cooling
- Central Air
Appliances
- Included: Dishwasher, Free Standing Gas Oven, Microwave, Stainless Steel Appliances
Features
- Basement: Full,Unfinished
- Has fireplace: No
Interior area
- Total interior livable area: 2,260 sqft
- Finished area above ground: 2,260
Property
Parking
- Total spaces: 3
- Parking features: Three Car Garage, Attached
- Garage spaces: 3
Features
- Levels: Two
- Stories: 2
- Entry location: GroundLevelwSteps
- Pool features: None
Lot
- Size: 6,760 Square Feet
- Dimensions: 52 x 130
- Features: Sprinklers
Details
- Parcel number: 000362000001
- Special conditions: Short Sale No,Standard
Construction
Type & style
- Home type: SingleFamily
- Architectural style: Traditional
- Property subtype: Single Family Residence
Materials
- Vinyl Siding
- Foundation: Basement, Poured
Condition
- New Construction,Quick Delivery Home
- New construction: Yes
- Year built: 2026
Details
- Warranty included: Yes
Utilities & green energy
- Sewer: Public Sewer
- Water: Public
Community & HOA
Community
- Subdivision: THE GARDENS OF RIVERSIDE CONDO OCCPN 1844
HOA
- Has HOA: Yes
- HOA fee: $330 annually
- HOA phone: 855-952-8222
Location
- Region: Holly
Financial & listing details
- Price per square foot: $191/sqft
- Date on market: 5/29/2026
- Cumulative days on market: 84 days
- Listing agreement: Exclusive Right To Sell
- Listing terms: Cash,Conventional,FHA,Va Loan
Estimated market value
$429,400
$408,000 - $451,000
$3,329/mo
Price history
| Date | Event | Price |
|---|---|---|
| 8/6/2026 | Pending sale | $431,560$191/sqft |
Source:  Realcomp II #20261039294 Report a problem Realcomp II #20261039294 Report a problem | ||
| 7/1/2026 | Price change | $431,560+0.2%$191/sqft |
Source: Realcomp II #20261039294 Report a problem | ||
| 6/2/2026 | Price change | $430,560+0.5%$191/sqft |
Source:  M/I Homes Report a problem M/I Homes Report a problem | ||
| 5/16/2026 | Listed for sale | $428,560$190/sqft |
Source: M/I Homes Report a problem | ||
Public tax history
Tax history is unavailable.
Monthly payment
Est. payment
Payment breakdown
Explore the cost of this home by adjusting the details. Changes won't be saved.Climate risks
Neighborhood: 48442

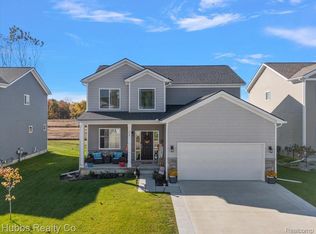
Similar homes
- $440,0054 bd3 ba2.5k sqft366 Edge Brook Dr, Holly, MI 48442New Construction
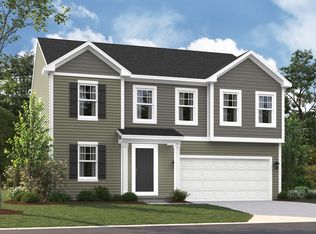 M/I Homes
 - $447,7854 bd3 ba2.4k sqft423 Hidden Riv W, Holly, MI 48442New Construction
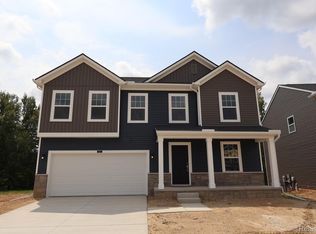
 Realcomp II
 - $440,5004 bd3 ba2.6k sqft387 Edge Brk, Holly, MI 48442New Construction
 Realcomp II
 - $412,5354 bd3 ba2.2k sqft370 Edge Brook Dr, Holly, MI 48442New Construction
 M/I Homes
 - $399,9003 bd3 ba2.1k sqft412 Hidden River West W, Holly, MI 48442New ConstructionRealcomp II
- $379,9003 bd3 ba1.9k sqft368 Edge Brook Dr, Holly, MI 48442New ConstructionRealcomp II
- $424,9004 bd3 ba2.1k sqft8101 Peninsula Cir, Grand Blanc, MI 48439For Sale
 MLS ID #50209866, Jessica Weeks, Keller Williams First. MiRealSource
 - $459,9004 bd3 ba2.2k sqft6044 Lahring Rd, Linden, MI 48451New ConstructionRealcomp II
- $379,9904 bd3 ba2k sqft334 Saddlebrook Dr, Linden, MI 48451For Sale
 MLS ID #26038419, Breanna May, Great Lake Realty Company LLC. MichRIC
