Wow! This striking Stone Chalet offers a rare blend of character, space and modern updates in an incredibly convenient location. Inspired by the timeless architecture of the Swiss Alps, this distinctive home welcomes you with soaring vaulted ceilings, dramatic beams, abundant natural light and a stunning stone fireplace. The beautifully updated kitchen features brand new dishwasher/convection oven/induction stove top, black backsplash, updated under-cabinet and recessed lighting, while expansive windows bring the outdoors in. Flexible 2500 sq. ft. living spaces include a main-level bedroom/office, spacious bedrooms upstairs and a finished lower-level w new carpet, lighting, paint and additional living space. Thoughtful updates continue throughout with refreshed bathrooms, new lighting and ceiling fans, fresh paint and stylish black accents. Outside, enjoy a large deck overlooking the private backyard, storage barn and an oversized garage with a new workshop, new epoxy flooring and additional storage. Convenient to I-79, Harmony, Zelienople, Cranberry, shopping, dining and more, this one-of-a-kind home combines architectural personality with the updates you are looking for.
For sale
$589,000
362 Ridge Rd, Zelienople, PA 16063
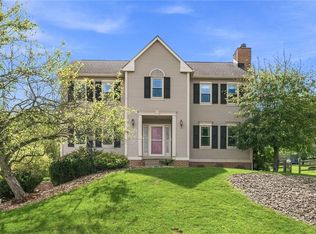
4beds
1,884sqft
Single Family Residence
Built in 1971
1.99 Acres Lot
$581,900 Zestimate®
$313/sqft
$-- HOA
What's special
Storage barnAbundant natural lightDramatic beamsSpacious bedrooms upstairsBeautifully updated kitchenRefreshed bathroomsBlack backsplash
- 1 day
- 1,008
- 183
Zillow last checked:
Listing updated:
Listed by:
Kelly Matheis Eckenrode 724-776-9705,
BERKSHIRE HATHAWAY THE PREFERRED REALTY 724-776-9705
Source: WPMLS,MLS#: 1774635 Originating MLS: West Penn Multi-List
Originating MLS: West Penn Multi-ListFacts & features
Interior
Bedrooms & bathrooms
- Bedrooms: 4
- Bathrooms: 3
- Full bathrooms: 2
- 1/2 bathrooms: 1
Primary bedroom
- Level: Upper
- Dimensions: 14x12
Bedroom 2
- Level: Upper
- Dimensions: 11x11
Bedroom 3
- Level: Upper
- Dimensions: 20x15
Bedroom 4
- Level: Upper
- Dimensions: 26x11
Bonus room
- Level: Main
- Dimensions: 17x11
Game room
- Level: Lower
- Dimensions: 25x22
Kitchen
- Level: Main
- Dimensions: 13x11
Living room
- Level: Main
- Dimensions: 26x12
Heating
- Electric, Forced Air
Cooling
- Central Air, Electric
Appliances
- Included: Some Electric Appliances, Convection Oven, Cooktop, Dryer, Dishwasher, Disposal, Microwave, Refrigerator, Stove, Washer
Features
- Kitchen Island, Pantry, Window Treatments
- Flooring: Carpet
- Windows: Multi Pane, Screens, Window Treatments
- Basement: Full,Finished,Walk-Out Access
- Number of fireplaces: 1
- Fireplace features: Family/Living/Great Room
Interior area
- Total structure area: 1,884
- Total interior livable area: 1,884 sqft
Video & virtual tour
Property
Parking
- Total spaces: 2
- Parking features: Attached, Garage, Garage Door Opener
- Has attached garage: Yes
Lot
- Size: 1.99 Acres
- Dimensions: 1.99
Details
- Parcel number: 180S2E60000
Construction
Type & style
- Home type: SingleFamily
- Architectural style: A-Frame,Chalet/Alpine
- Property subtype: Single Family Residence
Materials
- Stone
- Roof: Asphalt
Condition
- Resale
- Year built: 1971
Utilities & green energy
- Sewer: Septic Tank
- Water: Public
Community & HOA
Location
- Region: Zelienople
Financial & listing details
- Price per square foot: $313/sqft
- Tax assessed value: $23,320
- Annual tax amount: $4,250
- Date on market: 9/16/2026
Estimated market value
$581,900
$553,000 - $611,000
$3,164/mo
Price history
| Date | Event | Price |
|---|---|---|
| 9/16/2026 | Price change | $589,000+24%$313/sqft |
Source:  WPMLS #1774635 Report a problem WPMLS #1774635 Report a problem | ||
| 9/18/2025 | Pending sale | $474,900+5.5%$252/sqft |
Source: WPMLS #1711016 Report a problem | ||
| 9/17/2025 | Sold | $450,000-5.2%$239/sqft |
Source: WPMLS #1711016 Report a problem | ||
| 8/13/2025 | Contingent | $474,900$252/sqft |
Source: WPMLS #1711016 Report a problem | ||
| 8/4/2025 | Price change | $474,900-4.8%$252/sqft |
Source: WPMLS #1711016 Report a problem | ||
| 7/10/2025 | Listed for sale | $499,000+24.8%$265/sqft |
Source: WPMLS #1711016 Report a problem | ||
| 8/10/2017 | Listing removed | $399,900$212/sqft |
Source: RE/MAX ALLIANCE #1284617 Report a problem | ||
| 6/27/2017 | Price change | $399,900-2.4%$212/sqft |
Source: RE/MAX ALLIANCE #1284617 Report a problem | ||
| 6/8/2017 | Listed for sale | $409,900+11.4%$218/sqft |
Source: RE/MAX ALLIANCE #1284617 Report a problem | ||
| 11/26/2014 | Sold | $368,000+114.6%$195/sqft |
Source: Public Record Report a problem | ||
| 1/6/2010 | Sold | $171,500$91/sqft |
Source: Public Record Report a problem | ||
Public tax history
| Year | Property taxes | Tax assessment |
|---|---|---|
| 2025 | $4,238 +3.1% | $23,320 |
| 2024 | $4,109 +3.4% | $23,320 |
| 2023 | $3,973 +1.5% | $23,320 |
| 2022 | $3,914 +0.9% | $23,320 |
| 2021 | $3,879 +1.3% | $23,320 |
| 2020 | $3,831 +32.8% | $23,320 |
| 2019 | $2,885 -23.6% | $23,320 |
| 2018 | $3,775 +351.2% | $23,320 |
| 2017 | $837 -8.1% | $23,320 |
| 2016 | $911 +92.6% | $23,320 |
| 2015 | $473 | $23,320 |
| 2014 | $473 | $23,320 |
| 2013 | $473 +5.1% | $23,320 |
| 2012 | $450 | $23,320 |
| 2011 | $450 +4.9% | $23,320 +5% |
| 2010 | $429 | $22,220 |
| 2009 | $429 +5% | $22,220 +33.3% |
| 2008 | $408 +11.1% | $16,666 |
| 2007 | $367 | $16,666 |
| 2006 | $367 -42.4% | $16,666 |
| 2005 | $638 -67.4% | $16,666 |
| 2004 | $1,960 +230.3% | $16,666 |
| 2003 | $593 | $16,666 |
| 2002 | $593 +9.2% | $16,666 |
| 2000 | $543 +18.1% | $16,666 |
| 1999 | $460 | $16,666 |
Find assessor info on the county website
Monthly payment
Est. payment
Payment breakdown
Explore the cost of this home by adjusting the details. Changes won't be saved.Climate risks
Neighborhood: 16063
Nearby schools
Schools provided by the listing agent
- District: Seneca Valley
Source: WPMLS. This data may not be complete. We recommend contacting the local school district to confirm school assignments for this home.
Similar homes
- $524,9004 bd3 ba2.1k sqft120 Bayberry Ln, Cranberry Township, PA 16066For Sale
 MLS ID #1768371, Michael Reed. WPMLS
 - $625,0004 bd3 ba2.7k sqft116 Meadowvue Dr, Wexford, PA 15090For Sale
 MLS ID #1774181, Rachel Wisniewski. WPMLS
 - $519,9004 bd3 ba2.3k sqft910 Poplar Pl, Cranberry Township, PA 16066For Sale
 MLS ID #1764950, Theresa Beining. WPMLS
 - $560,0004 bd3 ba1.9k sqft333 Warrick Dr, Seven Fields, PA 16046For Sale
 MLS ID #1772720, Jodi Hilliard. WPMLS
